This outstanding condo perfectly combines luxury, comfort, and privacy in a tranquil setting located in the highly sought after Pinehurst Country Club area. The welcoming courtyard introduces you to this fabulous, remodeled home. The open, main living area has an abundance of natural light and warmth. Relax in the cozy sitting area with a brick, gas log fireplace that offers effortless access to the peaceful patio overlooking the green belt with a view of the golf course. The kitchen is a standout, featuring granite countertops, stainless steel appliances, new cabinetry, pantry, and built-in buffet (peninsula) for casual meals or grand soirees. A main floor office has built-ins and a closet. The spacious primary bedroom offers an en suite bathroom, walk-in closet and opens to a private deck. There are two more bedrooms and a laundry shoot off the full bath. The finished basement boasts a large family room, bonus room for crafts or work-out equipment, a non-conforming bedroom, full bath, laundry room with utility sink and storage. High-end finishes and upgrades: crown molding, wide baseboards, wide plank wood floors, lighting, new carpet, gorgeous staircase, new entry door and kitchen sliding glass door enhance this meticulously maintained condo. The front courtyard and back patio are gated. The HOA is financially sound, professionally managed and provides grounds and exterior building maintenance, water inside and out, snow removal, trash, recycling ... Situated in a central location to highways, downtown, mountains. Mullen, Colorado Academy, and Denver Christian are minutes away. This is a rare opportunity to enjoy a carefree lifestyle in this serene and beautiful neighborhood.
For sale
Price cut: $15K (7/30)
$679,995
6150 W Mansfield Avenue #37, Denver, CO 80235
4beds
3,045sqft
Townhouse
Built in 1973
-- sqft lot
$671,300 Zestimate®
$223/sqft
$618/mo HOA
What's special
- 34 days |
- 238 |
- 7 |
Zillow last checked:
Listing updated:
Listed by:
Holly Lysaught 720-207-1604 lysaughth@gmail.com,
Encore Realty
Source: REcolorado as distributed by MLS GRID,MLS#: 5692495
Facts & features
Interior
Bedrooms & bathrooms
- Bedrooms: 4
- Bathrooms: 4
- Full bathrooms: 1
- 3/4 bathrooms: 2
- 1/2 bathrooms: 1
- Main level bathrooms: 1
Bedroom
- Description: Walk-In Closet
- Level: Upper
Bedroom
- Features: Primary Suite
- Level: Upper
Bedroom
- Level: Upper
Bedroom
- Description: Non-Conforming, No Egress Window Or Closet
- Features: Primary Suite
- Level: Basement
Bathroom
- Level: Main
Bathroom
- Level: Upper
Bathroom
- Level: Upper
Bathroom
- Level: Basement
Bonus room
- Level: Basement
Dining room
- Level: Main
Family room
- Description: Wet Bar
- Level: Basement
Kitchen
- Level: Main
Laundry
- Description: Utility Sink And Storage
- Level: Basement
Living room
- Description: Gas Log Fireplace
- Level: Main
Office
- Description: Built-Ins
- Level: Main
Heating
- Forced Air
Cooling
- Central Air
Appliances
- Included: Dishwasher, Disposal, Microwave, Oven, Range, Range Hood, Self Cleaning Oven
- Laundry: In Unit
Features
- Built-in Features, Granite Counters, Open Floorplan, Primary Suite, Smoke Free, Vaulted Ceiling(s), Walk-In Closet(s), Wet Bar
- Flooring: Carpet, Wood
- Windows: Double Pane Windows, Skylight(s)
- Basement: Finished,Full
- Number of fireplaces: 1
- Fireplace features: Living Room
- Common walls with other units/homes: 1 Common Wall
Interior area
- Total structure area: 3,045
- Total interior livable area: 3,045 sqft
- Finished area above ground: 2,030
- Finished area below ground: 970
Video & virtual tour
Property
Parking
- Total spaces: 2
- Parking features: Concrete, Exterior Access Door, Lighted, Storage
- Garage spaces: 2
Features
- Levels: Two
- Stories: 2
- Entry location: Courtyard
- Patio & porch: Deck, Front Porch, Patio
- Exterior features: Balcony, Gas Valve
- Fencing: None
Lot
- Features: Landscaped, Sprinklers In Front, Sprinklers In Rear
Details
- Parcel number: 901412037
- Zoning: R-2
- Special conditions: Standard
Construction
Type & style
- Home type: Townhouse
- Property subtype: Townhouse
- Attached to another structure: Yes
Materials
- Brick
Condition
- Updated/Remodeled
- Year built: 1973
Utilities & green energy
- Electric: 110V, 220 Volts
- Sewer: Public Sewer
- Water: Public
Community & HOA
Community
- Security: Carbon Monoxide Detector(s), Security System, Smoke Detector(s)
- Subdivision: Pinehurst Village
HOA
- Has HOA: Yes
- Services included: Reserve Fund, Insurance, Irrigation, Maintenance Grounds, Maintenance Structure, Recycling, Sewer, Snow Removal, Trash, Water
- HOA fee: $618 monthly
- HOA name: Advance HOA
- HOA phone: 303-482-2213
Location
- Region: Denver
Financial & listing details
- Price per square foot: $223/sqft
- Tax assessed value: $609,800
- Annual tax amount: $2,752
- Date on market: 7/12/2026
- Listing terms: Cash,Conventional,FHA,VA Loan
- Exclusions: Personal Property, Washer, Dryer, Refrigerator
- Ownership: Corporation/Trust
- Road surface type: Paved
Estimated market value
$671,300
$638,000 - $705,000
$4,190/mo
Price history
| Date | Event | Price |
|---|---|---|
| 7/30/2026 | Price change | $679,995-2.2%$223/sqft |
Source:  REcolorado as distributed by MLS GRID #5692495 Report a problem REcolorado as distributed by MLS GRID #5692495 Report a problem | ||
| 7/12/2026 | Listed for sale | $695,000+101.7%$228/sqft |
Source: REcolorado as distributed by MLS GRID #5692495 Report a problem | ||
| 3/13/2015 | Sold | $344,500-2.7%$113/sqft |
Source: Public Record Report a problem | ||
| 12/20/2014 | Price change | $354,000-1.4%$116/sqft |
Source: Cherry Creek Properties #8805508 Report a problem | ||
| 11/6/2014 | Price change | $359,000-1.4%$118/sqft |
Source: Cherry Creek Properties #8805508 Report a problem | ||
| 10/3/2014 | Price change | $364,000-2.2%$120/sqft |
Source: Cherry Creek Properties #8805508 Report a problem | ||
| 8/21/2014 | Price change | $372,000-2.1%$122/sqft |
Source: Cherry Creek Properties #8805508 Report a problem | ||
| 6/29/2014 | Listed for sale | $380,000+46.7%$125/sqft |
Source: Cherry Creek Properties #8805508 Report a problem | ||
| 3/13/2014 | Sold | $259,000$85/sqft |
Source: Public Record Report a problem | ||
Public tax history
| Year | Property taxes | Tax assessment |
|---|---|---|
| 2025 | $2,752 +2.2% | -- |
| 2024 | $2,693 +10.1% | $34,750 -8.1% |
| 2023 | $2,445 +3.6% | $37,800 +22.9% |
| 2022 | $2,361 -0.2% | $30,750 -2.8% |
| 2021 | $2,366 +2.9% | $31,640 -0.8% |
| 2020 | $2,300 +2% | $31,889 -0.7% |
| 2019 | $2,254 | $32,112 +10.2% |
| 2018 | $2,254 +0.3% | $29,130 |
| 2017 | $2,247 +19.2% | $29,130 +20.8% |
| 2016 | $1,884 +77% | $24,120 |
| 2015 | $1,065 0% | $24,120 +16.1% |
| 2014 | $1,065 +9.1% | $20,780 |
| 2013 | $976 -30.1% | $20,780 +6.2% |
| 2012 | $1,395 -11.3% | $19,570 -19% |
| 2010 | $1,573 +44.8% | $24,150 |
| 2009 | $1,087 -0.2% | $24,150 -0.3% |
| 2008 | $1,088 -12.4% | $24,230 -14% |
| 2007 | $1,242 -29.2% | $28,160 +6.2% |
| 2006 | $1,755 +5.1% | $26,510 |
| 2005 | $1,670 | $26,510 |
Find assessor info on the county website
Monthly payment
Est. payment
Payment breakdown
Explore the cost of this home by adjusting the details. Changes won't be saved.Climate risks
Neighborhood: Fort Logan
Nearby schools
GreatSchools rating
- 7/10Sabin World SchoolGrades: PK-5Distance: 1.5 mi
- 5/10Bear Valley International SchoolGrades: 6-8Distance: 1.3 mi
- 3/10John F Kennedy High SchoolGrades: 9-12Distance: 1.3 mi
Schools provided by the listing agent
- Elementary: Sabin
- Middle: Henry
- High: John F. Kennedy
- District: Denver 1
Source: REcolorado as distributed by MLS GRID. This data may not be complete. We recommend contacting the local school district to confirm school assignments for this home.
- $669,0003 bd3 ba2.6k sqft6100 W Mansfield Ave UNIT 23, Denver, CO 80235Sold

- $599,0003 bd3 ba2.6k sqft6150 W Mansfield Ave UNIT 33, Denver, CO 80235Sold
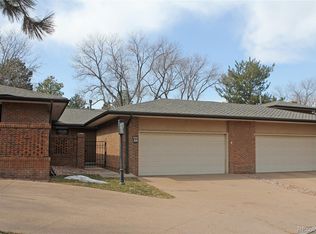
- $656,0003 bd3 ba2.7k sqft6100 W Mansfield Ave UNIT 22, Denver, CO 80235Sold
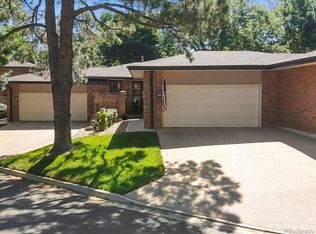
- $681,0003 bd3 ba4.1k sqft6300 W Mansfield Ave UNIT 63, Denver, CO 80235Sold

- $459,0002 bd2 ba1.3k sqft6300 W Mansfield Ave UNIT 59, Denver, CO 80235Off Market
- $490,5002 bd3 ba1.4k sqft6300 W Mansfield Ave UNIT 60, Denver, CO 80235Off Market
- $587,0006,470 sqft6300 W Mansfield Ave UNIT 65, Denver, CO 80235Off Market
- $492,1003 bd2 ba1.3k sqft6300 W Mansfield Ave UNIT 68, Denver, CO 80235Off Market
A local agent can set up tours, give advice and negotiate with sellers.
Similar homes
- $689,9994 bd3 ba2.4k sqft6259 S Fenton Court, Littleton, CO 80123For Sale

 MLS ID #7671624, Danielle Ullom, 3B Realty LLC. REcolorado as distributed by MLS GRID
 - $775,0004 bd3 ba2.3k sqft4463 S Quitman Street, Denver, CO 80236For Sale
 MLS ID #9543196, John Norris, eXp Realty, LLC. REcolorado as distributed by MLS GRID
 - $635,0004 bd4 ba3.5k sqft2609 S Quebec Street #9, Denver, CO 80231For Sale
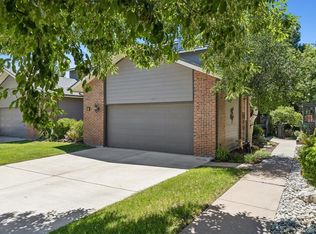 MLS ID #5381946, Troy Hansford Team, RE/MAX Professionals. REcolorado as distributed by MLS GRID
 - $645,0003 bd4 ba2.5k sqft7265 W Evans Avenue, Denver, CO 80227For Sale
 MLS ID #9822178, Enrico Contolini, Rex Homes LLC. REcolorado as distributed by MLS GRID
 - $795,0004 bd4 ba2.3k sqft5587 S Gray Street, Littleton, CO 80123For SaleMLS ID #8254860, Eva Stadelmaier, RE/MAX Professionals. REcolorado as distributed by MLS GRID
- $705,0004 bd3 ba2.4k sqft8244 E Kenyon Drive, Denver, CO 80237For SaleMLS ID #1717721, Jessica Whitney, Madison & Company Properties. REcolorado as distributed by MLS GRID
- $700,0004 bd4 ba3.2k sqft9571 W Rice Avenue, Littleton, CO 80123For SaleMLS ID #4755022, Rich Petrone, eXp Realty, LLC. REcolorado as distributed by MLS GRID
- $575,0003 bd2 ba2.2k sqft1348 S Drexel Way, Lakewood, CO 80232For Sale
 MLS ID #1066332, Bret Weinstein, Guide Real Estate. IRES as distributed by MLS GRID
 - $674,9005 bd4 ba3.2k sqft8416 S Wildcat Street, Littleton, CO 80126For SaleMLS ID #2405728, Carlos Escobar, Keller Williams Realty Downtown LLC. REcolorado as distributed by MLS GRID
- $749,9993 bd3 ba2.3k sqft5873 W Maplewood Drive, Littleton, CO 80123For SaleMLS ID #3110895, Mollie Owston, RE/MAX Professionals. REcolorado as distributed by MLS GRID
- $689,0004 bd3 ba2.6k sqft9151 Roadrunner Street, Littleton, CO 80129For SaleMLS ID #7113681, Nicole Pominville, Compass - Denver. REcolorado as distributed by MLS GRID
- $609,0004 bd4 ba2.1k sqft457 S Reed Court, Lakewood, CO 80226For SaleMLS ID #1842245, Taylor Cleary, Your Castle Realty LLC. REcolorado as distributed by MLS GRID
- $700,0004 bd4 ba2.4k sqft9577 High Cliffe Street, Highlands Ranch, CO 80129For SaleMLS ID #7301941, Abigail Barratt, Compass - Denver. REcolorado as distributed by MLS GRID
- $699,0003 bd3 ba2.2k sqft6417 High Drive, Morrison, CO 80465For SaleMLS ID #7520045, Vicki Wimberly, Coldwell Banker Realty 28. REcolorado as distributed by MLS GRID
- $750,0003 bd3 ba3.1k sqftKent Village, Englewood, CO 80113For SaleMLS ID #6908042, Bob Serotta, Kentwood Real Estate DTC, LLC. REcolorado as distributed by MLS GRID
- $619,0003 bd2 ba1.6k sqft6995 W Rowland Avenue, Littleton, CO 80128For SaleMLS ID #3414001, Kelly Atchison, AXEN Realty. REcolorado as distributed by MLS GRID
- $799,9005 bd4 ba3.3k sqft7325 W Clifton Avenue, Littleton, CO 80128For SaleMLS ID #7566294, Scott Matthias, Madison & Company Properties. REcolorado as distributed by MLS GRID
- $750,0005 bd3 ba2.5k sqft7024 Owens Street, Arvada, CO 80004For SaleMLS ID #9918367, Maria Vitale, LIV Sotheby's International Realty. REcolorado as distributed by MLS GRID
- $839,9004 bd4 ba3.1k sqft3141 S Jasmine Way, Denver, CO 80222For SaleMLS ID #6295521, Matthew Berry, eXp Realty, LLC. REcolorado as distributed by MLS GRID
- $595,0003 bd4 ba2.5k sqftGeorgetown Village, Centennial, CO 80121For SaleMLS ID #6260547, Marilou Kiessig, RE/MAX of Cherry Creek. REcolorado as distributed by MLS GRID
