Welcome to your dream home in the heart of a prestigious golf community! This stunning 3-bedroom, 3-bath ranch style townhouse offers a lifestyle of luxury and convenience. Imagine hopping on your golf cart and heading straight to the renowned Pinehurst Country Club from your front door. The updated kitchen boasts beautiful maple cabinets, sleek granite countertops, and stainless steel appliances, including a gas range. Retreat to the primary suite, where you’ll find an updated bath that exudes spa-like serenity, featuring a jetted tub, no-barrier entry steam shower, and dual closets – one of which is a walk-in with custom-built organization to keep everything in its place. Step out onto the back deck and enjoy views of the 18th tee box, set against a quiet greenbelt. This home is perfect for both relaxation and entertaining, offering an unparalleled living experience in a sought-after community. Don't miss this opportunity to own a piece of paradise. Schedule your private tour today!
Visit this fabulous home here: https://rem.ax/4bwy66A
Sold for $656,000
$656,000
6100 W Mansfield Avenue #22, Denver, CO 80235
3beds
2,700sqft
Townhouse
Built in 1972
-- sqft lot
$619,200 Zestimate®
$243/sqft
$3,558 Estimated rent
Home value
$619,200
$582,000 - $656,000
$3,558/mo
Zestimate® history
Owner options
List your home for rent
$3,558/mo
Rent Zestimate®
Find your next renter with Zillow Rental Manager. Plus, with online applications, you can quickly screen prospective tenants – for free.
$3,558/mo
Rent Zestimate®
Refinance and save
$4,332/mo
Est. payment
Refinancing to a lower rate could help reduce your monthly payments and save thousands over the life of the loan.
$4,332/mo
Est. payment
Explore your selling options
Work with a Zillow partner agent
Leverage their expertise and Zillow's premium Showcase listings to get your home seen by more buyers.
Get startedList with your own agent
Get your home in front of millions of buyers by listing it on Zillow.
Learn how to do itSell it yourself
Take full control of how buyers see your home on Zillow by listing For Sale by Owner (FSBO).
List your homeWhat's special
Zillow last checked:
Listing updated:
Listed by:
The Alan Smith Team 303-932-3306 alanjsmith@remax.net,
RE/MAX Professionals,
David Pratt 303-973-3313,
RE/MAX Professionals
Bought with:
Robin Adamson, 709925
RE/MAX Alliance
Source: REcolorado as distributed by MLS GRID,MLS#: 5367142
Facts & features
Interior
Bedrooms & bathrooms
- Bedrooms: 3
- Bathrooms: 3
- Full bathrooms: 1
- 3/4 bathrooms: 2
- Main level bathrooms: 2
- Main level bedrooms: 2
Primary bedroom
- Description: Walk-In Custom, Plus Second Closet
- Level: Main
- Area: 196 Square Feet
- Dimensions: 14 x 14
Bedroom
- Level: Main
- Area: 169 Square Feet
- Dimensions: 13 x 13
Bedroom
- Description: Cedar Closet
- Level: Basement
- Area: 247 Square Feet
- Dimensions: 13 x 19
Primary bathroom
- Description: No Barrier Steam Shower, Jetted Tub
- Level: Main
Bathroom
- Description: Frameless
- Level: Main
Bathroom
- Level: Basement
Bonus room
- Description: Wet Bar, Entertaining Area
- Level: Basement
- Area: 408 Square Feet
- Dimensions: 17 x 24
Dining room
- Level: Main
- Area: 121 Square Feet
- Dimensions: 11 x 11
Exercise room
- Level: Basement
- Area: 112 Square Feet
- Dimensions: 8 x 14
Family room
- Description: Gas Log Fireplace
- Level: Main
- Area: 252 Square Feet
- Dimensions: 14 x 18
Kitchen
- Description: Maple Cabinets, Stainless Appliances, Gas Range
- Level: Main
- Area: 144 Square Feet
- Dimensions: 9 x 16
Laundry
- Description: Wash Basin, Built-Ins
- Level: Basement
Heating
- Forced Air, Natural Gas
Cooling
- Central Air
Appliances
- Included: Dishwasher, Disposal, Dryer, Microwave, Oven, Range, Washer
- Laundry: In Unit
Features
- Built-in Features, Ceiling Fan(s), Eat-in Kitchen, Granite Counters, No Stairs, Primary Suite, Smoke Free, Walk-In Closet(s)
- Flooring: Carpet, Wood
- Windows: Bay Window(s), Double Pane Windows
- Basement: Finished,Full
- Number of fireplaces: 1
- Fireplace features: Gas Log
- Common walls with other units/homes: 1 Common Wall
Interior area
- Total structure area: 2,700
- Total interior livable area: 2,700 sqft
- Finished area above ground: 1,372
- Finished area below ground: 1,100
Property
Parking
- Total spaces: 2
- Parking features: Concrete, Oversized
- Attached garage spaces: 2
Features
- Levels: One
- Stories: 1
- Patio & porch: Deck
- Exterior features: Gas Grill
- Fencing: None
- Has view: Yes
- View description: Golf Course
Lot
- Features: Greenbelt
Details
- Parcel number: 901412022
- Zoning: R-2
- Special conditions: Standard
Construction
Type & style
- Home type: Townhouse
- Property subtype: Townhouse
- Attached to another structure: Yes
Materials
- Brick, Frame
- Roof: Composition
Condition
- Updated/Remodeled
- Year built: 1972
Utilities & green energy
- Electric: 220 Volts
- Sewer: Public Sewer
- Water: Public
- Utilities for property: Electricity Connected, Natural Gas Connected
Community & HOA
Community
- Subdivision: Pinehurst Village
HOA
- Has HOA: Yes
- Services included: Maintenance Grounds, Trash, Water
- HOA fee: $525 monthly
- HOA name: Pinehurst Village
- HOA phone: 303-459-4919
Location
- Region: Denver
Financial & listing details
- Price per square foot: $243/sqft
- Tax assessed value: $576,300
- Annual tax amount: $2,098
- Date on market: 7/10/2024
- Listing terms: Cash,Conventional
- Exclusions: Personal Property
- Ownership: Individual
- Electric utility on property: Yes
Price history
| Date | Event | Price |
|---|---|---|
| 8/16/2024 | Sold | $656,000-2.8%$243/sqft |
Source:  REcolorado as distributed by MLS GRID #5367142 Report a problem REcolorado as distributed by MLS GRID #5367142 Report a problem | ||
| 7/20/2024 | Pending sale | $675,000$250/sqft |
Source: REcolorado as distributed by MLS GRID #5367142 Report a problem | ||
| 7/10/2024 | Listed for sale | $675,000+285.9%$250/sqft |
Source: REcolorado as distributed by MLS GRID #5367142 Report a problem | ||
| 3/30/1994 | Sold | $174,900$65/sqft |
Source: Public Record Report a problem | ||
Public tax history
| Year | Property taxes | Tax assessment |
|---|---|---|
| 2025 | $2,675 +2.2% | -- |
| 2024 | $2,618 +3.4% | $33,780 -8.2% |
| 2023 | $2,531 +3.6% | $36,810 +15.6% |
| 2022 | $2,444 +17.7% | $31,830 -2.8% |
| 2021 | $2,077 +2.9% | $32,750 +17% |
| 2020 | $2,019 +1.6% | $27,992 -0.7% |
| 2019 | $1,987 | $28,188 +9.8% |
| 2018 | $1,987 +0.3% | $25,680 |
| 2017 | $1,981 +0.8% | $25,680 +2.1% |
| 2016 | $1,966 +45.4% | $25,160 |
| 2015 | $1,352 0% | $25,160 +54.5% |
| 2014 | $1,353 -27.9% | $16,280 |
| 2013 | $1,877 +17.9% | $16,280 -27.1% |
| 2012 | $1,592 +6.1% | $22,330 -3.1% |
| 2010 | $1,501 -11.2% | $23,040 |
| 2009 | $1,691 -0.2% | $23,040 -9% |
| 2008 | $1,694 +20.3% | $25,320 |
| 2007 | $1,409 +1.1% | $25,320 +20.3% |
| 2006 | $1,393 +3.1% | $21,040 |
| 2005 | $1,351 | $21,040 |
Find assessor info on the county website
Neighborhood: Fort Logan
Nearby homes
- $599,0003 bd3 ba2.6k sqft6150 W Mansfield Ave UNIT 33, Denver, CO 80235Sold
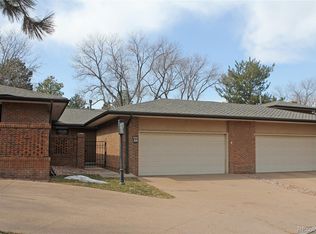
- $679,9954 bd4 ba3k sqft6150 W Mansfield Ave UNIT 37, Denver, CO 80235For Sale

- $669,0003 bd3 ba2.6k sqft6100 W Mansfield Ave UNIT 23, Denver, CO 80235Sold

- $653,5003 bd3 ba2.7k sqft6150 W Mansfield Ave UNIT 41, Denver, CO 80235Sold
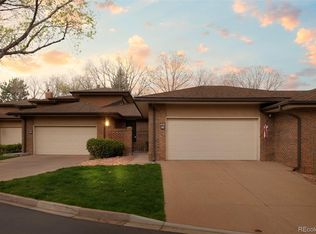
- $606,5004 bd3 ba2.6k sqft6300 W Mansfield Ave UNIT 70, Denver, CO 80235Sold
- $750,0003 bd3 ba4.1k sqft6150 W Mansfield Ave UNIT 32, Denver, CO 80235Sold
- $615,7005 bd4 ba3k sqft6150 W Mansfield Ave UNIT 35, Denver, CO 80235Off Market
- $582,7003 bd4 ba3.4k sqft6150 W Mansfield Ave UNIT 36, Denver, CO 80235Off Market
Nearby schools
GreatSchools rating
- 7/10Sabin World SchoolGrades: PK-5Distance: 1.4 mi
- 5/10Bear Valley International SchoolGrades: 6-8Distance: 1.2 mi
- 3/10John F Kennedy High SchoolGrades: 9-12Distance: 1.2 mi
Schools provided by the listing agent
- Elementary: Sabin
- Middle: Strive Federal
- High: John F. Kennedy
- District: Denver 1
Source: REcolorado as distributed by MLS GRID. This data may not be complete. We recommend contacting the local school district to confirm school assignments for this home.
Get a cash offer in 3 minutes
Find out how much your home could sell for in as little as 3 minutes with a no-obligation cash offer.
Estimated market value
$619,200
Get a cash offer in 3 minutes
Find out how much your home could sell for in as little as 3 minutes with a no-obligation cash offer.
Estimated market value
$619,200
- Colorado
- Denver County
- Denver
- 80235
- Fort Logan
- 6100 W Mansfield Avenue Unit 22
Nearby cities
Nearby neighborhoods
Nearby zip codes
Other Denver Topics
