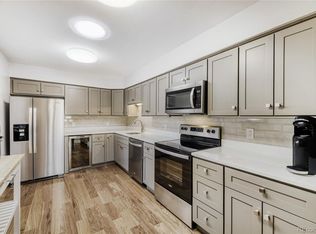
Views of the 11th hole at PINEHURST! Watch the sunset over the mountains from your back deck! Rarely available end unit! This low maintenance, high quality, ranch floorplan will not last long. The kitchen was fully renovated in 2018 with high-end cabinetry, stainless steel appliances, a GE Cafe gas stove, and granite countertops, along with a new bay window and window above the sink to maximize the view. Hunter Douglas window coverings.
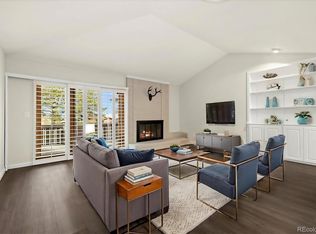
The living room/dining has vaulted ceilings, a gas fireplace, and sliding doors leading to the back deck. The primary bedroom features an ensuite bathroom, with large closets and dressing area and sliding doors to the deck as well. There is an additional bedroom and a full bathroom on the first floor.
The finished basement adds so much more flex/bonus space to this great townhome. There two more bedrooms (non-conforming) a steam shower, large family room, cedar closet and lots of storage.
The property also features a detached 2-car garage and a private courtyard entrance!
Schedule a showing
New roof coming soon, Furnace 2021, AC 2022
Sold for $606,500
$606,500
6300 W Mansfield Avenue #70, Denver, CO 80235
4beds
2,680sqft
Townhouse
Built in 1973
-- sqft lot
$595,400 Zestimate®
$226/sqft
$3,347 Estimated rent
Home value
$595,400
$566,000 - $625,000
$3,347/mo
Zestimate® history
Owner options
List your home for rent
$3,347/mo
Rent Zestimate®
Find your next renter with Zillow Rental Manager. Plus, with online applications, you can quickly screen prospective tenants – for free.
$3,347/mo
Rent Zestimate®
Refinance and save
$4,012/mo
Est. payment
Refinancing to a lower rate could help reduce your monthly payments and save thousands over the life of the loan.
$4,012/mo
Est. payment
Explore your selling options
Work with a Zillow partner agent
Leverage their expertise and Zillow's premium Showcase listings to get your home seen by more buyers.
Get startedList with your own agent
Get your home in front of millions of buyers by listing it on Zillow.
Learn how to do itSell it yourself
Take full control of how buyers see your home on Zillow by listing For Sale by Owner (FSBO).
List your homeWhat's special
Zillow last checked:
Listing updated:
Listed by:
Jacqui Rose 720-393-9290 jacqui@jacqui-rose.com,
Madison & Company Properties,
The Fox Team 720-627-5824,
Madison & Company Properties
Bought with:
Cyanda Monaco, 040021962
RE/MAX Professionals
Source: REcolorado as distributed by MLS GRID,MLS#: 8018484
Facts & features
Interior
Bedrooms & bathrooms
- Bedrooms: 4
- Bathrooms: 3
- Full bathrooms: 1
- 3/4 bathrooms: 2
- Main level bathrooms: 2
- Main level bedrooms: 2
Primary bedroom
- Level: Main
- Area: 191.41 Square Feet
- Dimensions: 14.6 x 13.11
Bedroom
- Level: Main
- Area: 153.8 Square Feet
- Dimensions: 12.7 x 12.11
Bedroom
- Level: Basement
- Area: 191.41 Square Feet
- Dimensions: 14.6 x 13.11
Bedroom
- Level: Basement
- Area: 172.98 Square Feet
- Dimensions: 10.11 x 17.11
Primary bathroom
- Level: Main
Bathroom
- Level: Main
- Area: 59.04 Square Feet
- Dimensions: 7.2 x 8.2
Bathroom
- Level: Basement
- Area: 88.88 Square Feet
- Dimensions: 8.8 x 10.1
Bonus room
- Level: Basement
- Area: 112.14 Square Feet
- Dimensions: 12.6 x 8.9
Dining room
- Level: Main
- Area: 68.25 Square Feet
- Dimensions: 6.5 x 10.5
Great room
- Level: Basement
- Area: 635.25 Square Feet
- Dimensions: 27.5 x 23.1
Kitchen
- Level: Main
- Area: 198.45 Square Feet
- Dimensions: 18.9 x 10.5
Laundry
- Level: Basement
- Area: 75.53 Square Feet
- Dimensions: 9.1 x 8.3
Living room
- Level: Main
- Area: 281.75 Square Feet
- Dimensions: 16.1 x 17.5
Utility room
- Level: Basement
- Area: 30.25 Square Feet
- Dimensions: 5.5 x 5.5
Heating
- Forced Air
Cooling
- Central Air
Appliances
- Included: Dishwasher, Humidifier, Oven, Range, Range Hood, Refrigerator
Features
- Ceiling Fan(s), Granite Counters, Radon Mitigation System, Smoke Free, Vaulted Ceiling(s)
- Flooring: Carpet, Tile, Wood
- Windows: Bay Window(s), Double Pane Windows, Skylight(s), Window Coverings
- Basement: Full
- Number of fireplaces: 1
- Fireplace features: Gas
- Common walls with other units/homes: End Unit,1 Common Wall
Interior area
- Total structure area: 2,680
- Total interior livable area: 2,680 sqft
- Finished area above ground: 1,340
- Finished area below ground: 1,273
Property
Parking
- Total spaces: 2
- Parking features: Concrete, Dry Walled, Exterior Access Door, Storage
- Garage spaces: 2
Features
- Levels: One
- Stories: 1
- Entry location: Courtyard
- Patio & porch: Deck, Patio
- Has view: Yes
- View description: Golf Course, Mountain(s)
Details
- Parcel number: 901413070
- Zoning: R-2
- Special conditions: Standard
Construction
Type & style
- Home type: Townhouse
- Property subtype: Townhouse
- Attached to another structure: Yes
Materials
- Brick
- Roof: Composition
Condition
- Year built: 1973
Utilities & green energy
- Sewer: Public Sewer
- Water: Public
Community & HOA
Community
- Security: Carbon Monoxide Detector(s), Security System, Smoke Detector(s)
- Subdivision: Pinehurst Village
HOA
- Has HOA: Yes
- Services included: Reserve Fund, Irrigation, Maintenance Grounds, Maintenance Structure, Road Maintenance, Snow Removal, Trash, Water
- HOA fee: $525 monthly
- HOA name: RowCal Management
- HOA phone: 303-459-4919
Location
- Region: Denver
Financial & listing details
- Price per square foot: $226/sqft
- Tax assessed value: $600,400
- Annual tax amount: $2,831
- Date on market: 5/21/2024
- Listing terms: Cash,Conventional,VA Loan
- Exclusions: Seller's Personal Property And/Or Staging Items
- Ownership: Individual
- Road surface type: Paved
Price history
| Date | Event | Price |
|---|---|---|
| 7/17/2024 | Sold | $606,500$226/sqft |
Source:  REcolorado as distributed by MLS GRID #8018484 Report a problem REcolorado as distributed by MLS GRID #8018484 Report a problem | ||
| 6/18/2024 | Pending sale | $606,500+1.9%$226/sqft |
Source: REcolorado as distributed by MLS GRID #8018484 Report a problem | ||
| 6/13/2024 | Price change | $595,000-3.3%$222/sqft |
Source: REcolorado as distributed by MLS GRID #8018484 Report a problem | ||
| 5/21/2024 | Listed for sale | $615,000+61.8%$229/sqft |
Source: REcolorado as distributed by MLS GRID #8018484 Report a problem | ||
| 4/10/2017 | Sold | $380,000$142/sqft |
Source: Public Record Report a problem | ||
| 2/24/2017 | Pending sale | $380,000$142/sqft |
Source: Kentwood Real Estate #9819382 Report a problem | ||
| 2/14/2017 | Price change | $380,000-1%$142/sqft |
Source: Kentwood Real Estate #9819382 Report a problem | ||
| 1/19/2017 | Listed for sale | $384,000$143/sqft |
Source: Kentwood Real Estate #9819382 Report a problem | ||
| 1/10/2017 | Pending sale | $384,000$143/sqft |
Source: Kentwood Real Estate #9819382 Report a problem | ||
| 1/5/2017 | Listed for sale | $384,000+21.9%$143/sqft |
Source: Kentwood Real Estate #9819382 Report a problem | ||
| 9/8/2007 | Sold | $315,000+65.8%$118/sqft |
Source: Public Record Report a problem | ||
| 8/21/1996 | Sold | $189,950$71/sqft |
Source: Public Record Report a problem | ||
Public tax history
| Year | Property taxes | Tax assessment |
|---|---|---|
| 2024 | $2,831 +8.6% | $36,540 -7.7% |
| 2023 | $2,607 +3.6% | $39,600 +20.8% |
| 2022 | $2,516 +16.6% | $32,780 -2.8% |
| 2021 | $2,158 +2.9% | $33,720 +15.9% |
| 2020 | $2,098 +2.7% | $29,086 -0.7% |
| 2019 | $2,043 | $29,290 +10.9% |
| 2018 | $2,043 +0.3% | $26,410 |
| 2017 | $2,037 -1% | $26,410 +0.2% |
| 2016 | $2,059 +36.8% | $26,350 |
| 2015 | $1,505 0% | $26,350 +45.4% |
| 2014 | $1,506 -23% | $18,120 |
| 2013 | $1,955 +17.9% | $18,120 -22.1% |
| 2012 | $1,659 +6.6% | $23,260 -2.6% |
| 2010 | $1,556 +42.3% | $23,890 |
| 2009 | $1,093 -0.2% | $23,890 -1.8% |
| 2008 | $1,095 -21.8% | $24,330 |
| 2007 | $1,400 +1.1% | $24,330 +16.4% |
| 2006 | $1,384 +3% | $20,910 |
| 2005 | $1,344 | $20,910 |
Find assessor info on the county website
Neighborhood: Fort Logan
Nearby homes
- $575,0003 bd3 ba2.6k sqft6300 W Mansfield Ave UNIT 61, Denver, CO 80235Sold
- $625,0003 bd3 ba2.6k sqft6300 W Mansfield Ave UNIT 66, Denver, CO 80235Sold

- $681,0003 bd3 ba4.1k sqft6300 W Mansfield Ave UNIT 63, Denver, CO 80235Sold

- $580,0002 bd2 ba2.6k sqft6300 W Mansfield Ave UNIT 62, Denver, CO 80235Sold
- $554,0003 bd2 ba2k sqft6300 W Mansfield Ave UNIT 67, Denver, CO 80235Off Market
- $643,1003 bd3 ba4.1k sqft6200 W Mansfield Ave UNIT 44, Denver, CO 80235Off Market
- $552,6003 bd3 ba3.5k sqft6200 W Mansfield Ave UNIT 45, Denver, CO 80235Off Market
- $491,4003 bd2 ba2.2k sqft6200 W Mansfield Ave UNIT 46, Denver, CO 80235Off Market
Nearby schools
GreatSchools rating
- 7/10Sabin World SchoolGrades: PK-5Distance: 1.4 mi
- 5/10Bear Valley International SchoolGrades: 6-8Distance: 1.2 mi
- 3/10John F Kennedy High SchoolGrades: 9-12Distance: 1.2 mi
Schools provided by the listing agent
- Elementary: Sabin
- Middle: Strive Federal
- High: John F. Kennedy
- District: Denver 1
Source: REcolorado as distributed by MLS GRID. This data may not be complete. We recommend contacting the local school district to confirm school assignments for this home.
Get a cash offer in 3 minutes
Find out how much your home could sell for in as little as 3 minutes with a no-obligation cash offer.
Estimated market value
$595,400
Get a cash offer in 3 minutes
Find out how much your home could sell for in as little as 3 minutes with a no-obligation cash offer.
Estimated market value
$595,400
- Colorado
- Denver County
- Denver
- 80235
- Fort Logan
- 6300 W Mansfield Avenue Unit 70
Nearby cities
Nearby neighborhoods
Nearby zip codes
Other Denver Topics
