Welcome to your future sanctuary in Pinehurst Village, a tranquil community nestled along the Pinehurst Country Club Golf Course. This coveted ranch style home offers
main floor living in both beauty and comfort. Enter this home through the enclosed front patio with easy to care for turf and privacy wall. Step inside to an inviting open floor plan with multiple skylights and hardwood floors as well as fresh paint creating a warm and updated atmosphere. The kitchen, features stainless steel appliances including a gas range plus granite counter tops and back splash for effortless meal prep. The adjacent dining room opens into the family room with a new gas fireplace insert, vaulted ceilings as well as access to your own private deck through sliding doors, ideal for moments of relaxation surrounded by a park like greenbelt setting that the HOA maintains for you. Retreat to the primary suite with access to the back patio as well as two closets, a dressing area and a bathroom. A second bedroom and full bathroom complete the main living level. Descend into the expansive basement with 2 separate bonus rooms, a bedroom (non-conforming due to the window) with its own walk in closet, a bathroom and an expansive laundry/utility/storage room. Whether you envision additional bedrooms, an open entertainment space or a home gym, the possibilities are endless. Need additional conveniences? Your HOA monthly dues not only cover your trash and exterior building maintenance, but your water bill (all interior and exterior usage) and snow removal all the way up to your front door! In addition, new roofs are being installed shortly. Living in this enclave is more than just an address—it's a lifestyle, offering easy access to freeways, downtown Denver, the mountains. Also close to Colorado Academy, Mullen HS and Denver Christian schools. Seize the opportunity to embark on a journey of comfort, convenience, and serenity.
Sold for $625,000
Zillow last checked:
Listing updated:
Bought with:
Lisa M. Taylor, 40000369
Compass - Denver
Source: REcolorado as distributed by MLS GRID,MLS#: 9577248
Price history
| Date | Event | Price |
|---|---|---|
| 5/22/2024 | Sold | $625,000$233/sqft |
Source:  REcolorado as distributed by MLS GRID #9577248 Report a problem REcolorado as distributed by MLS GRID #9577248 Report a problem | ||
| 4/29/2024 | Pending sale | $625,000$233/sqft |
Source: REcolorado as distributed by MLS GRID #9577248 Report a problem | ||
| 4/25/2024 | Listed for sale | $625,000+7.8%$233/sqft |
Source: REcolorado as distributed by MLS GRID #9577248 Report a problem | ||
| 4/11/2023 | Sold | $580,000+61.3%$216/sqft |
Source: Public Record Report a problem | ||
| 8/18/2015 | Sold | $359,500-1.5%$134/sqft |
Source: Public Record Report a problem | ||
| 7/28/2015 | Pending sale | $365,000$136/sqft |
Source: Kentwood Real Estate #3107772 Report a problem | ||
| 7/15/2015 | Price change | $365,000-3.7%$136/sqft |
Source: Kentwood Real Estate #3107772 Report a problem | ||
| 7/1/2015 | Listed for sale | $379,000+45.8%$141/sqft |
Source: Kentwood Real Estate #3107772 Report a problem | ||
| 4/11/2000 | Sold | $260,000+45.3%$97/sqft |
Source: Public Record Report a problem | ||
| 9/1/1998 | Sold | $179,000$67/sqft |
Source: Public Record Report a problem | ||
Nearby homes
- $575,0003 bd3 ba2.6k sqft6300 W Mansfield Ave UNIT 61, Denver, CO 80235Sold
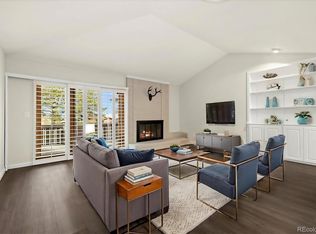
- $580,0002 bd2 ba2.6k sqft6300 W Mansfield Ave UNIT 62, Denver, CO 80235Sold
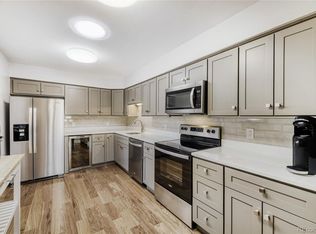
- $681,0003 bd3 ba4.1k sqft6300 W Mansfield Ave UNIT 63, Denver, CO 80235Sold

- $571,9003 bd2 ba2k sqft6300 W Mansfield Ave UNIT 67, Denver, CO 80235Off Market
Get a cash offer in 3 minutes
Find out how much your home could sell for in as little as 3 minutes with a no-obligation cash offer.
Estimated market value
$596,200
