Located in the heart of Pinehurst Country club is this beautifully updated ranch style townhome. Offering privacy and tranquility in both the front courtyard and back patio area. Step inside and you're instantly greeted with an abundance of natural light and warmth throughout. The living room plays host to the brick fireplace and custom built in's. Stainless steel appliances, wine fridge, updated countertops and skylight makes the kitchen a comfortable place to prepare meals and entertain. A full bathroom with laundry chute splits the primary and upper bedroom on the main level. The primary bedroom offers two oversized closets, updated ensuite bathroom, powder vanity, and direct access to the private deck. Step down into the fully finished basement that offers up a large amount of additional and functional living space along with storage. Create a secondary living room space while also having a craft, game room, reading/sitting area. The two car garage has an epoxy coated floor, workbench and utility sink. Location, updates, and functionality make this move in ready and lock and go home an absolute win. *Pinehurst golf course is not associated with the property; Owners do not need to join the country club nor do HOA dues include membership*
Sold for $575,000
$575,000
6300 W Mansfield Avenue #61, Denver, CO 80235
3beds
2,680sqft
Townhouse
Built in 1973
-- sqft lot
$556,700 Zestimate®
$215/sqft
$3,559 Estimated rent
Home value
$556,700
$518,000 - $596,000
$3,559/mo
Zestimate® history
Owner options
List your home for rent
$3,559/mo
Rent Zestimate®
Find your next renter with Zillow Rental Manager. Plus, with online applications, you can quickly screen prospective tenants – for free.
$3,559/mo
Rent Zestimate®
Refinance and save
$3,869/mo
Est. payment
Refinancing to a lower rate could help reduce your monthly payments and save thousands over the life of the loan.
$3,869/mo
Est. payment
Explore your selling options
Work with a Zillow partner agent
Leverage their expertise and Zillow's premium Showcase listings to get your home seen by more buyers.
Get startedList with your own agent
Get your home in front of millions of buyers by listing it on Zillow.
Learn how to do itSell it yourself
Take full control of how buyers see your home on Zillow by listing For Sale by Owner (FSBO).
List your homeWhat's special
Zillow last checked:
Listing updated:
Listed by:
Mark Jacobsma 303-570-2244 Mark.Jacobsma@Compass.com,
Compass - Denver,
Vanessa Torchia 303-507-1754,
Compass - Denver
Bought with:
Tom Migaki, 855755
HomeSmart
Source: REcolorado as distributed by MLS GRID,MLS#: 4814354
Facts & features
Interior
Bedrooms & bathrooms
- Bedrooms: 3
- Bathrooms: 3
- Full bathrooms: 2
- 3/4 bathrooms: 1
- Main level bathrooms: 2
- Main level bedrooms: 2
Primary bedroom
- Description: Ceiling Fan. Carpet. Double Closets. Private Deck. Shutters. Powder Vanity Sitting Area.
- Level: Main
- Area: 169 Square Feet
- Dimensions: 13 x 13
Bedroom
- Description: Ceiling Fan. Closet. Shutters
- Level: Main
- Area: 156 Square Feet
- Dimensions: 13 x 12
Bedroom
- Description: Non Conforming With A Closet
- Level: Basement
- Area: 210 Square Feet
- Dimensions: 15 x 14
Primary bathroom
- Description: Ensuite To Primary Bedroom. Updated Lighting
- Level: Main
- Area: 40 Square Feet
- Dimensions: 5 x 8
Bathroom
- Description: Full Bathroom With Laundry Chute.
- Level: Main
- Area: 56 Square Feet
- Dimensions: 7 x 8
Bathroom
- Description: Tile Shower. Glass Doors. Updated Flooring. Updated Vanity And Lighting
- Level: Basement
- Area: 54 Square Feet
- Dimensions: 6 x 9
Bonus room
- Description: Unfinished Storage Area Or Craft Area
- Level: Basement
- Area: 80 Square Feet
- Dimensions: 10 x 8
Dining room
- Description: Directly Off The Kitchen. Chandelier.
- Level: Main
- Area: 88 Square Feet
- Dimensions: 8 x 11
Family room
- Description: At The Base Of The Stairs, Perfect For A Game Room, Reading Area, Or Additional Living Room
- Level: Basement
- Area: 238 Square Feet
- Dimensions: 14 x 17
Kitchen
- Description: Stainless Steel Appliances. Updated Countertops. Skylight. Wine Fridge. Recessed Lighting. Shutters
- Level: Main
- Area: 153 Square Feet
- Dimensions: 17 x 9
Laundry
- Description: Oversized Laundry Area With Laundry Chute. Washer And Dryer Included
- Level: Basement
- Area: 323 Square Feet
- Dimensions: 19 x 17
Living room
- Description: Large Space With Custom Built In's. Skylight. Brick Fireplace. Slider Door To Private Deck. Updated Lighting. Shutters.
- Level: Main
- Area: 252 Square Feet
- Dimensions: 14 x 18
Living room
- Description: Large Room With Tv.
- Level: Basement
- Area: 266 Square Feet
- Dimensions: 19 x 14
Utility room
- Description: Hvac System And Water Heater
- Level: Basement
- Area: 49 Square Feet
- Dimensions: 7 x 7
Heating
- Forced Air
Cooling
- Central Air
Appliances
- Included: Bar Fridge, Dishwasher, Dryer, Microwave, Oven, Refrigerator, Self Cleaning Oven, Washer, Wine Cooler
- Laundry: In Unit
Features
- Built-in Features, Ceiling Fan(s), Five Piece Bath, Granite Counters, Open Floorplan, Primary Suite, Smoke Free
- Flooring: Carpet, Laminate, Tile
- Windows: Double Pane Windows, Window Coverings
- Basement: Finished,Full
- Number of fireplaces: 1
- Fireplace features: Living Room
- Common walls with other units/homes: 2+ Common Walls
Interior area
- Total structure area: 2,680
- Total interior livable area: 2,680 sqft
- Finished area above ground: 1,340
- Finished area below ground: 938
Property
Parking
- Total spaces: 2
- Parking features: Concrete, Exterior Access Door, Floor Coating, Lighted
- Attached garage spaces: 2
Features
- Levels: One
- Stories: 1
- Entry location: Courtyard
- Patio & porch: Deck, Front Porch, Patio
- Exterior features: Balcony, Rain Gutters
- Fencing: Partial
- Has view: Yes
- View description: Golf Course, Mountain(s)
Lot
- Features: Sprinklers In Front, Sprinklers In Rear
Details
- Parcel number: 901413061
- Zoning: R-2
- Special conditions: Standard
Construction
Type & style
- Home type: Townhouse
- Architectural style: Contemporary
- Property subtype: Townhouse
- Attached to another structure: Yes
Materials
- Brick, Frame
- Roof: Composition
Condition
- Year built: 1973
Details
- Warranty included: Yes
Utilities & green energy
- Electric: 110V
- Sewer: Public Sewer
- Water: Public
- Utilities for property: Electricity Connected, Natural Gas Connected, Phone Connected
Community & HOA
Community
- Security: Carbon Monoxide Detector(s), Smoke Detector(s)
- Subdivision: Pinehurst Country Club
HOA
- Has HOA: Yes
- Amenities included: Trail(s)
- Services included: Insurance, Irrigation, Maintenance Grounds, Maintenance Structure, Road Maintenance, Sewer, Snow Removal, Trash, Water
- HOA fee: $563 monthly
- HOA name: RowCal
- HOA phone: 303-459-4919
Location
- Region: Denver
Financial & listing details
- Price per square foot: $215/sqft
- Tax assessed value: $569,500
- Annual tax amount: $2,671
- Date on market: 3/18/2025
- Listing terms: Cash,Conventional,FHA,VA Loan
- Exclusions: Sellers Personal Property And/Or Staging Items
- Ownership: Individual
- Electric utility on property: Yes
- Road surface type: Paved
Price history
| Date | Event | Price |
|---|---|---|
| 8/8/2025 | Listing removed | $2,995$1/sqft |
Source: Zillow Rentals Report a problem | ||
| 7/28/2025 | Price change | $2,995-2.9%$1/sqft |
Source: Zillow Rentals Report a problem | ||
| 7/23/2025 | Listed for rent | $3,085$1/sqft |
Source: Zillow Rentals Report a problem | ||
| 7/10/2025 | Sold | $575,000-4%$215/sqft |
Source:  REcolorado as distributed by MLS GRID #4814354 Report a problem REcolorado as distributed by MLS GRID #4814354 Report a problem | ||
| 6/20/2025 | Pending sale | $599,000$224/sqft |
Source: REcolorado as distributed by MLS GRID #4814354 Report a problem | ||
| 6/12/2025 | Price change | $599,000-4.2%$224/sqft |
Source: REcolorado as distributed by MLS GRID #4814354 Report a problem | ||
| 3/18/2025 | Listed for sale | $625,000-0.3%$233/sqft |
Source: REcolorado as distributed by MLS GRID #4814354 Report a problem | ||
| 3/10/2025 | Listing removed | -- |
Source: Owner Report a problem | ||
| 1/27/2025 | Price change | $627,000-0.3%$234/sqft |
Source: Owner Report a problem | ||
| 12/24/2024 | Listed for sale | $629,000+2.1%$235/sqft |
Source: Owner Report a problem | ||
| 4/21/2022 | Sold | $616,000+12.2%$230/sqft |
Source: Public Record Report a problem | ||
| 4/18/2022 | Pending sale | $549,000$205/sqft |
Source:  RE/MAX International #8795575 Report a problem RE/MAX International #8795575 Report a problem | ||
| 4/18/2022 | Listing removed | -- |
Source: RE/MAX International Report a problem | ||
| 3/14/2022 | Pending sale | $549,000$205/sqft |
Source: RE/MAX International #8795575 Report a problem | ||
| 3/10/2022 | Listed for sale | $549,000+185.9%$205/sqft |
Source: RE/MAX International #8795575 Report a problem | ||
| 2/5/1997 | Sold | $192,000$72/sqft |
Source: Public Record Report a problem | ||
Public tax history
| Year | Property taxes | Tax assessment |
|---|---|---|
| 2024 | $2,671 +12.1% | $34,470 -8.1% |
| 2023 | $2,382 +3.6% | $37,510 +25.2% |
| 2022 | $2,298 +55.9% | $29,950 -2.8% |
| 2021 | $1,474 +2.9% | $30,800 +14% |
| 2020 | $1,433 +8.1% | $27,020 -0.7% |
| 2019 | $1,326 | $27,209 +11.8% |
| 2018 | $1,326 +0.3% | $24,340 |
| 2017 | $1,322 +4.8% | $24,340 +1% |
| 2016 | $1,262 +93.5% | $24,110 |
| 2015 | $652 0% | $24,110 +53.7% |
| 2014 | $652 -39.6% | $15,690 |
| 2013 | $1,079 -27.2% | $15,690 -24.6% |
| 2012 | $1,483 +1.2% | $20,800 -7.6% |
| 2010 | $1,466 +42.9% | $22,500 |
| 2009 | $1,026 -34.2% | $22,500 -3.5% |
| 2008 | $1,560 +19.7% | $23,320 |
| 2007 | $1,303 +1.1% | $23,320 +19.8% |
| 2006 | $1,288 +1.1% | $19,460 |
| 2005 | $1,274 | $19,460 |
Find assessor info on the county website
Neighborhood: Fort Logan
Nearby homes
- $625,0003 bd3 ba2.6k sqft6300 W Mansfield Ave UNIT 66, Denver, CO 80235Sold

- $681,0003 bd3 ba4.1k sqft6300 W Mansfield Ave UNIT 63, Denver, CO 80235Sold

- $580,0002 bd2 ba2.6k sqft6300 W Mansfield Ave UNIT 62, Denver, CO 80235Sold
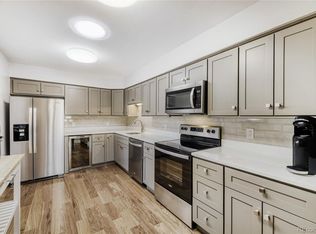
- $554,0003 bd2 ba2k sqft6300 W Mansfield Ave UNIT 67, Denver, CO 80235Off Market
- $643,1003 bd3 ba4.1k sqft6200 W Mansfield Ave UNIT 44, Denver, CO 80235Off Market
- $552,6003 bd3 ba3.5k sqft6200 W Mansfield Ave UNIT 45, Denver, CO 80235Off Market
- $491,4003 bd2 ba2.2k sqft6200 W Mansfield Ave UNIT 46, Denver, CO 80235Off Market
- $524,2003 bd1 ba3.4k sqft6200 W Mansfield Ave UNIT 47, Denver, CO 80235Off Market
Nearby schools
GreatSchools rating
- 7/10Sabin World SchoolGrades: PK-5Distance: 1.5 mi
- 5/10Bear Valley International SchoolGrades: 6-8Distance: 1.2 mi
- 3/10John F Kennedy High SchoolGrades: 9-12Distance: 1.2 mi
Schools provided by the listing agent
- Elementary: Sabin
- Middle: Strive Federal
- High: John F. Kennedy
- District: Denver 1
Source: REcolorado as distributed by MLS GRID. This data may not be complete. We recommend contacting the local school district to confirm school assignments for this home.
Get a cash offer in 3 minutes
Find out how much your home could sell for in as little as 3 minutes with a no-obligation cash offer.
Estimated market value
$556,700
Get a cash offer in 3 minutes
Find out how much your home could sell for in as little as 3 minutes with a no-obligation cash offer.
Estimated market value
$556,700
- Colorado
- Denver County
- Denver
- 80235
- Fort Logan
- 6300 W Mansfield Avenue Unit 61
Nearby cities
Nearby neighborhoods
Nearby zip codes
Other Denver Topics
