Skip main navigation
Sold for $850,000
  • $850,000

    8651 Zircon Way, Arvada, CO 80007

    5beds
    5,018sqft
    Single Family Residence
    Built in 2016
    6,707 Square Feet Lot
    $814,300 Zestimate®
    $169/sqft
    $4,692 Estimated rent

    Home value

    $814,300

    $757,000 - $871,000

    $4,692/mo

    Zestimate® history
    Loading
    Loading...

    Owner options

    List your home for rent

    $4,692/mo

    Rent Zestimate®

    Find your next renter with Zillow Rental Manager. Plus, with online applications, you can quickly screen prospective tenants – for free.

    Learn more

    $4,692/mo

    Rent Zestimate®

    Refinance and save

    $5,226/mo

    Est. payment

    Refinancing to a lower rate could help reduce your monthly payments and save thousands over the life of the loan.

    See today's rates

    $5,226/mo

    Est. payment

    Explore your selling options

    Work with a Zillow partner agent

    Leverage their expertise and Zillow's premium Showcase listings to get your home seen by more buyers.

    Get started

    List with your own agent

    Get your home in front of millions of buyers by listing it on Zillow.

    Learn how to do it

    Sell it yourself

    Take full control of how buyers see your home on Zillow by listing For Sale by Owner (FSBO).

    List your home

    What's special

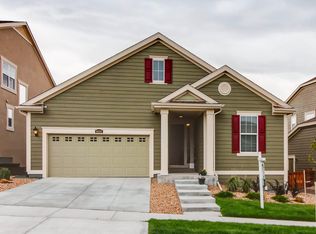
    Welcome to the gorgeous home sanctuary in West Arvada highly sought out neighborhood of Leyden Rock. Backing to open space, with no neighbors behind, this home offers stunning views of the Rocky Mountains. 8651 Zircon Way, offers 5 bedrooms, 4 full baths, private office. Upon entry is a gorgeous spiral staircase to the 2nd level, open below to the large family room. Main floor has a bedroom with full bedroom perfect for guest or in-law stay. The kitchen is a chef's dream of granite kitchen island, double oven, soft close cabinets, butler nook, and a walk in pantry. Separate dining area, adjacent to office space with French doors for easy work from home, or additional guest stay. No attentions to details were overlooked in planning the 2nd level. Walk up the curved staircase to open view of the mountains, abundance of natural lights, the primary bedroom has 5 piece en-suite, his and hers sinks, large walk in closet next to the conveniently located laundry room. Total of 4 bedrooms on the upper floor, 2nd bedroom offers en-suite with private bathroom. Additional bedrooms shared a jack n Jill bathroom. Unfinished 1700 sqft basement allows you to bring your own vision to life. So many beautiful details to mention, come and see in person and make this your next home.

    Zillow last checked:

    Listing updated:

    Listed by:

    Amanda Clapper 720-518-8712 mitchellplatterealtor@gmail.com,

    Mitchell Platte Brokerage,LLC

    Bought with:

    Wesley Charles, 100082819

    Your Castle Real Estate Inc

    Source: REcolorado as distributed by MLS GRID,MLS#: 4205106MLS Logo

    Facts & features

    Interior

    Bedrooms & bathrooms
    • Bedrooms: 5
    • Bathrooms: 4
    • Full bathrooms: 4
    • Main level bathrooms: 1
    • Main level bedrooms: 1
    Bedroom
    • Level: Upper
    Bedroom
    • Level: Upper
    Bedroom
    • Level: Upper
    Bedroom
    • Level: Upper
    Bedroom
    • Level: Main
    Bathroom
    • Level: Upper
    Bathroom
    • Level: Upper
    Bathroom
    • Level: Upper
    Bathroom
    • Level: Main
    Office
    • Level: Main
    Heating
    • Forced Air
    Cooling
    • Air Conditioning-Room
    Appliances
    • Included: Dishwasher, Double Oven, Dryer, Microwave, Range Hood, Refrigerator, Washer
    Features
    • Flooring: Carpet, Wood
    • Basement: Unfinished
    • Number of fireplaces: 1
    • Fireplace features: Family Room
    Interior area
    • Total structure area: 5,018
    • Total interior livable area: 5,018 sqft
    • Finished area above ground: 3,302
    • Finished area below ground: 0

    Property

    Parking
    • Total spaces: 3
    • Parking features: Garage - Attached
    • Attached garage spaces: 3
    Features
    • Levels: Two
    • Stories: 2
    Lot
    • Size: 6,707 sqft
    Details
    • Parcel number: 461823
    • Zoning: Residence
    • Special conditions: Standard

    Construction

    Type & style
    • Home type: SingleFamily
    • Property subtype: Single Family Residence
    Materials
    • Brick, Concrete
    • Foundation: Slab
    • Roof: Composition
    Condition
    • Year built: 2016

    Utilities & green energy

    • Sewer: Public Sewer

    Community & neighborhood

    Security
    • Security features: Smart Cameras
    Location
    • Region: Arvada
    • Subdivision: Leyden Rock

    HOA & financial

    HOA
    • Has HOA: Yes
    • HOA fee: $360 annually
    • Amenities included: Clubhouse, Park, Pool
    • Services included: Reserve Fund, Trash
    • Association name: Leyden Rock Metropolitan District
    • Association phone: 303-423-0270

    Other

    Other facts
    • Listing terms: Cash,FHA,Jumbo,VA Loan
    • Ownership: Individual

    Price history

    DateEventPrice
    3/18/2025Sold$850,000-4%$169/sqft
    Source: REcolorado as distributed by MLS GRID #4205106 Report a problem
    2/25/2025Pending sale$885,000$176/sqft
    Source: REcolorado as distributed by MLS GRID #4205106 Report a problem
    2/11/2025Price change$885,000-1.7%$176/sqft
    Source: REcolorado as distributed by MLS GRID #4205106 Report a problem
    1/30/2025Price change$900,000-1.6%$179/sqft
    Source: REcolorado as distributed by MLS GRID #4205106 Report a problem
    8/25/2024Price change$915,000-1.1%$182/sqft
    Source: REcolorado as distributed by MLS GRID #4205106 Report a problem
    7/31/2024Price change$925,000-1.6%$184/sqft
    Source: REcolorado as distributed by MLS GRID #4205106 Report a problem
    7/7/2024Price change$940,000-1.1%$187/sqft
    Source: REcolorado as distributed by MLS GRID #4205106 Report a problem
    6/7/2024Listed for sale$950,000+74.6%$189/sqft
    Source: REcolorado as distributed by MLS GRID #4205106 Report a problem
    4/1/2016Sold$544,113$108/sqft
    Source: Public Record Report a problem

    Public tax history

    YearProperty taxesTax assessment
    2025$7,766 -0.1%$55,993 +8.4%
    2024$7,773 +19.7%$51,648
    2023$6,493 -2.1%$51,648 +27.2%
    2022$6,631 +7.1%$40,598 -2.8%
    2021$6,189 $41,766 +5.9%
    2020$6,189 +0.8%$39,433
    2019$6,138 -6.3%$39,433 -4.9%
    2018$6,548 $41,452
    2017$6,548 +86.2%$41,452 +39.4%
    2016$3,516 +100%$29,733 +21.7%
    2015$1,758 +528.5%$24,433 +1196.2%
    2014$280 $1,885

    Find assessor info on the county website

    Neighborhood: 80007

    Nearby schools

    GreatSchools rating
    Schools provided by the listing agent
    • Elementary: Three Creeks
    • Middle: Three Creeks
    • High: Ralston Valley
    • District: Jefferson County R-1

    Source: REcolorado as distributed by MLS GRID. This data may not be complete. We recommend contacting the local school district to confirm school assignments for this home.

    Get a cash offer in 3 minutes
    Find out how much your home could sell for in as little as 3 minutes with a no-obligation cash offer.
    Estimated market value
    $814,300
    Get a cash offer in 3 minutes
    Find out how much your home could sell for in as little as 3 minutes with a no-obligation cash offer.
    Estimated market value
    $814,300