Skip main navigation
Sold for $830,000
  • $830,000

    8610 Zircon Way, Arvada, CO 80007

    4beds
    3,372sqft
    Single Family Residence
    Built in 2016
    5,662.8 Square Feet Lot
    $825,500 Zestimate®
    $246/sqft
    $4,319 Estimated rent

    Home value

    $825,500

    $784,000 - $875,000

    $4,319/mo

    Zestimate® history
    Loading
    Loading...

    Owner options

    List your home for rent

    $4,319/mo

    Rent Zestimate®

    Find your next renter with Zillow Rental Manager. Plus, with online applications, you can quickly screen prospective tenants – for free.

    Learn more

    $4,319/mo

    Rent Zestimate®

    Refinance and save

    $4,751/mo

    Est. payment

    Refinancing to a lower rate could help reduce your monthly payments and save thousands over the life of the loan.

    See today's rates

    $4,751/mo

    Est. payment

    Explore your selling options

    Work with a Zillow partner agent

    Leverage their expertise and Zillow's premium Showcase listings to get your home seen by more buyers.

    Get started

    List with your own agent

    Get your home in front of millions of buyers by listing it on Zillow.

    Learn how to do it

    Sell it yourself

    Take full control of how buyers see your home on Zillow by listing For Sale by Owner (FSBO).

    List your home

    What's special

    Secondary bedrooms are well-proportionedFully finished walk-out basement
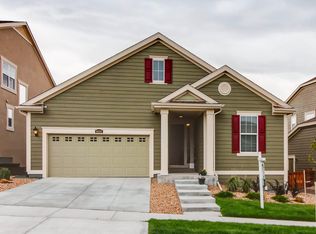
    Set within the picturesque community of Leyden Rock, this move-in ready residence offers a thoughtful blend of comfort, versatility, and connection to Colorado’s natural beauty. With four bedrooms and four bathrooms, the home is designed to support both everyday living and effortless entertaining, anchored by a bright and open floor plan filled with natural light. The main level unfolds with ease, where expansive windows frame views of the foothills and create a warm, inviting atmosphere. A gas fireplace serves as the focal point of the living room, while the adjoining kitchen and dining areas flow seamlessly together—ideal for gathering or quiet evenings at home. Just beyond, a covered back deck extends the living space outdoors, offering a peaceful vantage point for morning coffee or sunset views, complete with an included hot tub for year-round enjoyment. Upstairs, the primary suite is a private retreat, capturing elevated foothill views and offering a calm, comfortable setting. Secondary bedrooms are well-proportioned, providing flexibility for guests, work-from-home needs, or additional living space. The fully finished walk-out basement introduces a rare level of adaptability, featuring a separate entrance and a layout well-suited for an in-law suite, extended guest stays, or potential rental income. This additional living area enhances the home’s long-term value and livability. Surrounded by open space, trails, and sweeping views, Leyden Rock is known for its scenic landscape and strong sense of community. Residents enjoy convenient access to nearby shopping, dining, and transit, along with placement in the highly regarded Jeffco School District. Combining a versatile layout, inviting indoor-outdoor living, and an exceptional setting, this home presents a compelling opportunity in one of Arvada’s most sought-after neighborhoods.

    Zillow last checked:

    Listing updated:

    Listed by:

    Connie Kraska 720-309-2862 ckraska@livsothebysrealty.com,

    LIV Sotheby's International Realty

    Bought with:

    Maria Lair, 100081672

    Real Broker, LLC DBA Real

    Source: REcolorado as distributed by MLS GRID,MLS#: 7866279MLS Logo

    Facts & features

    Interior

    Bedrooms & bathrooms
    • Bedrooms: 4
    • Bathrooms: 4
    • Full bathrooms: 2
    • 3/4 bathrooms: 1
    • 1/2 bathrooms: 1
    • Main level bathrooms: 1
    Bedroom
    • Level: Upper
    Bedroom
    • Level: Upper
    Bedroom
    • Features: Primary Suite
    • Level: Upper
    Bedroom
    • Level: Basement
    Bathroom
    • Level: Main
    Bathroom
    • Level: Basement
    Bathroom
    • Level: Upper
    Bathroom
    • Features: En Suite Bathroom, Primary Suite
    • Level: Upper
    Bonus room
    • Level: Basement
    Dining room
    • Level: Main
    Kitchen
    • Level: Main
    Laundry
    • Level: Upper
    Living room
    • Level: Main
    Media room
    • Level: Basement
    Heating
    • Forced Air
    Cooling
    • Central Air
    Appliances
    • Included: Bar Fridge, Dishwasher, Disposal, Dryer, Microwave, Washer
    Features
    • Ceiling Fan(s), Entrance Foyer, Five Piece Bath, Granite Counters, High Ceilings, Kitchen Island, Open Floorplan, Pantry, Primary Suite, Walk-In Closet(s), Wet Bar
    • Flooring: Carpet, Laminate, Tile
    • Windows: Double Pane Windows
    • Basement: Finished,Full,Walk-Out Access
    • Number of fireplaces: 1
    • Fireplace features: Gas, Insert, Living Room
    Interior area
    • Total structure area: 3,372
    • Total interior livable area: 3,372 sqft
    • Finished area above ground: 2,216
    • Finished area below ground: 1,156

    Property

    Parking
    • Total spaces: 2
    • Parking features: Garage - Attached
    • Attached garage spaces: 2
    Features
    • Levels: Two
    • Stories: 2
    • Patio & porch: Covered, Deck
    • Exterior features: Garden
    • Has spa: Yes
    • Spa features: Spa/Hot Tub, Heated
    • Fencing: Full
    • Has view: Yes
    • View description: Mountain(s)
    Lot
    • Size: 5,662 sqft
    • Features: Irrigated, Landscaped, Level, Master Planned
    Details
    • Parcel number: 461785
    • Special conditions: Standard

    Construction

    Type & style
    • Home type: SingleFamily
    • Architectural style: Contemporary
    • Property subtype: Single Family Residence
    Materials
    • Cement Siding, Frame
    • Roof: Composition
    Condition
    • Year built: 2016
    Details
    • Builder name: Lennar

    Utilities & green energy

    • Sewer: Public Sewer
    • Water: Public
    • Utilities for property: Cable Available, Natural Gas Available

    Community & neighborhood

    Location
    • Region: Arvada
    • Subdivision: Leyden Rock Sub Flg 5

    HOA & financial

    HOA
    • Has HOA: Yes
    • Amenities included: Clubhouse, Park, Pool, Trail(s)
    • Association name: Leyden Rock
    • Association phone: 303-482-2213

    Other

    Other facts
    • Listing terms: Cash,Conventional,FHA,VA Loan
    • Ownership: Individual

    Price history

    DateEventPrice
    6/4/2026Sold$830,000+0.6%$246/sqft
    Source: REcolorado as distributed by MLS GRID #7866279 Report a problem
    4/8/2026Pending sale$825,000$245/sqft
    Source: REcolorado as distributed by MLS GRID #7866279 Report a problem
    3/20/2026Listed for sale$825,000+82.5%$245/sqft
    Source: REcolorado as distributed by MLS GRID #7866279 Report a problem
    11/24/2015Sold$451,950$134/sqft
    Source: Public Record Report a problem

    Public tax history

    YearProperty taxesTax assessment
    2025$6,443 -0.1%$46,323 +8.1%
    2024$6,448 +12.9%$42,844
    2023$5,710 -2.1%$42,844 +20%
    2022$5,832 +1.1%$35,703 -2.8%
    2021$5,770 $36,730 -0.1%
    2020$5,770 +0.8%$36,764
    2019$5,723 +5%$36,764 +6.6%
    2018$5,448 $34,492
    2017$5,448 +55%$34,492 +41.2%
    2016$3,516 +100%$24,433
    2015$1,758 +528.5%$24,433 +1196.2%
    2014$280 $1,885

    Find assessor info on the county website

    Neighborhood: 80007

    Nearby schools

    GreatSchools rating
    Schools provided by the listing agent
    • Elementary: Three Creeks
    • Middle: Three Creeks
    • High: Ralston Valley
    • District: Jefferson County R-1

    Source: REcolorado as distributed by MLS GRID. This data may not be complete. We recommend contacting the local school district to confirm school assignments for this home.

    Get a cash offer in 3 minutes
    Find out how much your home could sell for in as little as 3 minutes with a no-obligation cash offer.
    Estimated market value
    $825,500
    Get a cash offer in 3 minutes
    Find out how much your home could sell for in as little as 3 minutes with a no-obligation cash offer.
    Estimated market value
    $825,500