Skip main navigation
For sale
  • Price cut: $25K (6/26)
    $950,000

    8630 Zircon Way, Arvada, CO 80007

    5beds
    4,440sqft
    : 
    Loading
    Get pre-qualified
    Single Family Residence
    Built in 2016
    5,881 Square Feet Lot
    $-- Zestimate®
    $214/sqft
    $30/mo HOA

    What's special

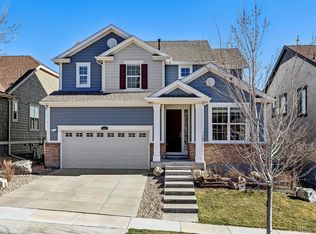
    Perched above the neighborhood with sweeping Front Range views, this exceptional Leyden Rock residence delivers the perfect blend of luxury, functionality, and Colorado lifestyle. With 5 bedrooms, 5 bathrooms, and 4,440 finished square feet, every space has been thoughtfully designed for elevated everyday living. The light-filled main level features wide-open living & entertaining areas, rich hardwood floors, a private office, and a designer kitchen with granite slab counters, oversized island, walk-in pantry, stainless appliances & seamless indoor-outdoor flow. Upstairs, the expansive loft creates a second gathering space while the impressive primary retreat offers mountain views, a spa-inspired 5-piece bath, and generous walk-in closet. Three additional bedrooms, 2 additional full bath and upper-level laundry provide an ideal layout. The walk-out level lives like its own private retreat, complete with a large recreation room, wet bar/kitchenette, guest bed, full bath & dedicated fitness room—perfect for multigenerational living, entertaining, or teen suite. The true showstopper is the outdoor living experience. Enjoy unobstructed mountain vistas, spectacular sunsets, and year-round entertaining from the expansive covered deck overlooking the fenced and zeroscaped backyard. Fire pit, private yard, and multiple outdoor gathering spaces create a rare setting that captures the best of Colorado living. Located in one of West Arvada’s award winning communities, residents enjoy access to Leyden Rock’s resort-style amenities including pool, clubhouse, parks, playgrounds, open space, and miles of trails. Conveniently positioned between Denver, Golden, Boulder & the foothills, this home offers luxury, views, and lifestyle in one unforgettable package. Rarely does a home combine this level of square footage, outdoor living, mountain scenery, and versatile living spaces in such a sought-after location. Turn-key, impeccably maintained & move-in ready.
    21 days
    |
    664
    |
    43
    |

    Zillow last checked:

    Listing updated:

    Listed by:

    Amanda DiVito Parle 303-565-2399 amanda@amandadivito.com,

    Real Broker, LLC DBA Real,

    DiVito Dream Makers 303-565-2399,

    Real Broker, LLC DBA Real

    Source: REcolorado as distributed by MLS GRID,MLS#: 4601826MLS Logo

    Loading...

      Facts & features

      Interior

      Bedrooms & bathrooms
      • Bedrooms: 5
      • Bathrooms: 5
      • Full bathrooms: 4
      • 1/2 bathrooms: 1
      • Main level bathrooms: 1
      Bedroom
      • Description: Primary Bedroom Offers A Spacious Retreat With Ceiling Fan & Light, Large Walk-In Closet, And Ensuite 5-Piece Bath
      • Features: Primary Suite
      • Level: Upper
      • Area: 266 Square Feet
      • Dimensions: 14 x 19
      Bedroom
      • Description: Spacious Secondary Bedroom With Ample Closet Space
      • Level: Upper
      • Area: 132 Square Feet
      • Dimensions: 11 x 12
      Bedroom
      • Description: Comfortable Secondary Bedroom Is Ideal For Guests Or A Growing Family, With Access To Jack & Jill Bath
      • Level: Upper
      • Area: 195 Square Feet
      • Dimensions: 13 x 15
      Bedroom
      • Description: Comfortable Secondary Bedroom Is Ideal For Guests Or A Growing Family, With Access To Jack & Jill Bath
      • Level: Upper
      • Area: 176 Square Feet
      • Dimensions: 11 x 16
      Bedroom
      • Description: Secondary Basement Bedroom Offers Comfortable, Versatile Space With Large Closet
      • Level: Basement
      • Area: 126 Square Feet
      • Dimensions: 9 x 14
      Bathroom
      • Description: Well-Appointed 1/2 Bath Features A Granite Countertop Single Sink Vanity And A Toilet
      • Level: Main
      • Area: 35 Square Feet
      • Dimensions: 5 x 7
      Bathroom
      • Description: 5-Piece Primary Bath Features A Double Granite Vanity With Ample Cabinet Storage, A Large Soaking Tub, A Glass Shower Enclosure, And Toilet
      • Features: En Suite Bathroom
      • Level: Upper
      • Area: 117 Square Feet
      • Dimensions: 9 x 13
      Bathroom
      • Description: Full Hall Bath Features A Spacious Double Granite Vanity, Shower/Tub Combo, And Toilet
      • Level: Upper
      • Area: 49 Square Feet
      • Dimensions: 7 x 7
      Bathroom
      • Description: Jack & Jill Bath Features Granite Vanity Sink, Shower/Tub Combo, And Toilet
      • Level: Upper
      • Area: 90 Square Feet
      • Dimensions: 6 x 15
      Bathroom
      • Description: Basement Full Bath Features Granite Vanity Sink, Shower/Tub Combo, And Toilet
      • Level: Basement
      • Area: 35 Square Feet
      • Dimensions: 5 x 7
      Dining room
      • Description: Dining Area Offers A Bright, Open Space Adjacent To The Kitchen
      • Level: Main
      • Area: 228 Square Feet
      • Dimensions: 12 x 19
      Great room
      • Description: Basement Great Room Is Designed For Both Relaxing And Entertaining Including A Spacious Lounge Area And A Kitchenette With Access To Backyard
      • Level: Basement
      • Area: 720 Square Feet
      • Dimensions: 24 x 30
      Gym
      • Description: Perfect Space For A Home Gym
      • Level: Basement
      • Area: 180 Square Feet
      • Dimensions: 12 x 15
      Kitchen
      • Description: Spacious Kitchen Features Rich Dark Cabinetry, Granite Countertops, Stainless Steel Appliances, A Stylish Mosaic Tile Backsplash, Large Island, A Walk-In Pantry, And Adjoining Dining Space With Access To Back Deck
      • Level: Main
      • Area: 132 Square Feet
      • Dimensions: 11 x 12
      Laundry
      • Description: Conveniently Located Spacious Laundry Room Fits Full Size Washer & Dryer With Built-In Shelving
      • Level: Upper
      • Area: 72 Square Feet
      • Dimensions: 8 x 9
      Living room
      • Description: Inviting Living Room Offers An Open, Comfortable Layout With Warm Hardwood Flooring, Lots Of Natural Light, A Cozy Gas Fireplace, Access To Back Deck, And Easy Flow Into The Kitchen
      • Level: Main
      • Area: 360 Square Feet
      • Dimensions: 15 x 24
      Loft
      • Description: Upper Level Loft Offers A Comfortable Secondary Living Area Overlooking Below
      • Level: Upper
      • Area: 450 Square Feet
      • Dimensions: 18 x 25
      Mud room
      • Description: Mud Room Provides A Practical Transition Area, Perfect Bag Drop
      • Level: Main
      • Area: 56 Square Feet
      • Dimensions: 7 x 8
      Office
      • Description: Main Floor Office Offers A Bright, Functional Workspace Overlooking The Neighborhood
      • Level: Main
      • Area: 132 Square Feet
      • Dimensions: 11 x 12
      Utility room
      • Level: Basement
      • Area: 132 Square Feet
      • Dimensions: 11 x 12
      Heating
      • Forced Air, Natural Gas
      Cooling
      • Central Air
      Appliances
      • Included: Bar Fridge, Cooktop, Dishwasher, Disposal, Dryer, Gas Water Heater, Microwave, Range, Refrigerator, Self Cleaning Oven, Washer
      • Laundry: Laundry Closet
      Features
      • Built-in Features, Ceiling Fan(s), Eat-in Kitchen, Entrance Foyer, Five Piece Bath, Granite Counters, High Speed Internet, Jack & Jill Bathroom, Kitchen Island, Open Floorplan, Pantry, Primary Suite, Quartz Counters, Smoke Free, Walk-In Closet(s), Wet Bar
      • Flooring: Carpet, Tile, Wood
      • Windows: Double Pane Windows, Window Coverings
      • Basement: Bath/Stubbed,Daylight,Finished,Full,Interior Entry,Walk-Out Access
      • Number of fireplaces: 1
      • Fireplace features: Gas, Living Room
      Interior area
      • Total structure area: 4,440
      • Total interior livable area: 4,440 sqft
      • Finished area above ground: 3,135
      • Finished area below ground: 1,115
      Video & virtual tour

      Property

      Parking
      • Total spaces: 3
      • Parking features: Concrete, Lighted, Tandem
      • Attached garage spaces: 3
      Features
      • Levels: Two
      • Stories: 2
      • Entry location: Ground
      • Patio & porch: Covered, Deck, Patio, Wrap Around
      • Exterior features: Balcony, Dog Run, Fire Pit, Garden, Lighting, Private Yard, Rain Gutters
      • Fencing: Full
      • Has view: Yes
      • View description: Mountain(s), Valley
      Lot
      • Size: 5,881 Square Feet
      • Features: Foothills, Greenbelt, Irrigated, Landscaped, Master Planned, Open Space, Sprinklers In Front, Sprinklers In Rear
      • Residential vegetation: Xeriscaping
      Details
      • Parcel number: 461787
      • Zoning: Res
      • Special conditions: Standard

      Construction

      Type & style
      • Home type: SingleFamily
      • Architectural style: Traditional
      • Property subtype: Single Family Residence
      Materials
      • Cement Siding, Frame
      • Foundation: Slab
      • Roof: Composition
      Condition
      • Updated/Remodeled
      • Year built: 2016
      Details
      • Builder name: Lennar

      Utilities & green energy

      • Electric: 110V
      • Sewer: Public Sewer
      • Water: Public
      • Utilities for property: Cable Available, Electricity Connected, Internet Access (Wired), Natural Gas Available, Natural Gas Connected, Phone Available, Phone Connected
      Green energy
      • Energy efficient items: Construction

      Community & HOA

      Community
      • Security: Carbon Monoxide Detector(s), Smoke Detector(s), Video Doorbell
      • Subdivision: Leyden Rock
      HOA
      • Has HOA: Yes
      • Amenities included: Clubhouse, Park, Parking, Playground, Pool, Trail(s)
      • Services included: Recycling, Trash
      • HOA fee: $360 annually
      • HOA name: Advance HOA - Leyden Rock Metropolitan District
      • HOA phone: 303-482-2213
      Location
      • Region: Arvada

      Financial & listing details

      • Price per square foot: $214/sqft
      • Tax assessed value: $901,033
      • Annual tax amount: $8,820
      • Date on market: 6/18/2026
      • Listing terms: Cash,Conventional,FHA,Jumbo,VA Loan
      • Exclusions: Seller`s Personal Property, Staging Furniture And Accessories. Pool Table Negotiable, Weight Room Negotiable.
      • Ownership: Individual
      • Electric utility on property: Yes
      • Road surface type: Paved

        Estimated market value

        Not available

        Estimated sales range

        Not available

        Not available

        Price history

        DateEventPrice
        6/26/2026Price change$950,000-2.6%$214/sqft
        Source: REcolorado as distributed by MLS GRID #4601826 Report a problem
        6/18/2026Listed for sale$975,000+62.2%$220/sqft
        Source: REcolorado as distributed by MLS GRID #4601826 Report a problem
        6/14/2018Sold$601,000+0.2%$135/sqft
        Source: Public Record Report a problem
        5/14/2018Pending sale$600,000$135/sqft
        Source: Bhhs Innovative Real Estate #6522850 Report a problem
        5/11/2018Price change$600,000+0.2%$135/sqft
        Source: Bhhs Innovative Real Estate #6522850 Report a problem
        4/19/2018Listed for sale$599,000+16.9%$135/sqft
        Source: Berkshire Hathaway HomeServices IRE #6522850 Report a problem
        7/29/2015Sold$512,270$115/sqft
        Source: Agent Provided Report a problem

        Public tax history

        YearProperty taxesTax assessment
        2025$7,996 -0.1%$56,314 +5.9%
        2024$8,003 +18.8%$53,178
        2023$6,736 -2.1%$53,178 +26.3%
        2022$6,880 -0.9%$42,119 -2.8%
        2021$6,939 $43,331 -2%
        2020$6,939 +0.8%$44,206
        2019$6,881 +9.1%$44,206 +10.7%
        2018$6,306 $39,920
        2017$6,306 +79.3%$39,920 +63.4%
        2016$3,516 +100%$24,433
        2015$1,758 +528.5%$24,433 +1196.2%
        2014$280 $1,885

        Find assessor info on the county website

        Monthly payment

        Est. payment

        Payment breakdown

        Explore the cost of this home by adjusting the details. Changes won't be saved.
        All calculations are estimates and provided by Zillow, Inc. for informational purposes only. Actual amounts may vary.
        HOA fees may include property taxes on listings classified as Co-Ops. Contact the listing agent and/or owner for fee details.
        Mortgage interest rates are dependent on a number of factors, including credit score, down payment, and repayment length. Interest rate data provided by Zillow Group Marketplace, Inc. as of 1/1/1970 from various mortgage lenders with which we have lead or other similar arrangements; the Estimated Payment is an average of those rates.
        See how much you could borrow to make a competitive offer.

        Climate risks

        Neighborhood: 80007

        Getting around

        0 / 100
        Car-Dependent
        0 / 100
        No Nearby Transit
        3 / 100
        Somewhat Bikeable

        Nearby schools

        GreatSchools rating
        Schools provided by the listing agent
        • Elementary: Three Creeks
        • Middle: Three Creeks
        • High: Ralston Valley
        • District: Jefferson County R-1

        Source: REcolorado as distributed by MLS GRID. This data may not be complete. We recommend contacting the local school district to confirm school assignments for this home.

        A local agent can set up tours, give advice and negotiate with sellers.

        Browse local experts

        Similar homes

        Skip to the end of the carouselSkip to the beginning of the carousel