Skip main navigation
Sold for $1,210,000
  • $1,210,000

    17842 W 83rd Place, Arvada, CO 80007

    4beds
    4,728sqft
    Single Family Residence
    Built in 2015
    10,019 Square Feet Lot
    $1,157,800 Zestimate®
    $256/sqft
    $4,846 Estimated rent

    Home value

    $1,157,800

    $1.08M - $1.24M

    $4,846/mo

    Zestimate® history
    Loading
    Loading...

    Owner options

    List your home for rent

    $4,846/mo

    Rent Zestimate®

    Find your next renter with Zillow Rental Manager. Plus, with online applications, you can quickly screen prospective tenants – for free.

    Learn more

    $4,846/mo

    Rent Zestimate®

    Refinance and save

    $5,728/mo

    Est. payment

    Refinancing to a lower rate could help reduce your monthly payments and save thousands over the life of the loan.

    See today's rates

    $5,728/mo

    Est. payment

    Explore your selling options

    Work with a Zillow partner agent

    Leverage their expertise and Zillow's premium Showcase listings to get your home seen by more buyers.

    Get started

    List with your own agent

    Get your home in front of millions of buyers by listing it on Zillow.

    Learn how to do it

    Sell it yourself

    Take full control of how buyers see your home on Zillow by listing For Sale by Owner (FSBO).

    List your home

    What's special

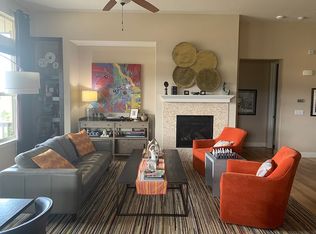
    Set on a premium corner lot along the Ridge in Leyden Rock, this immaculate residence embodies the pinnacle of modern living! Expansive & breathtaking west facing views of the Front Range, fill the main level with abundant natural light that shimmers off the elegant white oak flooring. Designed for effortless flow, the open-concept layout creates an inviting space where guests can unwind by the gas fireplace, beautifully encased in hot rolled steel, while music from built-in speakers drifts through the soaring 11' ceilings. The adjacent gourmet kitchen is a chef’s dream, boasting a full suite of stainless steel appliances, upgraded soft-close maple cabinetry, sleek Caesarstone countertops, and a stylish glass subway tile backsplash. Pendant lighting highlights the generously sized island, while the bright breakfast area, with slider access, leads to the expansive Trex deck—perfect for seamless indoor-outdoor entertaining. The main level primary bedroom along with a private office and additional bedroom offers true main level living and accommodations. Downstairs, the fully finished great room provides endless possibilities for relaxation, recreation, or entertaining. To complete the lower level there are two sizeable bedrooms and a full bathroom. Direct walk-out access to the back patio which includes a built in gas fire pit and unobstructed views of the stunning Foothills, making this exceptional home a true sanctuary of style and comfort. Direct access to the walking trails and Arvada open space for easy hiking, biking, snowshoeing etc. The Leyden Rock Community Center, Pool and park are a short, 2-block walk away.

    Zillow last checked:

    Listing updated:

    Listed by:

    Jonathan Danton 720-403-1587 jdanton@livsothebysrealty.com,

    LIV Sotheby's International Realty

    Bought with:

    Sarah Piampiano, 100097778

    8z Real Estate

    Source: REcolorado as distributed by MLS GRID,MLS#: 3363423MLS Logo

    Facts & features

    Interior

    Bedrooms & bathrooms
    • Bedrooms: 4
    • Bathrooms: 4
    • Full bathrooms: 3
    • 1/2 bathrooms: 1
    • Main level bathrooms: 3
    • Main level bedrooms: 2
    Primary bedroom
    • Level: Main
    • Area: 221 Square Feet
    • Dimensions: 13 x 17
    Bedroom
    • Level: Main
    • Area: 160 Square Feet
    • Dimensions: 10 x 16
    Bedroom
    • Level: Basement
    • Area: 192 Square Feet
    • Dimensions: 12 x 16
    Bedroom
    • Level: Basement
    • Area: 320 Square Feet
    • Dimensions: 16 x 20
    Primary bathroom
    • Level: Main
    • Area: 256 Square Feet
    • Dimensions: 16 x 16
    Bathroom
    • Level: Main
    • Area: 63 Square Feet
    • Dimensions: 7 x 9
    Bathroom
    • Level: Main
    • Area: 30 Square Feet
    • Dimensions: 5 x 6
    Bathroom
    • Level: Basement
    • Area: 99 Square Feet
    • Dimensions: 9 x 11
    Dining room
    • Level: Main
    • Area: 144 Square Feet
    • Dimensions: 12 x 12
    Exercise room
    • Level: Basement
    • Area: 638 Square Feet
    • Dimensions: 22 x 29
    Family room
    • Level: Main
    • Area: 352 Square Feet
    • Dimensions: 16 x 22
    Great room
    • Level: Basement
    • Area: 760 Square Feet
    • Dimensions: 19 x 40
    Kitchen
    • Level: Main
    • Area: 264 Square Feet
    • Dimensions: 11 x 24
    Laundry
    • Level: Main
    • Area: 54 Square Feet
    • Dimensions: 6 x 9
    Office
    • Level: Main
    • Area: 130 Square Feet
    • Dimensions: 10 x 13
    Workshop
    • Level: Basement
    Heating
    • Forced Air
    Cooling
    • Central Air
    Appliances
    • Included: Dishwasher, Disposal, Double Oven, Dryer, Gas Water Heater, Microwave, Range, Range Hood, Refrigerator, Self Cleaning Oven, Washer, Wine Cooler
    • Laundry: In Unit
    Features
    • Built-in Features, Ceiling Fan(s), Eat-in Kitchen, Entrance Foyer, Five Piece Bath, Granite Counters, High Ceilings, High Speed Internet, Kitchen Island, Open Floorplan, Primary Suite, Quartz Counters, Radon Mitigation System, Smoke Free, Walk-In Closet(s), Wet Bar
    • Flooring: Carpet, Tile, Wood
    • Windows: Double Pane Windows, Window Coverings, Window Treatments
    • Basement: Bath/Stubbed,Daylight,Exterior Entry,Finished,Full,Interior Entry,Sump Pump,Walk-Out Access
    • Number of fireplaces: 1
    • Fireplace features: Family Room, Gas, Gas Log
    • Common walls with other units/homes: No Common Walls
    Interior area
    • Total structure area: 4,728
    • Total interior livable area: 4,728 sqft
    • Finished area above ground: 2,364
    • Finished area below ground: 0

    Property

    Parking
    • Total spaces: 3
    • Parking features: Concrete, Dry Walled, Floor Coating, Lighted, Oversized, Storage, Tandem
    • Attached garage spaces: 3
    Features
    • Levels: One
    • Stories: 1
    • Patio & porch: Covered, Deck, Front Porch, Patio
    • Exterior features: Fire Pit, Lighting, Private Yard, Rain Gutters, Smart Irrigation
    • Fencing: Full
    • Has view: Yes
    • View description: Meadow, Mountain(s)
    Lot
    • Size: 10,019 Square Feet
    • Features: Corner Lot, Greenbelt, Landscaped, Master Planned, Meadow, Sprinklers In Front, Sprinklers In Rear
    • Residential vegetation: Grassed, Mixed, Other, Wooded
    Details
    • Parcel number: 459254
    • Special conditions: Standard

    Construction

    Type & style
    • Home type: SingleFamily
    • Architectural style: Contemporary
    • Property subtype: Single Family Residence
    Materials
    • Frame, Stucco, Wood Siding
    • Foundation: Concrete Perimeter, Slab
    • Roof: Composition
    Condition
    • Updated/Remodeled
    • Year built: 2015
    Details
    • Builder name: Meritage Homes

    Utilities & green energy

    • Electric: 110V
    • Sewer: Public Sewer
    • Water: Public
    • Utilities for property: Cable Available, Electricity Connected, Internet Access (Wired), Natural Gas Connected

    Community & HOA

    Community
    • Security: Carbon Monoxide Detector(s), Smoke Detector(s)
    • Subdivision: Leyden Rock
    HOA
    • Has HOA: Yes
    • Amenities included: Clubhouse, Park, Pool, Trail(s)
    • Services included: Recycling, Trash
    • HOA fee: $98 annually
    • HOA name: Leyden Rock Special Metro District (CCMC)
    • HOA phone: 303-423-0270
    Location
    • Region: Arvada

    Financial & listing details

    • Price per square foot: $256/sqft
    • Tax assessed value: $1,056,585
    • Annual tax amount: $9,488
    • Date on market: 2/13/2025
    • Listing terms: Cash,Conventional,FHA
    • Exclusions: Sellers' Personal Property. Staging Furniture.
    • Ownership: Individual
    • Electric utility on property: Yes
    • Road surface type: Paved

    Price history

    DateEventPrice
    3/3/2025Sold$1,210,000+5.3%$256/sqft
    Source: REcolorado as distributed by MLS GRID #3363423 Report a problem
    2/15/2025Pending sale$1,149,000$243/sqft
    Source: REcolorado as distributed by MLS GRID #3363423 Report a problem
    2/13/2025Listed for sale$1,149,000-0.1%$243/sqft
    Source: REcolorado as distributed by MLS GRID #3363423 Report a problem
    7/18/2022Sold$1,150,000$243/sqft
    Source: Public Record Report a problem
    6/8/2022Pending sale$1,150,000$243/sqft
    Source: IRES as distributed by MLS GRID #966085 Report a problem
    5/16/2022Listed for sale$1,150,000+79.5%$243/sqft
    Source: HomeSmart #5827611 Report a problem
    6/3/2015Sold$640,688$136/sqft
    Source: Public Record Report a problem

    Public tax history

    YearProperty taxesTax assessment
    2025$9,480 -0.1%$66,037 +4.7%
    2024$9,488 +30.4%$63,046
    2023$7,277 -2.1%$63,046 +38.6%
    2022$7,432 -1%$45,500 -2.8%
    2021$7,509 $46,810 -2.2%
    2020$7,509 +0.8%$47,841
    2019$7,447 +3.3%$47,841 +4.8%
    2018$7,208 $45,630 +11.9%
    2017$7,208 +95.2%$40,788 -0.9%
    2016$3,692 $41,163 +65.9%
    2015$3,692 +86.7%$24,814 +92.9%
    2014$1,977 +219620%$12,862 +216.8%
    2013$1 $4,060
    Find assessor info on the county website

    Neighborhood: 80007

    Nearby schools

    GreatSchools rating
    Schools provided by the listing agent
    • Elementary: Meiklejohn
    • Middle: Wayne Carle
    • High: Ralston Valley
    • District: Jefferson County R-1

    Source: REcolorado as distributed by MLS GRID. This data may not be complete. We recommend contacting the local school district to confirm school assignments for this home.

    Get a cash offer in 3 minutes
    Find out how much your home could sell for in as little as 3 minutes with a no-obligation cash offer.
    Estimated market value
    $1,157,800
    Get a cash offer in 3 minutes
    Find out how much your home could sell for in as little as 3 minutes with a no-obligation cash offer.
    Estimated market value
    $1,157,800