Nestled in Northwest Arvada, this thoughtfully updated ranch-style home blends an intuitive layout with understated sophistication. High ceilings and an open floor plan create a bright, connected living space, while expansive windows fill the main level with natural light and enhance the home’s inviting feel. A dedicated office with French doors offers a quiet, professional workspace without sacrificing connection to the rest of the home and can easily serve as an additional bedroom, library, or gym.
The kitchen is the heart of the home, featuring a large granite island, abundant cabinetry and counter space, stainless steel appliances, and a spacious pantry designed for both style and functionality. The adjacent dining and living areas are framed by oversized windows showcasing peaceful mountain views, while a cozy fireplace sets the tone for relaxing evenings. Thoughtful details throughout, including custom built-ins in the owner’s entry and an upgraded laundry room, add convenience and organization to daily living. Single-level living is elevated in the private primary suite, offering a spacious and light-filled retreat. The en-suite bath includes dual sinks, a large shower, and a walk-in closet designed for ease and comfort.
The finished basement expands your living space with a generous bonus room and two additional bedrooms, providing flexibility for guests or multi-generational living. Outside, the redesigned corner lot features an updated backyard with a retaining wall, planting beds, and a covered patio—ideal for enjoying Colorado’s outdoor lifestyle. Conveniently located within walking distance to neighborhood amenities, including a K–8 school, parks, playgrounds, tennis courts, trails, and walk-able retail and dining options.
Accepting backups
$740,000
9375 Blanca Street, Arvada, CO 80007
4beds
3,858sqft
Single Family Residence
Built in 2017
6,969 Square Feet Lot
$-- Zestimate®
$192/sqft
$-- HOA
What's special
- 23 days
- 481
- 46
Zillow last checked:
Listing updated:
Listed by:
Amanda Rieter 720-340-8228 amanda.rieter@kw.com,
Keller Williams Avenues Realty,
Nikki Castillo 720-902-5559,
Keller Williams Avenues Realty
Source: REcolorado as distributed by MLS GRID,MLS#: 1961545
Facts & features
Interior
Bedrooms & bathrooms
- Bedrooms: 4
- Bathrooms: 3
- Full bathrooms: 2
- 3/4 bathrooms: 1
- Main level bathrooms: 2
- Main level bedrooms: 2
Bedroom
- Level: Main
Bedroom
- Features: Primary Suite
- Level: Main
Bedroom
- Level: Basement
Bedroom
- Level: Basement
Bathroom
- Level: Main
Bathroom
- Features: En Suite Bathroom, Primary Suite
- Level: Main
Bathroom
- Description: Stunning Full Bath With Custom Finishes And Tile Work
- Level: Basement
Bonus room
- Level: Basement
Dining room
- Level: Main
Kitchen
- Level: Main
Laundry
- Description: New Cabinetry And Counters
- Level: Main
Living room
- Level: Main
Mud room
- Description: New Cabinetry!
- Level: Main
Office
- Description: Currently Being Used As A Bedroom*
- Level: Main
Heating
- Forced Air
Cooling
- Central Air
Appliances
- Included: Dishwasher, Disposal, Dryer, Range, Refrigerator, Washer
Features
- Ceiling Fan(s), Eat-in Kitchen, Entrance Foyer, Granite Counters, Kitchen Island, No Stairs, Open Floorplan, Pantry, Primary Suite, Smoke Free, Walk-In Closet(s)
- Flooring: Carpet, Vinyl, Wood
- Basement: Finished,Full,Interior Entry
- Number of fireplaces: 1
- Fireplace features: Living Room
Interior area
- Total structure area: 3,858
- Total interior livable area: 3,858 sqft
- Finished area above ground: 1,929
- Finished area below ground: 1,446
Property
Parking
- Total spaces: 2
- Parking features: Garage - Attached
- Attached garage spaces: 2
Features
- Levels: One
- Stories: 1
- Patio & porch: Covered, Front Porch, Patio
- Fencing: Partial
- Has view: Yes
- View description: Mountain(s)
Lot
- Size: 6,969 Square Feet
- Features: Corner Lot, Landscaped, Level, Sprinklers In Front, Sprinklers In Rear
Details
- Parcel number: 463364
- Zoning: Residential
- Special conditions: Standard
Construction
Type & style
- Home type: SingleFamily
- Architectural style: Mountain Contemporary
- Property subtype: Single Family Residence
Materials
- Frame, Stone, Vinyl Siding
- Foundation: Slab
- Roof: Composition
Condition
- Year built: 2017
Details
- Builder name: Century Communities
Utilities & green energy
- Sewer: Public Sewer
- Water: Public
Community & HOA
Community
- Security: Carbon Monoxide Detector(s), Smoke Detector(s), Video Doorbell
- Subdivision: Candelas
HOA
- Has HOA: Yes
- Amenities included: Clubhouse, Fitness Center, Garden Area, Park, Playground, Tennis Court(s), Trail(s)
- HOA name: Vauxmont Metropolitan District
- HOA phone: 720-625-8080
Location
- Region: Arvada
Financial & listing details
- Price per square foot: $192/sqft
- Tax assessed value: $834,895
- Annual tax amount: $8,227
- Date on market: 8/14/2026
- Listing terms: Cash,Conventional,FHA,VA Loan
- Exclusions: Sellers Personal Property, Staging Items
- Ownership: Individual
- Road surface type: Paved
Estimated market value
Not available
Estimated sales range
Not available
Not available
Price history
| Date | Event | Price |
|---|---|---|
| 8/25/2026 | Pending sale | $740,000$192/sqft |
Source:  REcolorado as distributed by MLS GRID #1961545 Report a problem REcolorado as distributed by MLS GRID #1961545 Report a problem | ||
| 8/14/2026 | Listed for sale | $740,000$192/sqft |
Source: REcolorado as distributed by MLS GRID #1961545 Report a problem | ||
| 7/21/2026 | Sold | $740,000-1.3%$192/sqft |
Source: REcolorado as distributed by MLS GRID #8927941 Report a problem | ||
| 5/19/2026 | Pending sale | $750,000$194/sqft |
Source: REcolorado as distributed by MLS GRID #8927941 Report a problem | ||
| 5/1/2026 | Listed for sale | $750,000+41.5%$194/sqft |
Source: REcolorado as distributed by MLS GRID #8927941 Report a problem | ||
| 8/17/2020 | Sold | $530,000+2.9%$137/sqft |
Source:  IRES as distributed by MLS GRID #918103 Report a problem IRES as distributed by MLS GRID #918103 Report a problem | ||
| 7/17/2020 | Pending sale | $515,000$133/sqft |
Source: Housing Helpers of Colorado #918103 Report a problem | ||
| 7/14/2020 | Listed for sale | $515,000+15.2%$133/sqft |
Source: Housing Helpers of Colorado #918103 Report a problem | ||
| 7/10/2020 | Listing removed | $2,650$1/sqft |
Source: Housing Helpers of Colorado, LLC Report a problem | ||
| 6/4/2020 | Listed for rent | $2,650$1/sqft |
Source: Housing Helpers of Colorado, LLC Report a problem | ||
| 5/26/2019 | Listing removed | $2,650$1/sqft |
Source: Housing Helpers Report a problem | ||
| 5/9/2019 | Listed for rent | $2,650$1/sqft |
Source: Housing Helpers of Colorado, LLC Report a problem | ||
| 6/2/2017 | Sold | $446,952$116/sqft |
Source: Public Record Report a problem | ||
Public tax history
| Year | Property taxes | Tax assessment |
|---|---|---|
| 2025 | $8,227 -0.1% | $52,181 +18.5% |
| 2024 | $8,232 +27.4% | $44,047 |
| 2023 | $6,462 +4.1% | $44,047 +27.5% |
| 2022 | $6,209 +2.7% | $34,549 -2.8% |
| 2021 | $6,047 | $35,543 +2.5% |
| 2020 | $6,047 +0.8% | $34,665 |
| 2019 | $6,001 +3.5% | $34,665 +4.8% |
| 2018 | $5,798 | $33,072 +70.7% |
| 2017 | $5,798 +1145.6% | $19,380 +592.4% |
| 2016 | $465 +100% | $2,799 |
| 2015 | $233 | $2,799 |
Find assessor info on the county website
Monthly payment
Est. payment
Payment breakdown
Explore the cost of this home by adjusting the details. Changes won't be saved.Climate risks
Neighborhood: 80007
Nearby schools
Schools provided by the listing agent
- Elementary: Three Creeks
- Middle: Three Creeks
- High: Ralston Valley
- District: Jefferson County R-1
Source: REcolorado as distributed by MLS GRID. This data may not be complete. We recommend contacting the local school district to confirm school assignments for this home.
Similar homes
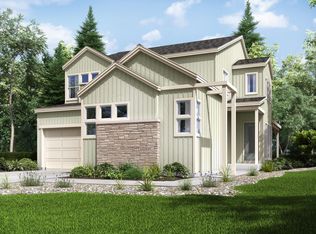
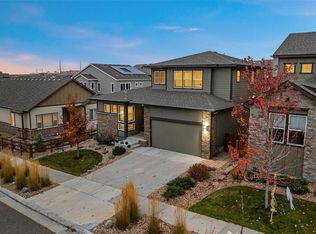
- $785,0005 bd4 ba3.6k sqft9389 Blanca Street, Arvada, CO 80007For Sale
 MLS ID #7320166, Shaylin Werner, RE/MAX Professionals. REcolorado as distributed by MLS GRID
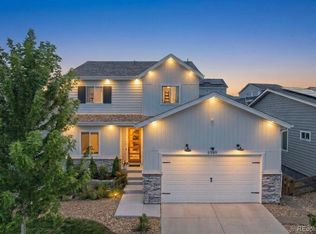
 - $810,0004 bd4 ba4k sqft18946 W 93rd Avenue, Arvada, CO 80007For Sale
 MLS ID #9235203, Kyle Lerner, Orchard Brokerage LLC. REcolorado as distributed by MLS GRID
 - $749,9003 bd3 ba3.8k sqft8787 Gore Street, Arvada, CO 80007For Sale
 MLS ID #9823001, Jodi Hullinger, LoKation Real Estate. REcolorado as distributed by MLS GRID
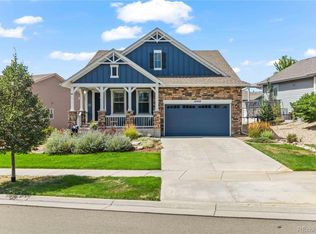
 - $775,0003 bd3 ba4k sqft16908 W 86th Avenue, Arvada, CO 80007For Sale
 MLS ID #6643886, Kendra Lanterman, West and Main Homes Inc. REcolorado as distributed by MLS GRID
 - $875,0004 bd4 ba4k sqft9300 Dunraven Street, Arvada, CO 80007For SaleMLS ID #1566007, Kimberly Junior, Coldwell Banker Realty 14. REcolorado as distributed by MLS GRID
- $748,5004 bd4 ba2.7k sqft8601 Zircon Way, Arvada, CO 80007For SaleMLS ID #7535612, Tracy Panariello, HomeSmart. REcolorado as distributed by MLS GRID
- $710,0004 bd3 ba4.3k sqft9534 Joyce Way, Arvada, CO 80007For SaleMLS ID #4177622, Robert Passafiume, Waypoint Realty. REcolorado as distributed by MLS GRID
- $950,0004 bd4 ba4.3k sqft18483 W 94th Lane, Arvada, CO 80007For SaleMLS ID #5246257, Susan Konsella, Premier Choice Realty, LLC. REcolorado as distributed by MLS GRID
- $975,0004 bd4 ba4.5k sqft19174 W 95th Lane, Arvada, CO 80007For SaleMLS ID #6000064, The Blank and Bingham Team, The Agency - Denver. REcolorado as distributed by MLS GRID
- $835,0005 bd4 ba4.2k sqft9519 Nile Way, Arvada, CO 80007For SaleMLS ID #7097134, Martin Mata, Redfin Corporation. REcolorado as distributed by MLS GRID
- $1,035,0005 bd6 ba4.4k sqft17817 W 87th Avenue, Arvada, CO 80007For SaleMLS ID #1899405, Lori Fontyn, Coldwell Banker Realty 56. REcolorado as distributed by MLS GRID
- $775,0002 bd2 ba3.3k sqft8607 Holman Cir, Arvada, CO 80005For Sale
 MLS ID #1067372, Lydia Creasey, RE/MAX Alliance-Olde Town. IRES as distributed by MLS GRID
 - $997,5006 bd4 ba4.4k sqft18870 W 85th Drive, Arvada, CO 80007For SaleMLS ID #3336994, Stock Jonekos, Kentwood Real Estate Cherry Creek. REcolorado as distributed by MLS GRID
- $764,0003 bd4 ba3.6k sqft14274 W 88th Drive #A, Arvada, CO 80005For SaleMLS ID #5408518, Dianna Walt, Colorado Home Merchant. REcolorado as distributed by MLS GRID
- $711,0004 bd3 ba3.3k sqft9753 Carr Circle, Westminster, CO 80021For SaleMLS ID #3423849, Bryan Bolduc, Coldwell Banker Realty - NoCo. REcolorado as distributed by MLS GRID
- $1,100,0006 bd5 ba5.2k sqft8684 Yucca Street, Arvada, CO 80007For SaleMLS ID #5650842, Jennifer Scott, eXp Realty, LLC. REcolorado as distributed by MLS GRID
- $710,0003 bd3 ba2.6k sqft6388 Holman Court, Arvada, CO 80004For SaleMLS ID #8486641, Maggie Fast, Nookhaven Homes. REcolorado as distributed by MLS GRID
- $559,9003 bd3 ba2.8k sqft6977 Isabell Ln #A, Arvada, CO 80007For SaleMLS ID #1067514, Sergio Carrasco, Compass-Denver. IRES as distributed by MLS GRID
- $750,0004 bd3 ba3.6k sqft660 Sun Up Pl, Erie, CO 80516For SaleMLS ID #1067006, Connie Kraska, LIV Sotheby's Intl Realty. IRES as distributed by MLS GRID
- $749,9004 bd4 ba4k sqft16314 Milwaukee Street, Thornton, CO 80602For SaleMLS ID #7402160, Nicki Thompson, RE/MAX Alliance - Olde Town. REcolorado as distributed by MLS GRID
