OPEN HOUSE: Saturday, August 17, 1-3PM. Back on market at no fault of Sellers! Welcome to this stunning Candelas home with a wonderful open floor plan. The main level includes a bedroom, bath, dining area, great room, kitchen, and mudroom with additional storage. Large windows, upgraded fixtures and a vaulted ceiling make the home a true stand out. Access the covered patio from the kitchen and be sure to notice the mature landscaping with large trees and a delightful play set, perfect for enjoying the outdoors. Upstairs, you'll find a huge bonus room most recently used as a home office that could easily be converted into a fifth bedroom. The conveniently located laundry room, two additional bedrooms and a full bath with double sinks offer comfort and functionality. The primary suite features a separate bath and shower, as well as a huge walk-in closet, providing a private retreat within the home. The finished basement showcases high-end waterproof luxury vinyl plank flooring, offering a blank canvas for the new owner's vision and finishes. Additionally, the basement includes a dedicated workout room and ample storage space, catering to a variety of lifestyle needs. This exceptional Candelas home sits on one of the larger yards in the neighborhood and is located on a road that is consistently plowed in the winter. Additionally, it features a large tandem garage and enjoys an ideal location less than a mile from parks, trails, dining options, and a neighborhood school.
Sold for $800,000
$800,000
18650 W 93rd Drive, Arvada, CO 80007
4beds
3,988sqft
Single Family Residence
Built in 2017
6,969 Square Feet Lot
$790,300 Zestimate®
$201/sqft
$4,320 Estimated rent
Home value
$790,300
$751,000 - $830,000
$4,320/mo
Zestimate® history
Owner options
List your home for rent
$4,320/mo
Rent Zestimate®
Find your next renter with Zillow Rental Manager. Plus, with online applications, you can quickly screen prospective tenants – for free.
$4,320/mo
Rent Zestimate®
Refinance and save
$4,589/mo
Est. payment
Refinancing to a lower rate could help reduce your monthly payments and save thousands over the life of the loan.
$4,589/mo
Est. payment
Explore your selling options
Work with a Zillow partner agent
Leverage their expertise and Zillow's premium Showcase listings to get your home seen by more buyers.
Get startedList with your own agent
Get your home in front of millions of buyers by listing it on Zillow.
Learn how to do itSell it yourself
Take full control of how buyers see your home on Zillow by listing For Sale by Owner (FSBO).
List your homeWhat's special
Zillow last checked:
Listing updated:
Listed by:
Jamie Patrick 720-443-2887 jamie@teampatrick.co,
Compass - Denver,
Lange Patrick 720-808-4280,
Compass - Denver
Bought with:
Greg Kitzmiller, 40016385
Berkshire Hathaway HomeServices Colorado Real Estate, LLC
Source: REcolorado as distributed by MLS GRID,MLS#: 2305582
Facts & features
Interior
Bedrooms & bathrooms
- Bedrooms: 4
- Bathrooms: 3
- Full bathrooms: 2
- 3/4 bathrooms: 1
- Main level bathrooms: 1
- Main level bedrooms: 1
Primary bedroom
- Description: Lovely En Suite
- Level: Upper
Bedroom
- Description: Could Also Be Used As An Office
- Level: Main
Bedroom
- Description: Mountain Views
- Level: Upper
Bedroom
- Description: Good Size And Layout
- Level: Upper
Primary bathroom
- Description: Separate Bath And Shower W/Large Walk In Closet
- Level: Upper
Bathroom
- Description: Great Location In Layout Next To Bedroom And Entry
- Level: Main
Bathroom
- Description: Double Sinks And Custom Tile Upgrade
- Level: Upper
Bonus room
- Description: Multi-Use Space - Could Be Office, Playroom Or Easily Converted To A Large Bedroom
- Level: Upper
Dining room
- Description: Custom Light Fixture W/Vaulted Ceiling
- Level: Main
Exercise room
- Description: Perfect Spot For Working Out
- Level: Basement
Family room
- Description: Large Open Area With High End Flooring
- Level: Basement
Great room
- Description: Beautiful Open Space W/Gorgeous Fireplace
- Level: Main
Kitchen
- Description: Large Island/Bar And Beautiful Views To Back Yard
- Level: Main
Laundry
- Description: Washer/Dryer Remain, Stubbed For Utility Sink
- Level: Upper
Mud room
- Description: Adjacent To Garage W/Additional Pantry
- Level: Main
Utility room
- Description: Access To Systems
- Level: Basement
Heating
- Forced Air
Cooling
- Central Air
Appliances
- Included: Dishwasher, Disposal, Dryer, Gas Water Heater, Microwave, Range, Refrigerator, Washer
Features
- Ceiling Fan(s), Eat-in Kitchen, Entrance Foyer, Five Piece Bath, Granite Counters, Kitchen Island, Open Floorplan, Pantry, Primary Suite, Radon Mitigation System, Smart Thermostat, Smoke Free, Vaulted Ceiling(s), Walk-In Closet(s)
- Flooring: Carpet, Laminate, Tile, Vinyl
- Windows: Double Pane Windows
- Basement: Bath/Stubbed,Daylight,Finished,Full,Sump Pump
- Number of fireplaces: 1
- Fireplace features: Gas, Great Room
Interior area
- Total structure area: 3,988
- Total interior livable area: 3,988 sqft
- Finished area above ground: 2,721
- Finished area below ground: 1,267
Property
Parking
- Total spaces: 3
- Parking features: Concrete, Dry Walled, Lighted, Garage Door Opener, Tandem
- Attached garage spaces: 3
Features
- Levels: Two
- Stories: 2
- Patio & porch: Covered, Front Porch, Patio
- Exterior features: Lighting, Playground, Private Yard, Rain Gutters
- Fencing: Full
- Has view: Yes
- View description: Mountain(s)
Lot
- Size: 6,969 Square Feet
- Features: Irrigated, Landscaped, Level, Sprinklers In Front, Sprinklers In Rear
Details
- Parcel number: 463362
- Zoning: PUD
- Special conditions: Standard
Construction
Type & style
- Home type: SingleFamily
- Architectural style: Traditional
- Property subtype: Single Family Residence
Materials
- Frame, Stone, Wood Siding
- Roof: Composition
Condition
- Updated/Remodeled
- Year built: 2017
Utilities & green energy
- Sewer: Public Sewer
- Water: Public
- Utilities for property: Electricity Connected, Natural Gas Connected
Community & HOA
Community
- Security: Carbon Monoxide Detector(s), Radon Detector, Smoke Detector(s)
- Subdivision: Candelas
HOA
- Has HOA: Yes
- Amenities included: Clubhouse, Fitness Center, Garden Area, Parking, Playground, Pool, Tennis Court(s), Trail(s)
- HOA name: Vauxmont Special Metro District
- HOA phone: 720-625-8080
Location
- Region: Arvada
Financial & listing details
- Price per square foot: $201/sqft
- Tax assessed value: $786,340
- Annual tax amount: $8,570
- Date on market: 7/13/2024
- Listing terms: Cash,Conventional,Other
- Exclusions: Personal Property And Staging Items
- Ownership: Individual
- Electric utility on property: Yes
- Road surface type: Paved
Price history
| Date | Event | Price |
|---|---|---|
| 9/4/2024 | Sold | $800,000-2.4%$201/sqft |
Source:  REcolorado as distributed by MLS GRID #2305582 Report a problem REcolorado as distributed by MLS GRID #2305582 Report a problem | ||
| 8/18/2024 | Pending sale | $820,000$206/sqft |
Source: REcolorado as distributed by MLS GRID #2305582 Report a problem | ||
| 8/6/2024 | Listed for sale | $820,000$206/sqft |
Source: REcolorado as distributed by MLS GRID #2305582 Report a problem | ||
| 7/29/2024 | Pending sale | $820,000$206/sqft |
Source: REcolorado as distributed by MLS GRID #2305582 Report a problem | ||
| 7/13/2024 | Listed for sale | $820,000+42.6%$206/sqft |
Source: REcolorado as distributed by MLS GRID #2305582 Report a problem | ||
| 3/17/2020 | Listing removed | $575,000$144/sqft |
Source: Homesmart Realty Group Of Colorado #9556367 Report a problem | ||
| 3/16/2020 | Listed for sale | $575,000$144/sqft |
Source: Homesmart Realty Group Of Colorado #9556367 Report a problem | ||
| 3/16/2020 | Pending sale | $575,000$144/sqft |
Source: Homesmart Realty Group Of Colorado #9556367 Report a problem | ||
| 3/16/2020 | Listed for sale | $575,000$144/sqft |
Source: Homesmart Realty Group Of Colorado #9556367 Report a problem | ||
| 3/6/2020 | Sold | $575,000$144/sqft |
Source: Public Record Report a problem | ||
| 2/4/2020 | Pending sale | $575,000$144/sqft |
Source: Homesmart Realty Group Of Colorado #9556367 Report a problem | ||
| 1/18/2020 | Listed for sale | $575,000+18.6%$144/sqft |
Source: Homesmart Realty Group Of Colorado #9556367 Report a problem | ||
| 11/7/2017 | Sold | $484,950$122/sqft |
Source: Public Record Report a problem | ||
| 7/28/2017 | Sold | $484,950$122/sqft |
Source: Public Record Report a problem | ||
| 6/2/2017 | Price change | $484,950-0.8%$122/sqft |
Source: CENTURY COMMUNITIES LLC #2958358 Report a problem | ||
| 5/1/2017 | Listed for sale | $488,950$123/sqft |
Source: CENTURY COMMUNITIES LLC #2958358 Report a problem | ||
Public tax history
| Year | Property taxes | Tax assessment |
|---|---|---|
| 2025 | $8,565 -0.1% | $49,147 +7.2% |
| 2024 | $8,570 +25.4% | $45,857 |
| 2023 | $6,836 +4.1% | $45,857 +25.5% |
| 2022 | $6,569 +2.1% | $36,550 -2.8% |
| 2021 | $6,437 | $37,602 +1.9% |
| 2020 | $6,437 +0.8% | $36,901 |
| 2019 | $6,389 +2.3% | $36,901 +3.6% |
| 2018 | $6,246 | $35,630 +75.6% |
| 2017 | $6,246 +1241.9% | $20,290 +624.9% |
| 2016 | $465 +100% | $2,799 |
| 2015 | $233 | $2,799 |
Find assessor info on the county website
Neighborhood: 80007
Nearby homes
- $775,0003 bd3 ba4.3k sqft18630 W 93rd Dr, Arvada, CO 80007Sold
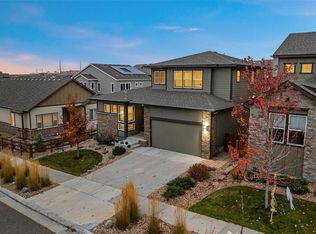
- $803,5003 bd4 ba4.9k sqft18670 W 93rd Dr, Arvada, CO 80007Off Market

- $740,9005 bd3 ba3.5k sqft18690 W 93rd Dr, Arvada, CO 80007Off Market
- $781,1004 bd4 ba3.6k sqft9365 Blanca St, Arvada, CO 80007Off Market
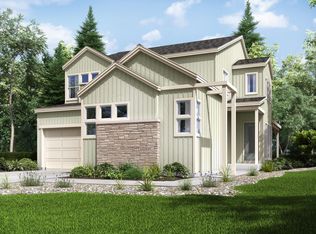
- $785,3005 bd4 ba2.7k sqft18665 W 93rd Ave, Arvada, CO 80007Off Market
- $904,9006 bd6 ba4.5k sqft9355 Blanca St, Arvada, CO 80007Off Market
- $740,0004 bd3 ba3.8k sqft9375 Blanca St, Arvada, CO 80007Sold
- $770,0004 bd3 ba4.6k sqft18655 W 93rd Ave, Arvada, CO 80007Sold
Nearby schools
GreatSchools rating
- 6/10Three Creeks K-8Grades: K-8Distance: 0.6 mi
- 10/10Ralston Valley High SchoolGrades: 9-12Distance: 3.6 mi
Schools provided by the listing agent
- Elementary: Three Creeks
- Middle: Three Creeks
- High: Ralston Valley
- District: Jefferson County R-1
Source: REcolorado as distributed by MLS GRID. This data may not be complete. We recommend contacting the local school district to confirm school assignments for this home.
Get a cash offer in 3 minutes
Find out how much your home could sell for in as little as 3 minutes with a no-obligation cash offer.
Estimated market value
$790,300
Get a cash offer in 3 minutes
Find out how much your home could sell for in as little as 3 minutes with a no-obligation cash offer.
Estimated market value
$790,300
- Colorado
- Jefferson County
- Arvada
- 80007
- 18650 W 93rd Drive
Nearby cities
Nearby neighborhoods
Nearby zip codes
Other Arvada Topics
