Skip main navigation
Sold for $770,000
  • $770,000

    18655 W 93rd Avenue, Arvada, CO 80007

    4beds
    4,664sqft
    Single Family Residence
    Built in 2019
    8,102 Square Feet Lot
    $766,800 Zestimate®
    $165/sqft
    $4,456 Estimated rent

    Home value

    $766,800

    $728,000 - $813,000

    $4,456/mo

    Zestimate® history
    Loading
    Loading...

    Owner options

    List your home for rent

    $4,456/mo

    Rent Zestimate®

    Find your next renter with Zillow Rental Manager. Plus, with online applications, you can quickly screen prospective tenants – for free.

    Learn more

    $4,456/mo

    Rent Zestimate®

    Refinance and save

    $4,408/mo

    Est. payment

    Refinancing to a lower rate could help reduce your monthly payments and save thousands over the life of the loan.

    See today's rates

    $4,408/mo

    Est. payment

    Explore your selling options

    Work with a Zillow partner agent

    Leverage their expertise and Zillow's premium Showcase listings to get your home seen by more buyers.

    Get started

    List with your own agent

    Get your home in front of millions of buyers by listing it on Zillow.

    Learn how to do it

    Sell it yourself

    Take full control of how buyers see your home on Zillow by listing For Sale by Owner (FSBO).

    List your home

    What's special

    Modern finishesPaver pathwaysLarge deckGenerously sized backyardNewly completed professional landscapingLarge walk-in showerSpa-like bathroom
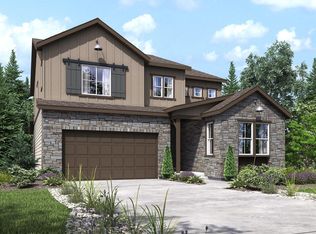
    This 4 bedroom, 3 bathroom single-family home in Arvada offers modern finishes, a functional layout, and thoughtfully designed indoor and outdoor living spaces. The open concept floor plan creates a seamless flow between the kitchen and living areas, enhanced by large windows that fill the home with natural light. The main level also features a dedicated office at the front of the home, providing an ideal space for remote work or study. Solar is owned and included! The kitchen features crisp white cabinetry, black hardware, and a gas range with a hood, delivering a clean and modern aesthetic. The primary suite serves as a true retreat, complete with a spa-like bathroom that includes a standalone bathtub, a large walk-in shower, and abundant natural light, along with a spacious walk-in closet. Additional bedrooms provide flexibility for guests, family, or a home office and include walk-in closets for ample storage. The conveniently located laundry room is situated on the upper level near the bedrooms. Step outside to a large deck overlooking a generously sized backyard with newly completed professional landscaping, creating an inviting outdoor space for relaxing or entertaining. Paver pathways lead to a dedicated concrete area that is perfect for a fire pit or outdoor seating. The home also features a walk-out basement that provides additional space and future potential for customization, while the attached garage adds everyday convenience. Located in the highly sought-after Candelas community, this home offers access to resort-style amenities including a fitness center, pool, and multiple parks, along with miles of scenic trails and open space. Set against the backdrop of Colorado’s rolling foothills, Candelas is known for its expansive views, thoughtfully planned neighborhoods, and strong sense of community. With close proximity to Golden, Boulder, and Denver, this location offers the ideal balance of outdoor lifestyle, convenience, and connectivity.

    Zillow last checked:

    Listing updated:

    Listed by:

    Erik Carman 720-663-8999 erik.carman@compass.com,

    Compass - Denver

    Bought with:

    Alexander Higgins, 100109722

    RE/MAX Professionals

    Source: REcolorado as distributed by MLS GRID,MLS#: 4487148MLS Logo

    Facts & features

    Interior

    Bedrooms & bathrooms
    • Bedrooms: 4
    • Bathrooms: 3
    • Full bathrooms: 2
    • 1/2 bathrooms: 1
    • Main level bathrooms: 1
    Bedroom
    • Level: Upper
    Bedroom
    • Level: Upper
    Bedroom
    • Level: Upper
    Bedroom
    • Features: Primary Suite
    • Level: Upper
    Bathroom
    • Level: Main
    Bathroom
    • Description: Large 5 Piece Bath
    • Features: En Suite Bathroom, Primary Suite
    • Level: Upper
    Bathroom
    • Level: Upper
    Dining room
    • Level: Main
    Family room
    • Description: Partially Finished Large Walk-Out Basement
    • Level: Basement
    Kitchen
    • Level: Main
    Laundry
    • Level: Upper
    Living room
    • Level: Main
    Mud room
    • Level: Main
    Office
    • Level: Main
    Heating
    • Forced Air
    Cooling
    • Central Air
    Appliances
    • Included: Cooktop, Dishwasher, Disposal, Double Oven, Dryer, Microwave, Range Hood, Refrigerator, Washer
    Features
    • Flooring: Carpet, Tile, Vinyl
    • Windows: Double Pane Windows
    • Basement: Full,Unfinished
    Interior area
    • Total structure area: 4,664
    • Total interior livable area: 4,664 sqft
    • Finished area above ground: 3,258
    • Finished area below ground: 0

    Property

    Parking
    • Total spaces: 2
    • Parking features: Concrete
    • Attached garage spaces: 2
    Features
    • Levels: Two
    • Stories: 2
    • Patio & porch: Covered, Deck
    Lot
    • Size: 8,102 Square Feet
    Details
    • Parcel number: 463369
    • Special conditions: Standard

    Construction

    Type & style
    • Home type: SingleFamily
    • Architectural style: Contemporary
    • Property subtype: Single Family Residence
    Materials
    • Brick, Frame, Other
    • Roof: Composition
    Condition
    • Year built: 2019

    Utilities & green energy

    • Sewer: Public Sewer
    • Water: Public

    Community & HOA

    Community
    • Subdivision: Candelas
    HOA
    • Has HOA: Yes
    • Amenities included: Clubhouse, Fitness Center, Park, Playground, Pool, Tennis Court(s), Trail(s)
    • HOA name: Vauxmount Special Metro District
    • HOA phone: 720-647-6593
    Location
    • Region: Arvada

    Financial & listing details

    • Price per square foot: $165/sqft
    • Tax assessed value: $912,412
    • Annual tax amount: $10,258
    • Date on market: 4/17/2026
    • Listing terms: Cash,Conventional,FHA,VA Loan
    • Exclusions: Sellers Personal Property
    • Ownership: Individual

    Price history

    DateEventPrice
    6/12/2026Sold$770,000$165/sqft
    Source: REcolorado as distributed by MLS GRID #4487148 Report a problem
    5/20/2026Pending sale$770,000$165/sqft
    Source: REcolorado as distributed by MLS GRID #4487148 Report a problem
    4/17/2026Listed for sale$770,000+39.4%$165/sqft
    Source: REcolorado as distributed by MLS GRID #4487148 Report a problem
    7/16/2018Sold$552,285$118/sqft
    Source: Public Record Report a problem

    Public tax history

    YearProperty taxesTax assessment
    2025$10,258 -0.1%$57,025 +3.8%
    2024$10,265 +29.2%$54,926
    2023$7,945 +4.1%$54,926 +29.3%
    2022$7,635 +2.5%$42,483 -2.8%
    2021$7,450 $43,705 +2.3%
    2020$7,450 +0.8%$42,708
    2019$7,394 +60.7%$42,708 +62.7%
    2018$4,602 $26,251
    2017$4,602 +888.7%$26,251 +837.9%
    2016$465 +100%$2,799
    2015$233 $2,799
    Find assessor info on the county website

    Neighborhood: 80007

    Nearby schools

    GreatSchools rating
    Schools provided by the listing agent
    • Elementary: Three Creeks
    • Middle: Three Creeks
    • High: Ralston Valley
    • District: Jefferson County R-1

    Source: REcolorado as distributed by MLS GRID. This data may not be complete. We recommend contacting the local school district to confirm school assignments for this home.

    Get a cash offer in 3 minutes
    Find out how much your home could sell for in as little as 3 minutes with a no-obligation cash offer.
    Estimated market value
    $766,800
    Get a cash offer in 3 minutes
    Find out how much your home could sell for in as little as 3 minutes with a no-obligation cash offer.
    Estimated market value
    $766,800