Skip main navigation
For sale
  • $1,150,000

    18984 W 85th Bluff, Arvada, CO 80007

    5beds
    5,350sqft
    : 
    Loading
    Get pre-qualified
    Single Family Residence
    Built in 2017
    6,795 Square Feet Lot
    $-- Zestimate®
    $215/sqft
    $30/mo HOA

    What's special

    Finished basementLuxurious primary suiteWalk-in pantryDouble ovensDouble tap beer fridgeTop-of-the-line induction cooktopSoaking tub
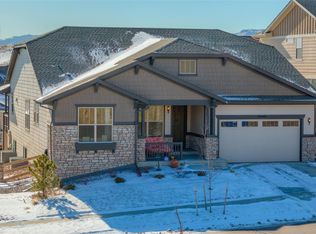
    This incredible home is the ultimate entertainer’s paradise! The expansive kitchen is a chef’s dream, featuring sleek granite countertops, a top-of-the-line induction cooktop, double ovens, and a large island with counter seating—perfect for gathering friends and family. A cozy breakfast nook and walk-in pantry add even more convenience. Each spacious bedroom comes with its own nearby bathroom for added privacy. The luxurious primary suite is a true retreat, complete with a spa-like 5-piece en suite, dual vanities, a soaking tub, and an enormous walk-in shower. The oversized closet offers direct access to the upper-level laundry room, complete with built-in cabinetry and a utility sink. The finished basement is the perfect hangout spot, featuring a huge wet bar with bar seating, a wine cooler, double tap beer fridge, and a secret bonus room hidden behind a bookcase! Whether you envision an arcade room, home theater, or another exciting space, the possibilities are endless. Step outside to discover three separate outdoor gathering areas, including a professionally landscaped backyard with stunning xeriscaping, a paver patio, and an expanded, covered, waterproof deck ideal for year-round enjoyment. Enjoy breathtaking mountain views from the back and a neighborhood park right in front. Plus, with paid-off solar panels and a Level 2 EV charger in the garage, this home offers exceptional sustainability, convenience, and energy efficiency. Light pours in from every angle, creating a bright, inviting atmosphere throughout. For hobbyists and woodworkers, the garage is equipped with two dedicated 20-amp circuits, making it the perfect workshop setup! Whether you’re building or creating, the space is ready for your tools and projects. This is the home where memories are made—full of fun, laughter, and joy!
    62 days
    |
    195
    |
    7
    |

    Zillow last checked:

    Listing updated:

    Listed by:

    Motif Shelton 303-881-7222 motif.shelton@redfin.com,

    Redfin Corporation

    Source: REcolorado as distributed by MLS GRID,MLS#: 9586749MLS Logo

    Loading...

      Facts & features

      Interior

      Bedrooms & bathrooms
      • Bedrooms: 5
      • Bathrooms: 5
      • Full bathrooms: 3
      • 3/4 bathrooms: 2
      • Main level bathrooms: 1
      • Main level bedrooms: 1
      Bedroom
      • Description: Carpet
      • Level: Main
      • Area: 120 Square Feet
      • Dimensions: 10 x 12
      Bedroom
      • Description: Carpet, En Suite Bath, Walk In Closet Attached To Laundry Room
      • Features: Primary Suite
      • Level: Upper
      • Area: 357 Square Feet
      • Dimensions: 21 x 17
      Bedroom
      • Description: Carpet
      • Level: Upper
      • Area: 132 Square Feet
      • Dimensions: 11 x 12
      Bedroom
      • Description: Carpet, Private En Suite Bath, Quartz
      • Level: Upper
      • Area: 144 Square Feet
      • Dimensions: 12 x 12
      Bedroom
      • Description: Carpet, Garden Level Window
      • Level: Basement
      • Area: 130 Square Feet
      • Dimensions: 10 x 13
      Bathroom
      • Description: Tile Floors, Walk In Shower
      • Level: Main
      • Area: 40 Square Feet
      • Dimensions: 8 x 5
      Bathroom
      • Description: 5 Piece En Suite Bath, Tile Floors,Dual Vanities, Quartz Countertops, Soaking Tub, Walk In Shower, Private W/C
      • Features: Primary Suite
      • Level: Upper
      • Area: 135 Square Feet
      • Dimensions: 15 x 9
      Bathroom
      • Description: Hall Bath, Tile Floors, Double Sink, Shower/Tub Combo
      • Level: Upper
      • Area: 50 Square Feet
      • Dimensions: 10 x 5
      Bathroom
      • Description: Attached Bath To Third Bedroom, Quartz, Tile Floors, Shower/Tub Combo
      • Level: Upper
      • Area: 50 Square Feet
      • Dimensions: 10 x 5
      Bathroom
      • Description: Tile Floors, Walk In Shower
      • Level: Basement
      • Area: 60 Square Feet
      • Dimensions: 10 x 6
      Bonus room
      • Description: Carpet, Built In Window Seat, Wet Bar
      • Level: Basement
      • Area: 560 Square Feet
      • Dimensions: 16 x 35
      Bonus room
      • Description: Carpet, Hidden Bookcase Door
      • Level: Basement
      • Area: 380 Square Feet
      • Dimensions: 20 x 19
      Great room
      • Description: Wood Laminate Flooring, Vaulted Ceiling, Gas Fireplace
      • Level: Main
      • Area: 340 Square Feet
      • Dimensions: 20 x 17
      Kitchen
      • Description: Wood Laminate Flooring, Granite Countertops, Island With Counter Seating, Breakfast Nook, Walk In Pantry
      • Level: Main
      • Area: 378 Square Feet
      • Dimensions: 14 x 27
      Laundry
      • Description: Tile Floors, Utility Sink, Access To Primary Closet
      • Level: Upper
      • Area: 72 Square Feet
      • Dimensions: 6 x 12
      Living room
      • Description: Wood Laminate Flooring, Gas Fireplace, Built In Bar, Could Be Used As A Formal Dining Room
      • Level: Main
      • Area: 266 Square Feet
      • Dimensions: 14 x 19
      Loft
      • Description: Carpet
      • Level: Upper
      • Area: 182 Square Feet
      • Dimensions: 13 x 14
      Mud room
      • Description: Wood Laminate Flooring, Access To Garage
      • Level: Main
      • Area: 30 Square Feet
      • Dimensions: 5 x 6
      Office
      • Description: Carpet, Glass French Doors,
      • Level: Main
      • Area: 132 Square Feet
      • Dimensions: 12 x 11
      Heating
      • Forced Air, Natural Gas
      Cooling
      • Central Air
      Appliances
      • Included: Bar Fridge, Convection Oven, Cooktop, Dishwasher, Disposal, Double Oven, Dryer, Gas Water Heater, Humidifier, Microwave, Refrigerator, Self Cleaning Oven, Washer, Wine Cooler
      Features
      • Audio/Video Controls, Built-in Features, Ceiling Fan(s), Eat-in Kitchen, Entrance Foyer, Five Piece Bath, Granite Counters, High Ceilings, High Speed Internet, Kitchen Island, Open Floorplan, Pantry, Primary Suite, Quartz Counters, Smart Thermostat, Smoke Free, Sound System, Walk-In Closet(s), Wet Bar, Wired for Data
      • Flooring: Carpet, Laminate, Tile
      • Windows: Double Pane Windows, Window Coverings, Window Treatments
      • Basement: Finished,Sump Pump
      • Number of fireplaces: 1
      • Fireplace features: Family Room, Gas Log
      Interior area
      • Total structure area: 5,350
      • Total interior livable area: 5,350 sqft
      • Finished area above ground: 3,558
      • Finished area below ground: 1,792
      Video & virtual tour

      Property

      Parking
      • Total spaces: 3
      • Parking features: Concrete, Dry Walled, Electric Vehicle Charging Station(s), Floor Coating, Insulated Garage, Lighted, Storage, Tandem
      • Attached garage spaces: 3
      Features
      • Levels: Two
      • Stories: 2
      • Patio & porch: Covered, Deck, Front Porch, Patio
      • Exterior features: Garden, Lighting, Rain Gutters, Smart Irrigation
      • Fencing: Full
      Lot
      • Size: 6,795 Square Feet
      • Features: Foothills, Greenbelt, Landscaped, Master Planned, Open Space, Sprinklers In Front, Sprinklers In Rear
      Details
      • Parcel number: 463841
      • Special conditions: Standard

      Construction

      Type & style
      • Home type: SingleFamily
      • Property subtype: Single Family Residence
      Materials
      • Cement Siding, Concrete, Frame, Stone, Steel Siding, Stucco
      • Roof: Composition
      Condition
      • Year built: 2017

      Utilities & green energy

      • Electric: 220 Volts, 220 Volts in Garage
      • Sewer: Public Sewer
      • Water: Public
      • Utilities for property: Cable Available, Electricity Connected, Internet Access (Wired), Natural Gas Connected, Phone Connected
      Green energy
      • Energy efficient items: Appliances, Construction, HVAC, Insulation, Lighting, Thermostat, Water Heater

      Community & HOA

      Community
      • Security: Carbon Monoxide Detector(s), Security System, Smoke Detector(s)
      • Subdivision: Leyden Rock
      HOA
      • Has HOA: Yes
      • Amenities included: Clubhouse, Park, Parking, Pool, Trail(s)
      • Services included: Reserve Fund, Maintenance Grounds, Recycling, Road Maintenance, Sewer, Snow Removal, Trash
      • HOA fee: $360 annually
      • HOA name: Leyden Rock
      • HOA phone: 303-482-2213
      Location
      • Region: Arvada

      Financial & listing details

      • Price per square foot: $215/sqft
      • Tax assessed value: $1,076,940
      • Annual tax amount: $9,662
      • Date on market: 5/15/2026
      • Listing terms: Cash,Conventional,FHA,VA Loan
      • Exclusions: Seller's Personal Property
      • Ownership: Individual
      • Electric utility on property: Yes

        Estimated market value

        Not available

        Estimated sales range

        Not available

        Not available

        Price history

        DateEventPrice
        5/15/2026Listed for sale$1,150,000+99.1%$215/sqft
        Source: REcolorado as distributed by MLS GRID #9586749 Report a problem
        11/16/2017Sold$577,466$108/sqft
        Source: Public Record Report a problem

        Public tax history

        YearProperty taxesTax assessment
        2025$9,662 -0.1%$67,309 +4.7%
        2024$9,671 +26.1%$64,257
        2023$7,671 -2.1%$64,257 +34%
        2022$7,834 +4.1%$47,961 -2.8%
        2021$7,527 $49,341 +2.9%
        2020$7,527 +0.8%$47,956
        2019$7,465 +9.3%$47,956 +10.9%
        2018$6,832 $43,252 +63.6%
        2017$6,832 +1282.6%$26,434 +669.8%
        2016$494 $3,434
        2015-- $3,434
        Find assessor info on the county website

        Monthly payment

        Est. payment

        Payment breakdown

        Explore the cost of this home by adjusting the details. Changes won't be saved.
        All calculations are estimates and provided by Zillow, Inc. for informational purposes only. Actual amounts may vary.
        HOA fees may include property taxes on listings classified as Co-Ops. Contact the listing agent and/or owner for fee details.
        Mortgage interest rates are dependent on a number of factors, including credit score, down payment, and repayment length. Interest rate data provided by Zillow Group Marketplace, Inc. as of 1/1/1970 from various mortgage lenders with which we have lead or other similar arrangements; the Estimated Payment is an average of those rates.
        See how much you could borrow to make a competitive offer.

        Climate risks

        Neighborhood: 80007

        Getting around

        0 / 100
        Car-Dependent
        0 / 100
        No Nearby Transit

        Nearby schools

        GreatSchools rating
        Schools provided by the listing agent
        • Elementary: Three Creeks
        • Middle: Three Creeks
        • High: Ralston Valley
        • District: Jefferson County R-1

        Source: REcolorado as distributed by MLS GRID. This data may not be complete. We recommend contacting the local school district to confirm school assignments for this home.

        A local agent can set up tours, give advice and negotiate with sellers.

        Browse local experts

        Similar homes