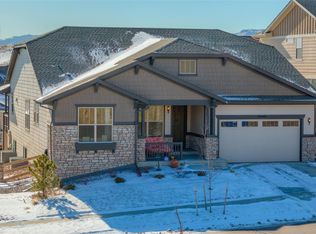
19014 W 85th Bluff, Arvada, CO 80007
Home value
$823,900
$783,000 - $865,000
$4,368/mo
Owner options
$4,368/mo
Rent Zestimate®
Find your next renter with Zillow Rental Manager. Plus, with online applications, you can quickly screen prospective tenants – for free.
$4,368/mo
Rent Zestimate®
$4,681/mo
Est. payment
Refinancing to a lower rate could help reduce your monthly payments and save thousands over the life of the loan.
$4,681/mo
Est. payment
Explore your selling options
Work with a Zillow partner agent
Leverage their expertise and Zillow's premium Showcase listings to get your home seen by more buyers.
Get startedList with your own agent
Get your home in front of millions of buyers by listing it on Zillow.
Learn how to do itSell it yourself
Take full control of how buyers see your home on Zillow by listing For Sale by Owner (FSBO).
List your homeWhat's special
Zillow last checked:
Listing updated:
Cynthia Foster 303-478-1382 cyndi@cyndifoster.com,
RE/MAX Professionals,
Steve Weber 303-437-9990,
RE/MAX Professionals
Brooke Capone, 100085222
Atlas Real Estate Group
Facts & features
Interior
Bedrooms & bathrooms
- Bedrooms: 4
- Bathrooms: 3
- Full bathrooms: 2
- 3/4 bathrooms: 1
- Main level bathrooms: 2
- Main level bedrooms: 3
Primary bedroom
- Description: En-Suite 3/4 Bathroom, 10x8 Walk-In Closet.
- Level: Main
- Area: 224 Square Feet
- Dimensions: 14 x 16
Bedroom
- Description: Se Bedroom
- Level: Main
- Area: 110 Square Feet
- Dimensions: 11 x 10
Bedroom
- Description: Front Bedroom
- Level: Main
- Area: 132 Square Feet
- Dimensions: 12 x 11
Bedroom
- Description: 4th Bedroom Or Great Nanny Or Mother-In-Law Setup
- Level: Basement
- Area: 224 Square Feet
- Dimensions: 14 x 16
Primary bathroom
- Description: Oversized Shower, Linen Closet & Walk-In Closet, Double Vanities.
- Level: Main
- Area: 130 Square Feet
- Dimensions: 13 x 10
Bathroom
- Description: Full Hall Bathroom With Double Sinks
- Level: Main
Bathroom
- Description: Professionally Finished Basement.
- Level: Basement
Dining room
- Description: Lvp Flooring
- Level: Main
- Area: 182 Square Feet
- Dimensions: 14 x 13
Family room
- Description: Media Room With Projection Screen & Projector Included. Wired For Sound.
- Level: Basement
- Area: 850 Square Feet
- Dimensions: 50 x 17
Kitchen
- Description: Stainless Steel Appliances, Granite Countertops, Gas Cooktop, Large Island With Breakfast Bar.
- Level: Main
- Area: 240 Square Feet
- Dimensions: 15 x 16
Kitchen
- Description: Wet Bar Not A Full Kitchen But Great Mother-In Law Potential, Soft Close Cabinetry
- Level: Basement
- Area: 132 Square Feet
- Dimensions: 12 x 11
Laundry
- Description: Main Floor Side By Side Laundry Room
- Level: Main
- Area: 35 Square Feet
- Dimensions: 5 x 7
Living room
- Description: Lvp Flooring, Gas Fireplace, Open With Lots Of Natural Light.
- Level: Main
- Area: 266 Square Feet
- Dimensions: 14 x 19
Utility room
- Description: Work Out Space & Utility Room
- Level: Basement
- Area: 266 Square Feet
- Dimensions: 14 x 19
Utility room
- Description: Storage Room With Radon System
- Level: Basement
- Area: 108 Square Feet
- Dimensions: 12 x 9
Heating
- Forced Air, Natural Gas
Cooling
- Central Air
Appliances
- Included: Cooktop, Dishwasher, Disposal, Double Oven, Microwave, Refrigerator
Features
- Entrance Foyer, Granite Counters, High Ceilings, High Speed Internet, Kitchen Island, Open Floorplan, Pantry, Primary Suite, Radon Mitigation System, Walk-In Closet(s), Wet Bar
- Flooring: Carpet, Tile, Vinyl
- Windows: Double Pane Windows
- Basement: Bath/Stubbed,Daylight,Finished,Full
- Number of fireplaces: 1
- Fireplace features: Gas, Living Room
- Common walls with other units/homes: No Common Walls
Interior area
- Total structure area: 3,938
- Total interior livable area: 3,938 sqft
- Finished area above ground: 1,969
- Finished area below ground: 1,379
Property
Parking
- Total spaces: 2
- Parking features: Concrete
- Attached garage spaces: 2
Features
- Levels: One
- Stories: 1
- Patio & porch: Covered, Deck
- Fencing: Full
Lot
- Size: 6,809 Square Feet
Details
- Parcel number: 463842
- Zoning: PUD
- Special conditions: Standard
Construction
Type & style
- Home type: SingleFamily
- Architectural style: Contemporary
- Property subtype: Single Family Residence
Materials
- Other, Stone, Stucco
- Roof: Composition
Condition
- Year built: 2017
Details
- Builder model: Timberline
- Builder name: Meritage Homes
Utilities & green energy
- Sewer: Public Sewer
- Water: Public
- Utilities for property: Electricity Connected, Natural Gas Connected
Community & HOA
Community
- Security: Carbon Monoxide Detector(s), Smoke Detector(s)
- Subdivision: Leyden Rock
HOA
- Has HOA: Yes
- Amenities included: Clubhouse, Pool, Trail(s)
- Services included: Trash
- HOA fee: Has HOA fee
- HOA name: Advance HOA
- HOA phone: 303-482-2213
Location
- Region: Arvada
Financial & listing details
- Price per square foot: $205/sqft
- Tax assessed value: $892,203
- Annual tax amount: $6,445
- Date on market: 8/17/2023
- Listing terms: Cash,Conventional,FHA,VA Loan
- Exclusions: Washer, Dryer & Tv Wall Mounts
- Ownership: Individual
- Electric utility on property: Yes
- Road surface type: Paved
Price history
| Date | Event | Price |
|---|---|---|
| 9/27/2023 | Sold | $808,000+63.6%$205/sqft |
Source: | ||
| 11/28/2017 | Sold | $493,783$125/sqft |
Source: Public Record Report a problem | ||
Public tax history
| Year | Property taxes | Tax assessment |
|---|---|---|
| 2025 | $8,094 -0.1% | $55,763 +3.6% |
| 2024 | $8,101 +25.7% | $53,828 |
| 2023 | $6,445 -2.1% | $53,828 +33.6% |
| 2022 | $6,582 +2.5% | $40,297 -2.8% |
| 2021 | $6,422 | $41,457 +1.3% |
| 2020 | $6,422 +0.8% | $40,915 |
| 2019 | $6,369 +14.6% | $40,915 +16.3% |
| 2018 | $5,558 | $35,187 +33.1% |
| 2017 | $5,558 +1024.8% | $26,434 +669.8% |
| 2016 | $494 | $3,434 |
| 2015 | -- | $3,434 |
Neighborhood: 80007
Nearby homes
- $1,150,0005 bd5 ba5.3k sqft18984 W 85th Blf, Arvada, CO 80007For Sale

- $933,9004 bd4 ba4.7k sqft18954 W 85th Blf, Arvada, CO 80007Off Market

- $824,8003 bd3 ba4.7k sqft19044 W 85th Blf, Arvada, CO 80007Off Market

- $748,2003 bd3 ba2.2k sqft18995 W 84th Pl, Arvada, CO 80007Off Market
- $954,1004 bd3 ba5.1k sqft18924 W 85th Blf, Arvada, CO 80007Off Market
- $760,0005 bd3 ba3.9k sqft19015 W 84th Pl, Arvada, CO 80007Sold
- $680,0003 bd3 ba2.6k sqft18975 W 84th Pl, Arvada, CO 80007Off Market
- $716,2003 bd3 ba2.5k sqft18955 W 84th Pl, Arvada, CO 80007Off Market
Nearby schools
GreatSchools rating
- 6/10Three Creeks K-8Grades: K-8Distance: 1.1 mi
- 10/10Ralston Valley High SchoolGrades: 9-12Distance: 3.5 mi
Schools provided by the listing agent
- Elementary: Three Creeks
- Middle: Three Creeks
- High: Ralston Valley
- District: Jefferson County R-1
Source: REcolorado as distributed by MLS GRID. This data may not be complete. We recommend contacting the local school district to confirm school assignments for this home.
Get a cash offer in 3 minutes
- Colorado
- Jefferson County
- Arvada
- 80007
- 19014 W 85th Bluff