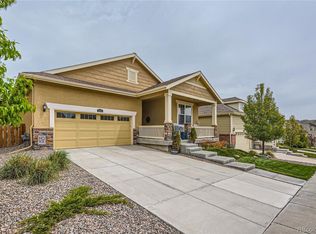
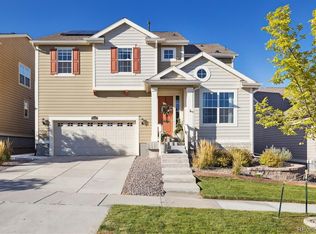
Welcome to this stunning home in Arvada! This spacious property boasts 4 bedrooms, 4 bathrooms plus an office, providing plenty of space for comfortable living and working.
As you step inside, you'll be greeted by an open and spacious floor plan with a seamless flow from the cozy living area to the kitchen. The kitchen is a chef's dream, featuring stainless steel appliances, ample counter space and a dining area. One of the highlights is the covered outdoor deck, which is perfect for al fresco dining and entertaining. The main floor also includes a convenient mudroom with built-in shelving and a powder room for guests.
Ascend the staircase to find an inviting loft, offering a versatile space that can be tailored to suit your lifestyle needs. The primary suite is a true sanctuary, complete with a lavish 5-piece bath featuring a soaker tub, walk-in shower, and a generously sized closet. Additionally, the upstairs level boasts a convenient laundry area with shelving and two well-appointed bedrooms connected by a Jack and Jill bathroom.
The walkout basement is a haven of relaxation and entertainment, featuring a fully finished layout including a bedroom and bathroom, providing an ideal space for guests or a private retreat. Step outside to the lovely exterior, where you'll find a patio, offering the ideal setting for outdoor entertaining and enjoying the beautiful Colorado weather.
The two-car garage with epoxy floor and storage space adds convenience and functionality to this remarkable home.
This home provides easy access to both Denver and Boulder. Whether you want to explore outdoor activities, local dining or just need to run errands, this home is perfectly situated. Don't wait to see this gem - come take a look and imagine yourself living the good life right here in Arvada
Sold for $827,500
Zillow last checked:
Listing updated:
Bought with:
Christina Ray, 100069394
Live.Laugh.Colorado. Real Estate Group
Source: REcolorado as distributed by MLS GRID,MLS#: 7041441
Price history
| Date | Event | Price |
|---|---|---|
| 2/12/2024 | Sold | $827,500-2.6%$221/sqft |
Source:  REcolorado as distributed by MLS GRID #7041441 Report a problem REcolorado as distributed by MLS GRID #7041441 Report a problem | ||
| 1/10/2024 | Pending sale | $850,000$227/sqft |
Source: REcolorado as distributed by MLS GRID #7041441 Report a problem | ||
| 1/4/2024 | Listed for sale | $850,000+25.9%$227/sqft |
Source: REcolorado as distributed by MLS GRID #7041441 Report a problem | ||
| 3/17/2021 | Sold | $675,000+8.9%$180/sqft |
Source:  IRES as distributed by MLS GRID #933246 Report a problem IRES as distributed by MLS GRID #933246 Report a problem | ||
| 2/17/2021 | Pending sale | $620,000$166/sqft |
Source: IRES as distributed by MLS GRID #933246 Report a problem | ||
| 2/11/2021 | Listed for sale | $620,000+19.3%$166/sqft |
Source: IRES as distributed by MLS GRID #933246 Report a problem | ||
| 11/10/2017 | Sold | $519,900-1%$139/sqft |
Source: Public Record Report a problem | ||
| 10/3/2017 | Pending sale | $524,900$140/sqft |
Source: Denver West #8486665 Report a problem | ||
| 9/15/2017 | Price change | $524,900-2.1%$140/sqft |
Source: Lennar Report a problem | ||
| 8/9/2017 | Price change | $535,900-1%$143/sqft |
Source: Lennar Report a problem | ||
| 7/15/2017 | Price change | $541,400+0.9%$145/sqft |
Source: Lennar Report a problem | ||
| 7/8/2017 | Price change | $536,400+2%$143/sqft |
Source: Lennar Report a problem | ||
| 7/1/2017 | Price change | $525,650-0.9%$140/sqft |
Source: Lennar Report a problem | ||
| 6/20/2017 | Price change | $530,650+0.6%$142/sqft |
Source: Lennar Report a problem | ||
| 6/7/2017 | Price change | $527,650+0.5%$141/sqft |
Source: Lennar Report a problem | ||
| 5/16/2017 | Price change | $524,850+0.2%$140/sqft |
Source: Lennar Report a problem | ||
| 5/13/2017 | Listed for sale | $523,850$140/sqft |
Source: Lennar Report a problem | ||
Get a cash offer in 3 minutes
Find out how much your home could sell for in as little as 3 minutes with a no-obligation cash offer.
Estimated market value
$791,400
