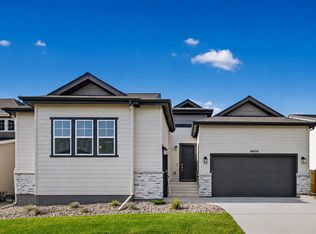
What's Special: Single Level Living | Close to Trails | North Facing Lot | Covered Patio | Fireplace. New Construction - August Completion! Built by America's Most Trusted Home Builder. Welcome to the Boulder at 17028 W 92nd Drive in Trailstone! This spacious single story home blends comfort and thoughtful design, beginning with two private secondary bedrooms and a full bathroom just off the inviting foyer. A versatile flex space offers room to work, relax, or gather, while the open kitchen shines with abundant cabinetry, a walk in pantry, and a generous island that connects effortlessly to the great room and dining area. Just off the main living space, the serene primary suite creates a quiet retreat to unwind at the end of the day. An unfinished basement provides endless opportunities to personalize and grow with your lifestyle. Discover Trailstone, a new home community on the edge of the Rocky Mountains in Arvada, CO. Just off Candelas Parkway and only 15 miles from Boulder, find room to roam in stunning single-family homes with spacious backyards in Arvada. You'll love the incredible views of Downtown Denver, the Rocky Mountains and Standley Lake. With incredible planned amenities including an outdoor pool and pickleball courts, every day is an opportunity to explore a new path at Trailstone. Additional Highlights Include: covered concrete patio, built-in appliance package, primary bath configuration 4 with large shower, and modern 42" fireplace at great room. Photos are for representative purposes only. MLS#8618147
Pending
Price cut: $25K (5/27)
$798,990
17028 W 92nd Drive, Arvada, CO 80007
3beds
3,124sqft
:
Get pre-qualified$5,082/mo
Single Family Residence
Built in 2026
5,500 Square Feet Lot
$-- Zestimate®
$256/sqft
$140/mo HOA
What's special
- 108 days |
- 144 |
- 11 |
Zillow last checked:
Listing updated:
Listed by:
Tom Ullrich 303-799-9898 RPALESE@CLASSICNHS.COM,
RE/MAX Professionals
Source: REcolorado as distributed by MLS GRID,MLS#: 8618147
Facts & features
Interior
Bedrooms & bathrooms
- Bedrooms: 3
- Bathrooms: 3
- Full bathrooms: 2
- 1/2 bathrooms: 1
- Main level bathrooms: 3
- Main level bedrooms: 3
Bedroom
- Features: Primary Suite
- Level: Main
- Area: 182 Square Feet
- Dimensions: 13 x 14
Bedroom
- Level: Main
- Area: 110 Square Feet
- Dimensions: 11 x 10
Bedroom
- Level: Main
- Area: 100 Square Feet
- Dimensions: 10 x 10
Bathroom
- Features: Primary Suite
- Level: Main
Bathroom
- Level: Main
Bathroom
- Level: Main
Bonus room
- Level: Main
- Area: 120 Square Feet
- Dimensions: 10 x 12
Great room
- Level: Main
- Area: 255 Square Feet
- Dimensions: 17 x 15
Kitchen
- Level: Main
Kitchen
- Level: Main
Utility room
- Level: Main
Heating
- Natural Gas
Cooling
- Central Air
Appliances
- Included: Convection Oven, Cooktop, Dishwasher, Disposal, Microwave, Oven, Range Hood
- Laundry: In Unit
Features
- Eat-in Kitchen, Entrance Foyer, Kitchen Island, Open Floorplan, Pantry, Quartz Counters, Walk-In Closet(s)
- Flooring: Carpet, Laminate, Tile
- Basement: Bath/Stubbed,Crawl Space,Partial,Sump Pump
- Number of fireplaces: 1
- Fireplace features: Gas, Great Room
Interior area
- Total structure area: 3,124
- Total interior livable area: 3,124 sqft
- Finished area above ground: 2,061
- Finished area below ground: 0
Property
Parking
- Total spaces: 2
- Parking features: Concrete
- Attached garage spaces: 2
Features
- Levels: One
- Stories: 1
- Patio & porch: Patio
- Exterior features: Private Yard, Rain Gutters, Smart Irrigation
Lot
- Size: 5,500 Square Feet
- Features: Sprinklers In Front
Details
- Parcel number: 523732
- Special conditions: Standard
Construction
Type & style
- Home type: SingleFamily
- Architectural style: Urban Contemporary
- Property subtype: Single Family Residence
Materials
- Other
- Foundation: Slab
- Roof: Composition
Condition
- New Construction,Under Construction
- New construction: Yes
- Year built: 2026
Details
- Builder model: Boulder
- Builder name: Taylor Morrison
- Warranty included: Yes
Utilities & green energy
- Sewer: Public Sewer
- Water: Public
- Utilities for property: Electricity Connected, Phone Available
Community & HOA
Community
- Security: Carbon Monoxide Detector(s), Smoke Detector(s)
- Subdivision: Trailstone
HOA
- Has HOA: Yes
- Amenities included: Fitness Center, Park, Pool, Trail(s)
- Services included: Maintenance Grounds
- HOA fee: $140 monthly
- HOA name: Advanced HOA Management
- HOA phone: 303-482-2213
Location
- Region: Arvada
Financial & listing details
- Price per square foot: $256/sqft
- Annual tax amount: $8,904
- Date on market: 4/16/2026
- Listing terms: Cash,Conventional,VA Loan
- Exclusions: None
- Ownership: Builder
- Electric utility on property: Yes
Estimated market value
Not available
Estimated sales range
Not available
Not available
Price history
| Date | Event | Price |
|---|---|---|
| 7/30/2026 | Pending sale | $798,990$256/sqft |
Source:  REcolorado as distributed by MLS GRID #8618147 Report a problem REcolorado as distributed by MLS GRID #8618147 Report a problem | ||
| 5/27/2026 | Price change | $798,990-3%$256/sqft |
Source: REcolorado as distributed by MLS GRID #8618147 Report a problem | ||
| 4/16/2026 | Listed for sale | $823,949$264/sqft |
Source: REcolorado as distributed by MLS GRID #8618147 Report a problem | ||
Public tax history
Tax history is unavailable.
Monthly payment
Est. payment
Payment breakdown
Explore the cost of this home by adjusting the details. Changes won't be saved.Climate risks
Neighborhood: 80007
Nearby schools
GreatSchools rating
- 6/10Three Creeks K-8Grades: K-8Distance: 1.6 mi
- 10/10Ralston Valley High SchoolGrades: 9-12Distance: 2.6 mi
Schools provided by the listing agent
- Elementary: Meiklejohn
- Middle: Wayne Carle
- High: Ralston Valley
- District: Jefferson County R-1
Source: REcolorado as distributed by MLS GRID. This data may not be complete. We recommend contacting the local school district to confirm school assignments for this home.
- $698,9903 bd2 ba2.5k sqft17008 W 92nd Dr, Arvada, CO 80007New Construction

- $798,9905,837 Square Feet17065 W 92nd Loop, Arvada, CO 80007Sold
- $798,9905 bd3 ba2.8k sqft17065 W 92nd Loop, Arvada, CO 80007Sold

- $840,0004 bd3 ba3.5k sqft16998 W 92nd Dr, Arvada, CO 80007Sold
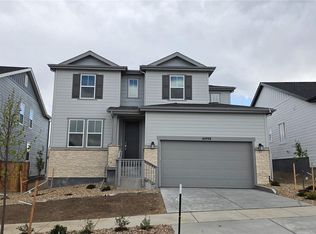
- $111,5434,965 Square Feet17017 W 92nd Cir, Arvada, CO 80007Off Market
- $111,5434,965 Square Feet17027 W 92nd Cir, Arvada, CO 80007Off Market
- $798,9905 bd3 ba3.4k sqft17075 W 92nd Loop, Arvada, CO 80007Sold
- $725,0536,272 Square Feet17045 W 92nd Loop, Arvada, CO 80007Sold
A local agent can set up tours, give advice and negotiate with sellers.
Similar homes
- $830,2993 bd3 ba2.8k sqft16847 W 92nd Drive, Arvada, CO 80007New Construction
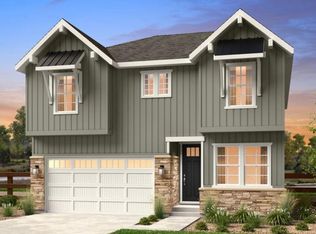
 MLS ID #3150076, Tom Ullrich, RE/MAX Professionals. REcolorado as distributed by MLS GRID
 - $695,0003 bd2 ba1.6k sqft16517 W 92nd Place, Arvada, CO 80007New Construction
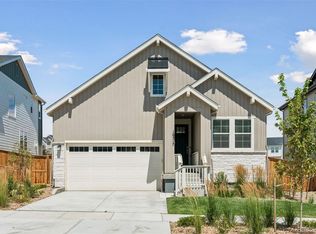 MLS ID #1987423, Faye Ganley, Milehimodern. REcolorado as distributed by MLS GRID
 - $744,9904 bd3 ba2k sqft16537 W 92nd Loop, Arvada, CO 80007New Construction
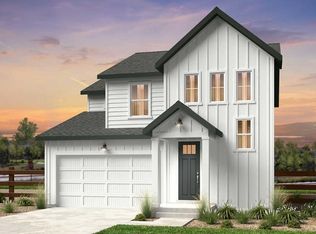 MLS ID #5290904, Tom Ullrich, RE/MAX Professionals. REcolorado as distributed by MLS GRID
 - $848,9903 bd4 ba2.7k sqft16656 W 93rd Pl, Arvada, CO 80007New Construction
 Taylor Morrison
 - $999,0004 bd4 ba4.5k sqft19174 W 95th Lane, Arvada, CO 80007For SaleMLS ID #6000064, The Blank and Bingham Team, The Agency - Denver. REcolorado as distributed by MLS GRID
- $775,0002 bd2 ba3.3k sqft8607 Holman Circle, Arvada, CO 80005For SaleMLS ID #8989595, Lydia Creasey, RE/MAX Alliance - Olde Town. REcolorado as distributed by MLS GRID
- $975,0004 bd4 ba3.2k sqft8657 Devinney Street, Arvada, CO 80005For SaleMLS ID #4677452, Stephanie Iannone, Compass Colorado, LLC - Boulder. REcolorado as distributed by MLS GRID
- $995,0004 bd4 ba4.3k sqft18483 W 94th Lane, Arvada, CO 80007For SaleMLS ID #5246257, Susan Konsella, Premier Choice Realty, LLC. REcolorado as distributed by MLS GRID
- $799,9004 bd3 ba3.6k sqft5234 Queen Court, Arvada, CO 80002For SaleMLS ID #6927393, Bobby Dusbabek, Coldwell Banker Realty 24. REcolorado as distributed by MLS GRID
- $825,0002 bd3 ba3.1k sqft12556 W Montane Dr, Broomfield, CO 80021For Sale
 MLS ID #1060385, Mary Huffman, RE/MAX of Boulder, Inc. IRES as distributed by MLS GRID
 - $595,0003 bd3 ba2.4k sqft8453 Gladiola Ct #A, Arvada, CO 80005For SaleMLS ID #1060071, Autumn White, Compass - Boulder. IRES as distributed by MLS GRID
- $615,0003 bd3 ba2.7k sqft8358 Howell St #B, Arvada, CO 80005For SaleMLS ID #1062108, Christopher Choate, 8z Real Estate. IRES as distributed by MLS GRID
- $799,0004 bd4 ba3.4k sqft15160 Gaylord St, Thornton, CO 80602For SaleMLS ID #1064980, Juan Carachure, Sears Real Estate. IRES as distributed by MLS GRID
- $750,0003 bd2 ba3.8k sqft665 Dakota Court, Erie, CO 80516For SaleMLS ID #8821157, Kurt Jalbert, RE/MAX Professionals. REcolorado as distributed by MLS GRID
- $553,9903 bd4 ba1.8k sqft15284 W 68th Place, Arvada, CO 80007New ConstructionMLS ID #9282128, Batey McGraw, DFH Colorado Realty LLC. REcolorado as distributed by MLS GRID
- $839,9004 bd3 ba2.9k sqft1342 Marigold Court, Lafayette, CO 80026For SaleMLS ID #8478615, Timothy Jones, Keller Williams Realty Urban Elite. REcolorado as distributed by MLS GRID
- $975,0005 bd4 ba3.4k sqft14363 Waterside Ln, Broomfield, CO 80023For SaleMLS ID #1065486, Jennifer Arbuckle, RE/MAX Northwest. IRES as distributed by MLS GRID
- $769,9994 bd4 ba2.4k sqft15612 W Floyd Drive, Morrison, CO 80465For SaleMLS ID #6625804, Katrina Friedman, Milehimodern. REcolorado as distributed by MLS GRID
- $714,9003 bd4 ba3.2k sqft6707 Mariposa Court, Denver, CO 80221For SaleMLS ID #8632268, Juan Munoz, eXp Realty, LLC. REcolorado as distributed by MLS GRID
- $865,0004 bd5 ba3.2k sqft6601 Fern Drive, Denver, CO 80221For SaleMLS ID #2410377, Erin Brumleve, Keller Williams DTC. REcolorado as distributed by MLS GRID
