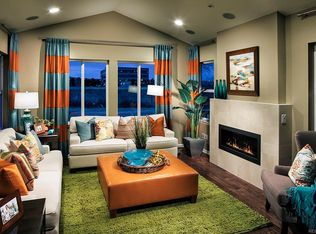
Welcome to this beautifully upgraded home in the highly sought-after +55 Skyestone community of Broomfield. Thoughtfully designed and impeccably maintained, this residence offers stylish finishes, quality craftsmanship, and numerous owner-selected upgrades throughout. Enjoy an oversized lot, covered back patio, stained glass entry, 8-foot doors, upgraded cabinetry, double ovens, engineered wood flooring, and a contemporary fireplace. Recent enhancements include premium Karastan New Zealand wool carpet, refreshed baths, custom closets, designer lighting, custom paint, and updated finishes throughout. Residents enjoy access to The Lodge, featuring a fitness center, pool, hot tub, pickleball and gathering spaces. The community has parks, and pedestrian and bike trails-This community is ideally located adjacent to hundreds of acres of designated open space, hiking and biking trails, the Westminster Hills Off-Leash Dog Park, and Standley Lake-all conveniently located between Boulder and Denver. At Closing Buyer will pay Community enhancement fee of $2292
Accepting backups
$825,000
12556 W Montane Dr, Broomfield, CO 80021
2beds
3,134sqft
Single Family Residence
Built in 2017
6,830 Square Feet Lot
$-- Zestimate®
$263/sqft
$191/mo HOA
What's special
Contemporary fireplaceCustom paintDouble ovensOversized lotUpgraded cabinetryStained glass entryCustom closets
- 84 days |
- 312 |
- 12 |
Zillow last checked:
Listing updated:
Listed by:
Mary Huffman 303-902-4842,
RE/MAX of Boulder, Inc
Source: IRES as distributed by MLS GRID,MLS#: 1060385
Facts & features
Interior
Bedrooms & bathrooms
- Bedrooms: 2
- Bathrooms: 3
- Full bathrooms: 1
- 3/4 bathrooms: 1
- 1/2 bathrooms: 1
- Main level bathrooms: 3
Primary bedroom
- Description: Engineered Hardwood
- Features: 3/4 Primary Bath, Full Primary Bath
- Level: Main
- Area: 150 Square Feet
- Dimensions: 10 x 15
Bedroom 2
- Description: Carpet
- Level: Main
Dining room
- Description: Engineered Hardwood
- Level: Main
Family room
- Level: Main
Kitchen
- Description: Engineered Hardwood
- Level: Main
- Area: 160 Square Feet
- Dimensions: 10 x 16
Laundry
- Level: Main
Living room
- Description: Engineered Hardwood
- Level: Main
Study
- Description: Carpet
- Level: Main
Heating
- Forced Air
Cooling
- Central Air
Appliances
- Included: Gas Range, Double Oven, Dishwasher, Refrigerator, Washer, Dryer, Microwave, Disposal
- Laundry: Washer/Dryer Hookup
Features
- Eat-in Kitchen, Open Floorplan, Pantry, Walk-In Closet(s), Kitchen Island, Two Primary Suites, High Ceilings
- Flooring: Wood
- Windows: Window Coverings
- Basement: Unfinished
- Has fireplace: Yes
- Fireplace features: Electric
Interior area
- Total structure area: 2,010
- Total interior livable area: 3,134 sqft
- Finished area above ground: 2,010
Property
Parking
- Total spaces: 2
- Parking features: Attached
- Attached garage spaces: 2
- Details: Attached
Features
- Levels: One
- Stories: 1
- Patio & porch: Patio
- Exterior features: Sprinkler System
- Spa features: Community
Lot
- Size: 6,830 Square Feet
- Features: Evergreen Trees, Deciduous Trees, Native Plants, Paved, Sidewalks
Details
- Parcel number: R8872611
- Zoning: PUD
- Special conditions: Private Owner
Construction
Type & style
- Home type: SingleFamily
- Architectural style: Contemporary
- Property subtype: Single Family Residence
Materials
- Frame, Stone
- Roof: Composition
Condition
- New construction: No
- Year built: 2017
Details
- Builder model: Flatirons
- Builder name: Taylor Morrison
Utilities & green energy
- Electric: XCEL
- Gas: XCEL
- Sewer: Public Sewer
- Water: City
- Utilities for property: Natural Gas Available
Community & HOA
Community
- Features: Clubhouse, Pool, Fitness Center, Park, Trail(s), Recreation Room
- Security: Fire Alarm
- Senior community: Yes
- Subdivision: Skyestone
HOA
- Has HOA: Yes
- Services included: Common Amenities, Trash, Snow Removal, Management
- HOA fee: $191 monthly
- HOA name: Pmp Gateway
- HOA phone: 720-410-5200
Location
- Region: Broomfield
Financial & listing details
- Price per square foot: $263/sqft
- Tax assessed value: $742,500
- Annual tax amount: $5,756
- Date on market: 5/29/2026
- Listing terms: Cash,Conventional
- Exclusions: All furniture and personal belongings of seller. Mirror in primary bathroom and staging items.
Estimated market value
Not available
Estimated sales range
Not available
Not available
Price history
| Date | Event | Price |
|---|---|---|
| 8/8/2026 | Pending sale | $825,000$263/sqft |
Source:  REcolorado as distributed by MLS GRID #IR1060385 Report a problem REcolorado as distributed by MLS GRID #IR1060385 Report a problem | ||
| 6/5/2026 | Listed for sale | $825,000-0.6%$263/sqft |
Source:  IRES as distributed by MLS GRID #1060385 Report a problem IRES as distributed by MLS GRID #1060385 Report a problem | ||
| 7/1/2025 | Listing removed | $829,999$265/sqft |
Source: IRES as distributed by MLS GRID #1034763 Report a problem | ||
| 6/18/2025 | Price change | $829,999-2.2%$265/sqft |
Source: IRES as distributed by MLS GRID #1034763 Report a problem | ||
| 5/24/2025 | Listed for sale | $849,000+61.4%$271/sqft |
Source: IRES as distributed by MLS GRID #1034763 Report a problem | ||
| 11/14/2017 | Sold | $525,902$168/sqft |
Source: Public Record Report a problem | ||
Public tax history
| Year | Property taxes | Tax assessment |
|---|---|---|
| 2025 | $5,616 0% | $49,750 -2% |
| 2024 | $5,616 +17.8% | $50,770 -3.6% |
| 2023 | $4,768 -2.5% | $52,670 +32.6% |
| 2022 | $4,890 -9% | $39,720 |
| 2021 | $5,376 +0.6% | $39,720 +7.6% |
| 2020 | $5,342 +7.6% | $36,910 -0.7% |
| 2019 | $4,965 | $37,160 +9.7% |
| 2018 | $4,965 +451.9% | $33,870 +421.9% |
| 2017 | $900 | $6,490 |
Find assessor info on the county website
Monthly payment
Est. payment
Payment breakdown
Explore the cost of this home by adjusting the details. Changes won't be saved.Climate risks
Neighborhood: Great Western Park
Nearby schools
GreatSchools rating
- 7/10Lukas Elementary SchoolGrades: K-5Distance: 2.3 mi
- 7/10Wayne Carle Middle SchoolGrades: 6-8Distance: 1.7 mi
- 6/10Standley Lake High SchoolGrades: 9-12Distance: 2 mi
Schools provided by the listing agent
- Elementary: Lukas
- Middle: Wayne Carle
- High: Standley Lake
Source: IRES as distributed by MLS GRID. This data may not be complete. We recommend contacting the local school district to confirm school assignments for this home.
- $678,0002 bd2 ba1.7k sqft12576 W Montane Dr, Broomfield, CO 80021Off Market
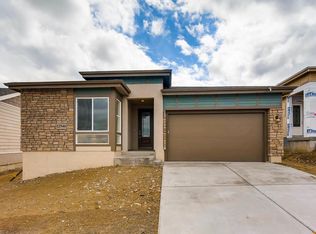
- $779,7002 bd2 ba2.1k sqft12546 W Montane Dr, Broomfield, CO 80021Off Market
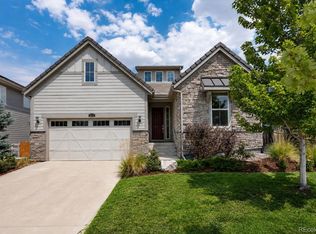
- $770,9002 bd3 ba2k sqft12596 W Montane Dr, Broomfield, CO 80021Off Market
- $664,5002 bd2 ba1.7k sqft12526 W Montane Dr, Broomfield, CO 80021Off Market
- $857,0002 bd3 ba4k sqft12567 W Big Horn Cir, Broomfield, CO 80021Off Market
- $756,1002 bd2 ba3k sqft12547 W Big Horn Cir, Broomfield, CO 80021Off Market
- $676,2002 bd2 ba1.5k sqft12577 W Big Horn Cir, Broomfield, CO 80021Off Market
- $683,1002 bd2 ba1.7k sqft12606 W Montane Dr, Broomfield, CO 80021Off Market
A local agent can set up tours, give advice and negotiate with sellers.
Similar homes
- $725,0003 bd3 ba2.9k sqft9382 Noble Way, Arvada, CO 80007For Sale

 MLS ID #8599689, Amanda Rieter, Keller Williams Avenues Realty. REcolorado as distributed by MLS GRID
 - $800,0003 bd2 ba3.9k sqft3223 Pacific Peak Drive, Broomfield, CO 80023For Sale
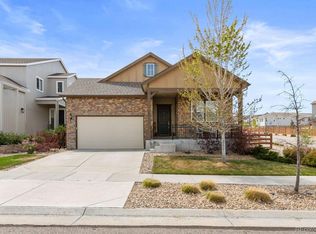
 MLS ID #9143697, Jennifer Leblanc Kiss, Coldwell Banker Realty 56. REcolorado as distributed by MLS GRID
 - $835,0005 bd4 ba4.2k sqft9519 Nile Way, Arvada, CO 80007For Sale
 MLS ID #7097134, Martin Mata, Redfin Corporation. REcolorado as distributed by MLS GRID
 - $740,0004 bd3 ba3.8k sqft9375 Blanca Street, Arvada, CO 80007For Sale
 MLS ID #1961545, Amanda Rieter, Keller Williams Avenues Realty. REcolorado as distributed by MLS GRID
 - $789,0003 bd4 ba3.6k sqft14274 W 88th Drive #A, Arvada, CO 80005For SaleMLS ID #5408518, Dianna Walt, Colorado Home Merchant. REcolorado as distributed by MLS GRID
- $775,0002 bd2 ba1.8k sqft15852 Lavender Place, Broomfield, CO 80023For SaleMLS ID #1767208, Susan Smyle, RE/MAX Professionals. REcolorado as distributed by MLS GRID
- $975,0004 bd4 ba3.2k sqft8657 Devinney Street, Arvada, CO 80005For SaleMLS ID #4677452, Stephanie Iannone, Compass Colorado, LLC - Boulder. REcolorado as distributed by MLS GRID
- $959,0005 bd4 ba3.4k sqft14363 Waterside Ln, Broomfield, CO 80023For Sale
 MLS ID #1065486, Jennifer Arbuckle, RE/MAX Northwest. IRES as distributed by MLS GRID
 - $975,0004 bd4 ba4.5k sqft19174 W 95th Lane, Arvada, CO 80007For SaleMLS ID #6000064, The Blank and Bingham Team, The Agency - Denver. REcolorado as distributed by MLS GRID
- $850,0004 bd5 ba3.2k sqft6601 Fern Drive, Denver, CO 80221For SaleMLS ID #2410377, Erin Brumleve, Keller Williams DTC. REcolorado as distributed by MLS GRID
- $985,0005 bd6 ba4.4k sqft9352 Yucca Way, Arvada, CO 80007For SaleMLS ID #4459985, David Braun, Platinum Realty Executives. REcolorado as distributed by MLS GRID
- $829,9005 bd5 ba4k sqft6715 E 134th Avenue, Thornton, CO 80602For SaleMLS ID #6233494, Jennifer Prestwich, eXp Realty, LLC. REcolorado as distributed by MLS GRID
- $775,0005 bd4 ba3.4k sqft198 Starlight Circle, Erie, CO 80516For SaleMLS ID #9526189, Jamie Collins, Redfin Corporation. REcolorado as distributed by MLS GRID
- $845,0004 bd4 ba2.7k sqft933 Ninebark Ln, Longmont, CO 80503For SaleMLS ID #1066168, Lindsey Hughes, Compass - Boulder. IRES as distributed by MLS GRID
- $925,0004 bd4 ba4k sqft3423 Pacific Peak Drive, Broomfield, CO 80023For SaleMLS ID #5974014, Megan Denham, Resident Realty North Metro LLC. REcolorado as distributed by MLS GRID
- $600,0003 bd3 ba1.8k sqft12307 Utica Street, Broomfield, CO 80020For SaleMLS ID #8495100, Allison Benham, K&A Properties. REcolorado as distributed by MLS GRID
- $985,0004 bd5 ba4.3k sqft1467 Dunsford Way, Broomfield, CO 80020For SaleMLS ID #8411153, Jeanne Pitre, RE/MAX Professionals. REcolorado as distributed by MLS GRID
- $950,0004 bd4 ba4.3k sqft18483 W 94th Lane, Arvada, CO 80007For SaleMLS ID #5246257, Susan Konsella, Premier Choice Realty, LLC. REcolorado as distributed by MLS GRID
- $725,0003 bd4 ba2.7k sqft1634 W 67th Avenue, Denver, CO 80221New ConstructionMLS ID #8294028, Jeff Newman, Jason Mitchell Real Estate Colorado, LLC. REcolorado as distributed by MLS GRID
- $799,9004 bd3 ba3.6k sqft5234 Queen Court, Arvada, CO 80002For SaleMLS ID #6927393, Bobby Dusbabek, Coldwell Banker Realty 24. REcolorado as distributed by MLS GRID
