Welcome to Red Rocks Ranch — Where the Colorado Lifestyle Meets Thoughtful Design! Tucked into Morrison's most sought-after community, this stunning Lennar Ashbrook model delivers the perfect blend of function, style, and Colorado outdoor living — with the foothills as your backdrop and Red Rocks Amphitheatre minutes away. The chef's kitchen features white shaker cabinetry, quartz countertops, a large island, stainless appliances, and a walk-in pantry with floor-to-ceiling shelving. The open layout flows to a south-facing covered deck with roll-down shades — perfect for year-round entertaining. A main-level home office is ideal for today's hybrid professional. Upstairs, the primary suite impresses with a tray ceiling, generous walk-in closet, and an ensuite with dual vanities and an abundance of natural light. Two bedrooms share a Jack-and-Jill bath, both with walk-in closets and a fourth bedroom with private ensuite is perfect for guests or in-laws. The full unfinished basement with 9-foot ceilings awaits your vision. For the active Colorado household, the garage is unmatched: 3-car tandem plus a dedicated gear bay — a configuration the builder no longer offers in this community. Community parks, a splash pad, and miles of trails are just outside your door, with Bear Creek Lake Park and Red Rocks minutes away. With mountain views from the front windows, solar keeping your utility bills in check, top-rated Jefferson County schools, and easy C470 access for the Denver commute — this is the one you've been waiting for. Homes like this don't come to the market often. Welcome home.
For sale
Price cut: $11K (7/26)
$889,000
15682 W Eureka Avenue, Morrison, CO 80465
4beds
3,710sqft
:
Get pre-qualified$5,578/mo
Single Family Residence
Built in 2022
5,623 Square Feet Lot
$-- Zestimate®
$240/sqft
$85/mo HOA
What's special
Large islandJack-and-jill bathStainless appliancesQuartz countertopsGenerous walk-in closetWhite shaker cabinetryOpen layout
- 58 days |
- 1,212 |
- 63 |
Zillow last checked:
Listing updated:
Listed by:
Amy Cammack 303-981-4571 amy@cammackgroup.com,
Your Castle Real Estate Inc
Source: REcolorado as distributed by MLS GRID,MLS#: 7106320
Facts & features
Interior
Bedrooms & bathrooms
- Bedrooms: 4
- Bathrooms: 4
- Full bathrooms: 2
- 3/4 bathrooms: 1
- 1/2 bathrooms: 1
- Main level bathrooms: 1
Bedroom
- Description: Primary Bedroom With Tray Ceiling & Generous Walk-In Closet
- Features: Primary Suite
- Level: Upper
Bedroom
- Description: Spacious Bedroom With Walk-In Closet & Shared Jack-N-Jill Bathroom
- Level: Upper
Bedroom
- Description: Front Range Views With Walk-In Closet & Shared Jack-N-Jill Bathroom
- Level: Upper
Bedroom
- Description: Large Bedroom With Private Ensuite Bathroom
- Level: Upper
Bathroom
- Description: Beautifully Appointed With Dual Vanities
- Features: En Suite Bathroom, Primary Suite
- Level: Upper
Bathroom
- Description: Jack-N-Jill Bathroom Between 2 Bedrooms
- Level: Upper
Bathroom
- Description: Ensuite Bathroom
- Features: En Suite Bathroom
- Level: Upper
Bathroom
- Level: Main
Dining room
- Description: Great Natural Light With Direct Access To Back Deck
- Level: Main
Great room
- Description: The Best Place To Entertain
- Level: Main
Kitchen
- Description: Chef's Delight With Large Island, Tons Of Cabinets, & Walk-In Pantry
- Level: Main
Laundry
- Description: Conveniently Located Near The Bedrooms
- Level: Upper
Office
- Description: Sunny & Bright On The Main Level
- Level: Main
Heating
- Forced Air, Natural Gas
Cooling
- Central Air
Appliances
- Included: Dishwasher, Disposal, Dryer, Microwave, Oven, Range, Refrigerator, Washer
Features
- Ceiling Fan(s), Jack & Jill Bathroom, Kitchen Island, Open Floorplan, Pantry, Primary Suite, Quartz Counters, Smoke Free, Walk-In Closet(s)
- Flooring: Carpet, Tile, Vinyl
- Windows: Window Coverings, Window Treatments
- Basement: Full,Unfinished
Interior area
- Total structure area: 3,710
- Total interior livable area: 3,710 sqft
- Finished area above ground: 2,592
- Finished area below ground: 0
Video & virtual tour
Property
Parking
- Total spaces: 4
- Parking features: Garage - Attached
- Attached garage spaces: 4
Features
- Levels: Two
- Stories: 2
- Patio & porch: Covered, Deck, Front Porch
- Exterior features: Private Yard, Rain Gutters
- Fencing: Full
Lot
- Size: 5,623 Square Feet
- Features: Level, Sprinklers In Front, Sprinklers In Rear
Details
- Parcel number: 515370
- Special conditions: Standard
Construction
Type & style
- Home type: SingleFamily
- Property subtype: Single Family Residence
Materials
- Frame, Stone, Wood Siding
- Roof: Concrete
Condition
- Year built: 2022
Details
- Builder model: Ashbrook
- Builder name: Lennar
Utilities & green energy
- Sewer: Public Sewer
- Water: Public
Community & HOA
Community
- Security: Carbon Monoxide Detector(s), Smoke Detector(s)
- Subdivision: Red Rock Ranch
HOA
- Has HOA: Yes
- Amenities included: Park, Playground, Trail(s)
- Services included: Recycling, Trash
- HOA fee: $85 monthly
- HOA name: Red Rocks Ranch
- HOA phone: 303-420-4433
Location
- Region: Morrison
Financial & listing details
- Price per square foot: $240/sqft
- Annual tax amount: $10,257
- Date on market: 6/5/2026
- Listing terms: Cash,Conventional,FHA,VA Loan
- Exclusions: Sellers' Personal Property
- Ownership: Individual
Estimated market value
Not available
Estimated sales range
Not available
Not available
Price history
| Date | Event | Price |
|---|---|---|
| 7/26/2026 | Price change | $889,000-1.2%$240/sqft |
Source:  REcolorado as distributed by MLS GRID #7106320 Report a problem REcolorado as distributed by MLS GRID #7106320 Report a problem | ||
| 6/17/2026 | Listed for sale | $900,000$243/sqft |
Source: REcolorado as distributed by MLS GRID #7106320 Report a problem | ||
| 6/8/2026 | Pending sale | $900,000$243/sqft |
Source: REcolorado as distributed by MLS GRID #7106320 Report a problem | ||
| 6/5/2026 | Listed for sale | $900,000+7.8%$243/sqft |
Source: REcolorado as distributed by MLS GRID #7106320 Report a problem | ||
| 1/31/2024 | Sold | $834,900$225/sqft |
Source: REcolorado as distributed by MLS GRID #2069383 Report a problem | ||
| 12/20/2023 | Pending sale | $834,900$225/sqft |
Source: REcolorado as distributed by MLS GRID #2069383 Report a problem | ||
| 12/8/2023 | Listed for sale | $834,900$225/sqft |
Source: REcolorado as distributed by MLS GRID #2069383 Report a problem | ||
Public tax history
Tax history is unavailable.
Monthly payment
Est. payment
Payment breakdown
Explore the cost of this home by adjusting the details. Changes won't be saved.Climate risks
Neighborhood: 80018
Nearby schools
GreatSchools rating
- 7/10Hutchinson Elementary SchoolGrades: PK-5Distance: 2.3 mi
- 6/10Dunstan Middle SchoolGrades: 6-8Distance: 2.8 mi
- 8/10Green Mountain High SchoolGrades: 9-12Distance: 3 mi
Schools provided by the listing agent
- Elementary: Hutchinson
- Middle: Dunstan
- High: Green Mountain
- District: Jefferson County R-1
Source: REcolorado as distributed by MLS GRID. This data may not be complete. We recommend contacting the local school district to confirm school assignments for this home.
- $834,9004 bd2 ba3.7k sqft15682 W Eureka Ave, Morrison, CO 80465Sold

- $1,025,4051 bd1 ba600 sqft15672 W Eureka Ave, Morrison, CO 80465Off Market
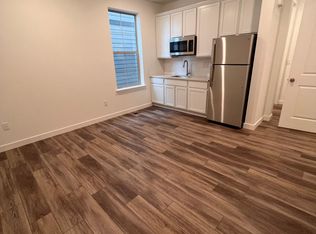
- $939,1005 bd4 ba2.7k sqft15692 W Eureka Ave, Morrison, CO 80465Off Market
- $906,0005 bd2 ba3.9k sqft15662 W Eureka Ave, Morrison, CO 80465Off Market

- $931,1005 bd4 ba2.7k sqft15702 W Eureka Ave, Morrison, CO 80465Off Market
- $877,1004 bd2 ba3.7k sqft15683 W Floyd Ave, Morrison, CO 80465Off Market
- $915,3005 bd4 ba2.7k sqft15673 W Floyd Ave, Morrison, CO 80465Off Market
- $890,3005 bd4 ba2.7k sqft15693 W Floyd Ave, Morrison, CO 80465Off Market
A local agent can set up tours, give advice and negotiate with sellers.
Similar homes
- $824,9953 bd3 ba3.2k sqft2439 S Orchard Street, Lakewood, CO 80228For Sale
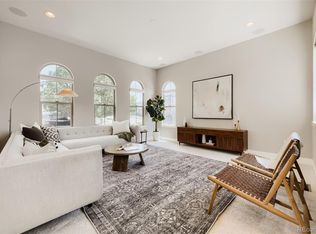
 MLS ID #2147235, Zach Shackles, RE/MAX Professionals. REcolorado as distributed by MLS GRID
 - $700,0004 bd3 ba2.4k sqft8923 W Warren Dr, Lakewood, CO 80227For Sale

 MLS ID #1065516, Brooke Capone, Guide Real Estate. IRES as distributed by MLS GRID
 - $875,0004 bd4 ba3.7k sqft9701 Eaton Street, Broomfield, CO 80020For Sale
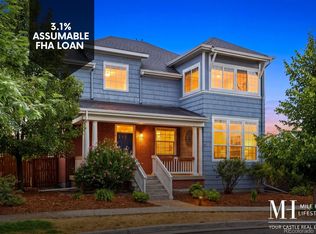 MLS ID #7509969, Joe Solomon, Your Castle Real Estate Inc. REcolorado as distributed by MLS GRID
 - $890,0004 bd3 ba4.3k sqft17880 W 95th Place, Arvada, CO 80007For Sale
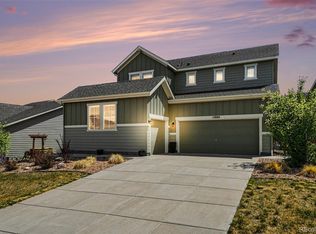 MLS ID #3082776, Brooke Larson, Real Broker, LLC DBA Real. REcolorado as distributed by MLS GRID
 - $930,0004 bd4 ba3.2k sqft1106 Brocade Drive, Littleton, CO 80126For SaleMLS ID #4294349, Torrey Drake, Guide Real Estate. REcolorado as distributed by MLS GRID
- $899,0004 bd4 ba4.5k sqft18812 W 84th Avenue, Arvada, CO 80007For SaleMLS ID #8772836, Jennifer Scott, eXp Realty, LLC. REcolorado as distributed by MLS GRID
- $899,9003 bd3 ba3.3k sqft10974 W 54th Lane, Arvada, CO 80002For SaleMLS ID #3726506, Katie Kessler, Keller Williams Avenues Realty. REcolorado as distributed by MLS GRID
- $899,0004 bd4 ba3.8k sqft19056 W 94th Avenue, Arvada, CO 80007For SaleMLS ID #6688748, Amanda DiVito Parle, Real Broker, LLC DBA Real. REcolorado as distributed by MLS GRID
- $669,0003 bd4 ba3.2k sqft3203 S Indiana Street, Lakewood, CO 80228For SaleMLS ID #8522048, Kathryn Tighe, The Agency - Denver. REcolorado as distributed by MLS GRID
- $925,0005 bd4 ba3.9k sqft14119 W 89th Loop, Arvada, CO 80005For SaleMLS ID #7729920, Natalia Blackie, HomeSmart Realty. REcolorado as distributed by MLS GRID
- $950,0006 bd4 ba3.7k sqft10627 W Chautauga Mountain, Littleton, CO 80127For SaleMLS ID #7000024, Raul Martin Del Campo, Megastar Realty. REcolorado as distributed by MLS GRID
- $800,0004 bd4 ba2.8k sqft10730 E 26th Avenue, Aurora, CO 80010For SaleMLS ID #8097455, Lauren Weiss, Keller Williams Trilogy. REcolorado as distributed by MLS GRID
- $849,9004 bd4 ba3k sqft3595 W 67th Avenue, Denver, CO 80221For SaleMLS ID #2654674, Shannon Picaso, Picaso Real Estate. REcolorado as distributed by MLS GRID
- $864,9004 bd4 ba4.5k sqft9147 Star Streak Circle, Littleton, CO 80125For SaleMLS ID #6665027, Landin Smith, RE/MAX Professionals. REcolorado as distributed by MLS GRID
- $890,0005 bd5 ba4.8k sqft18676 W 93rd Avenue, Arvada, CO 80007For SaleMLS ID #5630044, Erin Jeppson, Compass - Denver. REcolorado as distributed by MLS GRID
- $875,0004 bd4 ba3.4k sqft929 Brocade Drive, Highlands Ranch, CO 80126For SaleMLS ID #1521002, Jessica Northrop, Compass - Denver. REcolorado as distributed by MLS GRID
- $934,0913 bd3 ba3.2k sqft166 S Terry Street, Golden, CO 80401New ConstructionREcolorado as distributed by MLS GRID
- $849,9995 bd4 ba3.4k sqft1017 S Krameria Street, Denver, CO 80224For SaleMLS ID #8956409, Josh Yeddis, Compass - Denver. REcolorado as distributed by MLS GRID
- $798,8005 bd4 ba2.4k sqft4671 E Fremont Place, Littleton, CO 80122For SaleMLS ID #9920215, Justin Soliman, MB Executive Realty & Investments. REcolorado as distributed by MLS GRID
- $749,9003 bd3 ba2.9k sqft4885 Noris Avenue, Morrison, CO 80465New ConstructionREcolorado as distributed by MLS GRID
