Welcome to 10627 W Chautauga Mountain, a stunning fully remodeled home nestled in the highly sought-after Ken Caryl Ranch community. This exceptional residence offers 6 spacious bedrooms, 4 bathrooms, blending modern luxury with timeless comfort. From the moment you step inside, you'll appreciate the thoughtful updates, high-end finishes, and move-in-ready condition throughout.
The beautifully updated interior features bright and open living spaces designed for both everyday living and entertaining. Enjoy the flexibility of two separate living rooms on the main level, providing ample space for gatherings, relaxation, or creating the perfect home office setup. The remodeled kitchen and bathrooms showcase stylish finishes, while the functional floor plan offers room for everyone. Downstairs, you'll find a spacious family/game room, creating the ideal space for movie nights, a game area, home gym, or additional entertaining space.
One of the standout features of this home is the fully paid-off solar panel system, providing long-term energy savings and added value with no solar payment to assume.
Located in the award-winning Ken Caryl Ranch community, residents enjoy access to an incredible array of amenities including community pools, fitness facilities, clubhouses, tennis and pickleball courts, playgrounds, parks, and miles of scenic hiking and biking trails. Enjoy Colorado's outdoor lifestyle right outside your door with breathtaking open space, mountain views, and endless recreational opportunities.
Conveniently located near top-rated schools, shopping, dining, and major commuter routes, this home offers the perfect combination of luxury, efficiency, and lifestyle. Opportunities like this don't come along often—schedule your showing today and experience everything this remarkable home has to offer.
For sale
$950,000
10627 W Chautauga Mountain, Littleton, CO 80127
6beds
3,704sqft
:
Get pre-qualified$5,889/mo
Single Family Residence
Built in 1977
9,757 Square Feet Lot
$-- Zestimate®
$256/sqft
$83/mo HOA
What's special
- 50 days |
- 1,379 |
- 125 |
Zillow last checked:
Listing updated:
Listed by:
Raul Martin Del Campo 720-589-2125 themidasteamcolorado@gmail.com,
Megastar Realty,
Paola Martin Del Campo 720-380-5365,
Megastar Realty
Source: REcolorado as distributed by MLS GRID,MLS#: 7000024
Facts & features
Interior
Bedrooms & bathrooms
- Bedrooms: 6
- Bathrooms: 4
- Full bathrooms: 3
- 1/2 bathrooms: 1
- Main level bathrooms: 1
- Main level bedrooms: 1
Bedroom
- Level: Upper
Bedroom
- Level: Upper
Bedroom
- Level: Upper
Bedroom
- Level: Basement
Bedroom
- Level: Main
Bedroom
- Level: Upper
Bathroom
- Features: En Suite Bathroom
- Level: Upper
Bathroom
- Features: Primary Suite
- Level: Upper
Bathroom
- Level: Main
Bathroom
- Level: Basement
Heating
- Forced Air
Cooling
- Central Air
Appliances
- Included: Dishwasher, Dryer, Microwave, Range, Range Hood, Refrigerator, Washer
Features
- Basement: Finished
Interior area
- Total structure area: 3,704
- Total interior livable area: 3,704 sqft
- Finished area above ground: 2,386
- Finished area below ground: 1,318
Video & virtual tour
Property
Parking
- Total spaces: 2
- Parking features: Concrete
- Attached garage spaces: 2
Features
- Levels: Two
- Stories: 2
- Patio & porch: Patio
- Fencing: Partial
Lot
- Size: 9,757 Square Feet
Details
- Parcel number: 139798
- Special conditions: Standard
Construction
Type & style
- Home type: SingleFamily
- Property subtype: Single Family Residence
Materials
- Vinyl Siding
Condition
- Updated/Remodeled
- Year built: 1977
Utilities & green energy
- Sewer: Public Sewer
- Water: Public
- Utilities for property: Cable Available, Electricity Connected
Community & HOA
Community
- Subdivision: Ken Caryl Ranch Plains Ph 1-D
HOA
- Has HOA: Yes
- Amenities included: Clubhouse, Fitness Center, Playground, Pool, Tennis Court(s), Trail(s)
- HOA fee: $83 monthly
- HOA name: Ken Caryl Ranch Master Association
- HOA phone: 303-979-1876
Location
- Region: Littleton
Financial & listing details
- Price per square foot: $256/sqft
- Annual tax amount: $4,679
- Date on market: 6/24/2026
- Listing terms: Cash,Conventional,FHA
- Exclusions: Staging Items
- Ownership: Individual
- Electric utility on property: Yes
Estimated market value
Not available
Estimated sales range
Not available
Not available
Price history
| Date | Event | Price |
|---|---|---|
| 7/21/2026 | Listed for sale | $950,000$256/sqft |
Source:  REcolorado as distributed by MLS GRID #7000024 Report a problem REcolorado as distributed by MLS GRID #7000024 Report a problem | ||
| 7/17/2026 | Pending sale | $950,000$256/sqft |
Source: REcolorado as distributed by MLS GRID #7000024 Report a problem | ||
| 6/24/2026 | Listed for sale | $950,000$256/sqft |
Source: REcolorado as distributed by MLS GRID #7000024 Report a problem | ||
Public tax history
Tax history is unavailable.
Monthly payment
Est. payment
Payment breakdown
Explore the cost of this home by adjusting the details. Changes won't be saved.Climate risks
Neighborhood: 80127
Nearby schools
GreatSchools rating
- 8/10Shaffer Elementary SchoolGrades: PK-5Distance: 0.2 mi
- 7/10Falcon Bluffs Middle SchoolGrades: 6-8Distance: 1.1 mi
- 9/10Chatfield High SchoolGrades: 9-12Distance: 1.2 mi
Schools provided by the listing agent
- Elementary: Shaffer
- Middle: Falcon Bluffs
- High: Chatfield
- District: Jefferson County R-1
Source: REcolorado as distributed by MLS GRID. This data may not be complete. We recommend contacting the local school district to confirm school assignments for this home.
- $440,0004 bd3 ba3.7k sqft10627 Chautauga Mountain, Littleton, CO 80127Sold

- $744,4004 bd3 ba2.6k sqft10607 Chautauga Mountain, Littleton, CO 80127Off Market
- $792,0005 bd4 ba3k sqft10647 Chautauga Mountain, Littleton, CO 80127Off Market

- $820,1005 bd4 ba3.5k sqft10626 Sundance Mountain Mtn, Littleton, CO 80127Off Market

- $695,5004 bd3 ba2.7k sqft10608 Chautauga Mountain, Littleton, CO 80127Off Market
- $676,8004 bd2 ba2.9k sqft10646 Sundance Mountain Mtn, Littleton, CO 80127Off Market
- $774,2004 bd4 ba2.3k sqft10628 Chautauga Mountain, Littleton, CO 80127Off Market
- $706,7005 bd3 ba1.9k sqft10606 Sundance Mountain Mtn, Littleton, CO 80127Off Market
A local agent can set up tours, give advice and negotiate with sellers.
Similar homes
- $950,0004 bd4 ba2.4k sqft7551 S Madison Circle, Centennial, CO 80122For Sale
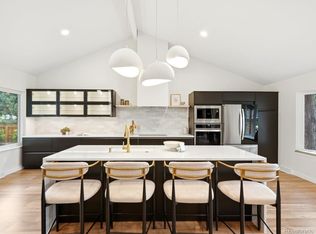
 MLS ID #3899662, Emie Watters, Compass - Denver. REcolorado as distributed by MLS GRID
 - $720,0004 bd3 ba2.9k sqft8102 S Carr Court, Littleton, CO 80128For Sale
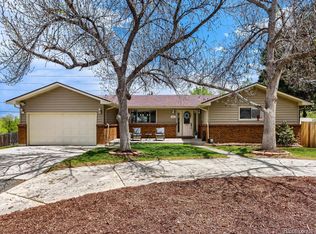 MLS ID #7403613, Rhonda Snyder, Urban Companies. REcolorado as distributed by MLS GRID
 - $860,0005 bd6 ba2.9k sqft1581 W Briarwood Avenue, Littleton, CO 80120For Sale
 MLS ID #8752126, Melissa Brugh, eXp Realty, LLC. REcolorado as distributed by MLS GRID
 - $680,0004 bd4 ba2.8k sqft7218 S Cody Way, Littleton, CO 80128For Sale
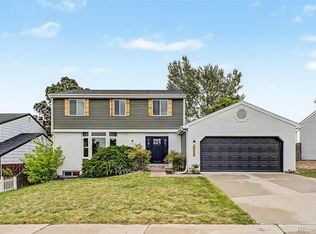 MLS ID #7924407, Matt Stover, Keller Williams DTC. REcolorado as distributed by MLS GRID
 - $825,0005 bd4 ba3.2k sqft9304 Montrose Way, Littleton, CO 80126For SaleMLS ID #5612575, Adrian Veideman, RE/MAX Professionals. REcolorado as distributed by MLS GRID
- $975,0003 bd3 ba2.6k sqft6505 W Hampden Avenue, Lakewood, CO 80227For SaleMLS ID #5682013, Kathleen Haas, Colorado Realty 4 Less, LLC. REcolorado as distributed by MLS GRID
- $798,8005 bd4 ba2.4k sqft4671 E Fremont Place, Littleton, CO 80122For SaleMLS ID #9920215, Justin Soliman, MB Executive Realty & Investments. REcolorado as distributed by MLS GRID
- $725,0004 bd4 ba2.1k sqft9331 Cove Creek Drive, Littleton, CO 80129For SaleMLS ID #6072384, Michael Rush, Keller Williams DTC. REcolorado as distributed by MLS GRID
- $770,0005 bd3 ba2.6k sqft13090 W Warren Avenue, Lakewood, CO 80228For SaleMLS ID #5613644, Melody Rivera, Keller Williams Realty Urban Elite. REcolorado as distributed by MLS GRID
- $799,0004 bd3 ba4.5k sqft10580 Kicking Horse Drive, Littleton, CO 80125For SaleMLS ID #6468592, Kelly Nichols, RE/MAX Professionals. REcolorado as distributed by MLS GRID
- $875,0005 bd4 ba4.2k sqft8709 E Kenyon Avenue, Denver, CO 80237For SaleMLS ID #9831335, Michael DeAquino, Thrive Real Estate Group. REcolorado as distributed by MLS GRID
- $1,185,0005 bd4 ba3.8k sqft9810 Venneford Ranch Road, Littleton, CO 80126For SaleMLS ID #3399596, Kelly Taylor Blakesley, Atlas Real Estate Group. REcolorado as distributed by MLS GRID
- $1,100,0005 bd4 ba3.5k sqft8070 S Monaco Circle, Centennial, CO 80112For SaleMLS ID #2157568, Christopher Nowakiwsky, RE/MAX Professionals. REcolorado as distributed by MLS GRID
- $985,0004 bd4 ba3.2k sqft7301 E Jarvis Place, Denver, CO 80237For SaleMLS ID #5846954, Leslie Monaco, Kentwood Real Estate DTC, LLC. REcolorado as distributed by MLS GRID
- $889,0004 bd4 ba3.7k sqft15682 W Eureka Avenue, Morrison, CO 80465For SaleMLS ID #7106320, Amy Cammack, Your Castle Real Estate Inc. REcolorado as distributed by MLS GRID
- $1,025,0005 bd3 ba3.3k sqft925 Teller Street, Lakewood, CO 80214For SaleMLS ID #6541925, Matthew Metcalf, Simply Denver. REcolorado as distributed by MLS GRID
- $1,000,0006 bd4 ba4.5k sqft7311 Serena Drive, Castle Pines, CO 80108For SaleMLS ID #8640101, Jennifer Delmez, Keller Williams DTC. REcolorado as distributed by MLS GRID
- $695,0003 bd3 ba2.1k sqft6054 W Prentice Avenue, Littleton, CO 80123For SaleMLS ID #7541315, The Alan Smith Team, RE/MAX Professionals. REcolorado as distributed by MLS GRID
- $690,0003 bd4 ba2.2k sqft14426 W Yale Place, Denver, CO 80228For SaleMLS ID #5211762, Valerie Trujillo, Your Castle Real Estate Inc. REcolorado as distributed by MLS GRID
- $899,9003 bd3 ba3.3k sqft10974 W 54th Lane, Arvada, CO 80002For SaleMLS ID #3726506, Katie Kessler, Keller Williams Avenues Realty. REcolorado as distributed by MLS GRID
