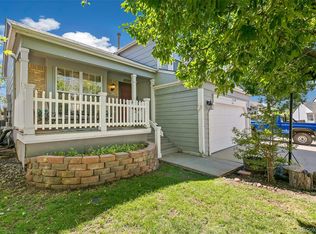
When we say location, location, location, this is the kind of property that comes to mind. This lovely 3-bedroom, 4-bathroom home boasts pride of ownership throughout. Nestled in a highly sought-after Lakewood subdivision near Green Mountain, Red Rocks, Morrison, Littleton, Bear Creek, you are sure to enjoy your surroundings here. There is nothing left undone in this beauty. This home has been completely remodeled from top to bottom. The kitchen is a chef’s dream with a beautiful island, custom cabinetry, granite counters, designer backsplash, farmhouse sink, pot filler faucet and more! The wide luxury vinyl plank flooring throughout and open floor plan brings in the natural light and easily makes you feel at home. The outdoor living area has a covered deck, outdoor kitchen, brand new hot tub, a storage shed, perfect for backyard entertaining or just allows you the space to enjoy any season of the year here in Colorado. The finished basement includes a secondary bedroom, bathroom, bonus/rec room or family room. The upstairs holds the primary bedroom with ensuite, secondary bedroom, full bath and a loft office area, perfect as a home office or flex space. The front porch boasts charm that is welcoming to any and all. This property boasts stylish pergola accents over the patio and garage area enhancing the curb appeal of this gem. Easy access to C-470, I-70, Hwy 285, the foothills, the high country and/or easy access anywhere you need to go. The enjoyment of the outdoors are just minutes away whether you are biking, hiking or driving, this location is fabulous. Don’t miss your opportunity to call this house your home.
Pending
$690,000
14426 W Yale Place, Denver, CO 80228
3beds
2,263sqft
Single Family Residence
Built in 1990
3,746 Square Feet Lot
$689,800 Zestimate®
$305/sqft
$-- HOA
What's special
- 13 days |
- 1,296 |
- 124 |
Zillow last checked:
Listing updated:
Listed by:
Valerie Trujillo 303-870-4671 valsellscolorado@msn.com,
Your Castle Real Estate Inc
Source: REcolorado as distributed by MLS GRID,MLS#: 5211762
Facts & features
Interior
Bedrooms & bathrooms
- Bedrooms: 3
- Bathrooms: 4
- Full bathrooms: 2
- 3/4 bathrooms: 1
- 1/4 bathrooms: 1
- Main level bathrooms: 1
Bedroom
- Level: Upper
Bedroom
- Level: Upper
Bedroom
- Level: Basement
Bathroom
- Level: Main
Bathroom
- Level: Upper
Bathroom
- Features: En Suite Bathroom
- Level: Upper
Bathroom
- Level: Basement
Dining room
- Level: Main
Family room
- Level: Basement
Kitchen
- Level: Main
Laundry
- Level: Upper
Living room
- Level: Main
Loft
- Level: Upper
Heating
- Forced Air
Cooling
- Evaporative Cooling
Appliances
- Included: Dishwasher, Disposal, Microwave, Oven, Range Hood, Refrigerator, Self Cleaning Oven
Features
- Eat-in Kitchen, Five Piece Bath, Granite Counters, High Speed Internet, Kitchen Island, Open Floorplan, Pantry, Smoke Free, Vaulted Ceiling(s), Walk-In Closet(s)
- Flooring: Laminate, Vinyl
- Windows: Double Pane Windows, Window Coverings, Window Treatments
- Basement: Bath/Stubbed,Finished
- Number of fireplaces: 1
- Fireplace features: Gas, Living Room
Interior area
- Total structure area: 2,263
- Total interior livable area: 2,263 sqft
- Finished area above ground: 1,542
- Finished area below ground: 721
Video & virtual tour
Property
Parking
- Total spaces: 2
- Parking features: Garage - Attached
- Attached garage spaces: 2
Features
- Levels: Two
- Stories: 2
- Patio & porch: Covered, Deck, Front Porch, Patio
- Exterior features: Barbecue, Garden, Gas Grill, Lighting, Private Yard
- Has spa: Yes
- Spa features: Spa/Hot Tub
- Fencing: Full
Lot
- Size: 3,746 Square Feet
- Features: Landscaped, Sprinklers In Front, Sprinklers In Rear
Details
- Parcel number: 401958
- Special conditions: Standard
Construction
Type & style
- Home type: SingleFamily
- Architectural style: Traditional
- Property subtype: Single Family Residence
Materials
- Frame, Wood Siding
- Foundation: Slab
- Roof: Composition
Condition
- Updated/Remodeled
- Year built: 1990
Utilities & green energy
- Sewer: Public Sewer
- Water: Public
- Utilities for property: Cable Available, Electricity Connected, Internet Access (Wired), Phone Available, Phone Connected
Community & HOA
Community
- Subdivision: Rooney Valley
HOA
- Has HOA: No
Location
- Region: Lakewood
Financial & listing details
- Price per square foot: $305/sqft
- Tax assessed value: $554,742
- Annual tax amount: $3,366
- Date on market: 8/7/2026
- Listing terms: Cash,Conventional,FHA,VA Loan
- Exclusions: Patio Furniture, Tvs & Tv Mounts In Lr, Br, Bsmnt And Deck, Shelves In The Garage, Hot Tub (Negotiable), Washer & Dryer (Negotiable)
- Ownership: Individual
- Electric utility on property: Yes
Estimated market value
$689,800
$655,000 - $724,000
$3,478/mo
Price history
| Date | Event | Price |
|---|---|---|
| 8/15/2026 | Pending sale | $690,000$305/sqft |
Source:  REcolorado as distributed by MLS GRID #5211762 Report a problem REcolorado as distributed by MLS GRID #5211762 Report a problem | ||
| 8/7/2026 | Listed for sale | $690,000+334%$305/sqft |
Source: REcolorado as distributed by MLS GRID #5211762 Report a problem | ||
| 8/2/1994 | Sold | $159,000$70/sqft |
Source: Public Record Report a problem | ||
Public tax history
| Year | Property taxes | Tax assessment |
|---|---|---|
| 2025 | $2,897 +0.5% | $34,671 +8.5% |
| 2024 | $2,882 +11% | $31,955 |
| 2023 | $2,597 -1.4% | $31,955 +13.5% |
| 2022 | $2,634 +8% | $28,146 -2.8% |
| 2021 | $2,439 | $28,957 +7.5% |
| 2020 | $2,439 +1.3% | $26,933 |
| 2019 | $2,407 +9.6% | $26,933 +13.3% |
| 2018 | $2,197 | $23,773 |
| 2017 | $2,197 +0.6% | $23,773 -4.3% |
| 2016 | $2,184 | $24,852 |
| 2015 | $2,184 +24.4% | $24,852 +34.4% |
| 2014 | $1,756 -7.9% | $18,485 |
| 2013 | $1,907 +2.1% | $18,485 -8.8% |
| 2012 | $1,869 +1.1% | $20,274 |
| 2011 | $1,849 +0.2% | $20,274 +0.5% |
| 2010 | $1,845 +5.8% | $20,180 |
| 2009 | $1,744 +0.2% | $20,180 +6% |
| 2008 | $1,740 -6.2% | $19,030 |
| 2007 | $1,856 +2.3% | $19,030 -5.4% |
| 2006 | $1,813 +4.7% | $20,110 +7.1% |
| 2005 | $1,732 +9.2% | $18,770 |
| 2004 | $1,586 -3% | $18,770 |
| 2003 | $1,636 +1.6% | $18,770 -1.6% |
| 2002 | $1,610 +2.4% | $19,080 +16.8% |
| 2001 | $1,572 -0.8% | $16,330 |
| 2000 | $1,586 | $16,330 |
Find assessor info on the county website
Monthly payment
Est. payment
Payment breakdown
Explore the cost of this home by adjusting the details. Changes won't be saved.Climate risks
Neighborhood: Green Mountain Village
Nearby schools
GreatSchools rating
- 8/10Rooney Ranch Elementary SchoolGrades: K-5Distance: 0.6 mi
- 5/10Dunstan Middle SchoolGrades: 6-8Distance: 1.5 mi
- 8/10Green Mountain High SchoolGrades: 9-12Distance: 1.8 mi
Schools provided by the listing agent
- Elementary: Rooney Ranch
- Middle: Dunstan
- High: Green Mountain
- District: Jefferson County R-1
Source: REcolorado as distributed by MLS GRID. This data may not be complete. We recommend contacting the local school district to confirm school assignments for this home.
- $600,0004 bd4 ba1.8k sqft14424 W Yale Pl, Lakewood, CO 80228Sold
- $678,3003 bd3 ba1.9k sqft14428 W Yale Pl, Lakewood, CO 80228Off Market

- $628,4003 bd3 ba1.5k sqft14368 W Yale Pl, Lakewood, CO 80228Off Market
- $562,0003 bd2 ba1.3k sqft14422 W Yale Pl, Lakewood, CO 80228Off Market
- $644,0003 bd3 ba1.9k sqft14430 W Yale Pl, Lakewood, CO 80228Sold
- $673,0002 bd3 ba2.3k sqft14364 W Yale Pl, Lakewood, CO 80228Off Market
- $667,4004 bd3 ba2.2k sqft14370 W Yale Pl, Lakewood, CO 80228Off Market
- $558,6003 bd2 ba1.4k sqft14432 W Yale Pl, Lakewood, CO 80228Off Market
A local agent can set up tours, give advice and negotiate with sellers.
Similar homes
- $730,0005 bd3 ba2.6k sqft13469 W Auburn Avenue, Denver, CO 80228For Sale
 MLS ID #5138835, Trey Jackson, Realty One Group Five Star. REcolorado as distributed by MLS GRID
 - $750,0005 bd3 ba2.6k sqft13090 W Warren Avenue, Lakewood, CO 80228For Sale
 MLS ID #5613644, Melody Rivera, Keller Williams Realty Urban Elite. REcolorado as distributed by MLS GRID
 - $679,9004 bd3 ba2.4k sqft8923 W Warren Dr, Lakewood, CO 80227For Sale

 MLS ID #1065516, Brooke Capone, Guide Real Estate. IRES as distributed by MLS GRID
 - $649,9003 bd4 ba3.2k sqft3203 S Indiana Street, Lakewood, CO 80228For Sale
 MLS ID #8522048, Kathryn Tighe, The Agency - Denver. REcolorado as distributed by MLS GRID
 - $699,5003 bd2 ba2k sqft10240 W 16th Avenue, Lakewood, CO 80215For SaleMLS ID #2022287, Jason Lewis, Your Castle Real Estate Inc. REcolorado as distributed by MLS GRID
- $659,0004 bd2 ba1.8k sqft2862 S Ivan Way, Denver, CO 80227For SaleMLS ID #5434410, Nancy Pallares, Megastar Realty. REcolorado as distributed by MLS GRID
- $675,0003 bd3 ba2.1k sqft6054 W Prentice Avenue, Littleton, CO 80123For SaleMLS ID #7541315, The Alan Smith Team, RE/MAX Professionals. REcolorado as distributed by MLS GRID
- $649,9503 bd2 ba1.4k sqft1348 Welch Street, Golden, CO 80401For SaleMLS ID #9875610, Brian Dixon, Live Where You Play Real Estate. REcolorado as distributed by MLS GRID
- $749,0003 bd2 ba1.9k sqft10215 W 17th Place, Lakewood, CO 80215For SaleMLS ID #4084172, Cody Phillips, NAV Real Estate. REcolorado as distributed by MLS GRID
- $750,0004 bd3 ba2.9k sqft4132 S Vrain Street, Denver, CO 80236For SaleMLS ID #7575729, Erika Roberg, Coldwell Banker Realty 44. REcolorado as distributed by MLS GRID
- $775,0005 bd3 ba2.5k sqft3320 S Pennsylvania Street, Englewood, CO 80113For SaleMLS ID #9369185, W Garrett Jones, JDI Investments. REcolorado as distributed by MLS GRID
- $749,0004 bd4 ba2k sqft6434 Joan Lane, Evergreen, CO 80439For SaleMLS ID #9739746, Meredith Andersen, Andersen Realty Group, LLC. REcolorado as distributed by MLS GRID
- $650,0004 bd3 ba2.6k sqft6543 S Allison Court, Littleton, CO 80123For SaleMLS ID #8041571, Kim Stockton, HomeSmart. REcolorado as distributed by MLS GRID
- $725,0004 bd4 ba2.1k sqft9331 Cove Creek Drive, Littleton, CO 80129For SaleMLS ID #6072384, Michael Rush, Keller Williams DTC. REcolorado as distributed by MLS GRID
- $720,0004 bd3 ba2.9k sqft8102 S Carr Court, Littleton, CO 80128For SaleMLS ID #7403613, Rhonda Snyder, Urban Companies. REcolorado as distributed by MLS GRID
- $639,0004 bd4 ba1.8k sqft9827 Mulberry Way, Littleton, CO 80129For SaleMLS ID #9118696, Aimee Twarogowski, Kentwood Real Estate City Properties. REcolorado as distributed by MLS GRID
- $725,0003 bd3 ba1.9k sqft6305 S Valleyview Street, Littleton, CO 80120For SaleMLS ID #6511641, Torrey Drake, Guide Real Estate. REcolorado as distributed by MLS GRID
- $779,0004 bd4 ba2.3k sqft6431 Secrest Court, Arvada, CO 80007For SaleMLS ID #4159824, Debbie Millage, MB Millage & Co. REcolorado as distributed by MLS GRID
- $760,0003 bd3 ba2.7k sqft15936 W 64th Circle, Arvada, CO 80007For SaleMLS ID #2490133, Sherri Gill, Keller Williams Avenues Realty. REcolorado as distributed by MLS GRID
- $725,0005 bd3 ba2.5k sqft6562 E Cornell Avenue, Denver, CO 80224For SaleMLS ID #1917754, Bob Serotta, Kentwood Real Estate DTC, LLC. REcolorado as distributed by MLS GRID
