Welcome to this sun-drenched, move-in ready residence nestled in one of Lakewood’s most serene neighborhoods. Boasting 3 spacious bedrooms, 2.5 bathrooms, and a 2-car garage, this impeccably maintained home welcomes you with a charming covered front porch and an inviting open floor plan enhanced by gleaming hardwood floors. Abundant natural light, high ceilings, and thoughtfully designed spaces create a feeling of comfort and sophistication throughout. The gourmet eat-in kitchen flows seamlessly into the family room, where a beautiful fireplace creates a warm ambiance perfect for entertaining. Step out onto your private deck—ideal for al fresco dining and summer barbecues. Upstairs, you'll find two bedrooms and a primary ensuite complete with a private bath and an exclusive balcony—perfect for enjoying tranquil morning views. Basement is ready for ideas: will it be a fourth bedroom and bath (with Laundry already located there, a gym, a kids room, an Office, whatever space you need. Located minutes from the foothills, scenic open space, and an array of hiking trails, with effortless access to major highways—this home truly offers the perfect blend of lifestyle, location, and comfort.
Sold for $644,000
$644,000
14430 W Yale Place, Lakewood, CO 80228
3beds
1,945sqft
Single Family Residence
Built in 1990
5,227 Square Feet Lot
$624,500 Zestimate®
$331/sqft
$3,214 Estimated rent
Home value
$624,500
$587,000 - $668,000
$3,214/mo
Zestimate® history
Owner options
List your home for rent
$3,214/mo
Rent Zestimate®
Find your next renter with Zillow Rental Manager. Plus, with online applications, you can quickly screen prospective tenants – for free.
$3,214/mo
Rent Zestimate®
Refinance and save
$3,728/mo
Est. payment
Refinancing to a lower rate could help reduce your monthly payments and save thousands over the life of the loan.
$3,728/mo
Est. payment
Explore your selling options
Work with a Zillow partner agent
Leverage their expertise and Zillow's premium Showcase listings to get your home seen by more buyers.
Get startedList with your own agent
Get your home in front of millions of buyers by listing it on Zillow.
Learn how to do itSell it yourself
Take full control of how buyers see your home on Zillow by listing For Sale by Owner (FSBO).
List your homeWhat's special
Zillow last checked:
Listing updated:
Listed by:
Suzanne Jaco 214-476-0917 suzanne.jaco@sothebysrealty.com,
LIV Sotheby's International Realty
Bought with:
Hien Kim, 100093140
Brokers Guild Homes
Source: REcolorado as distributed by MLS GRID,MLS#: 5653927
Facts & features
Interior
Bedrooms & bathrooms
- Bedrooms: 3
- Bathrooms: 3
- Full bathrooms: 2
- 1/2 bathrooms: 1
- Main level bathrooms: 1
Primary bedroom
- Description: Private Balcony, With Ensuite Primary Bath And Spacious Closet
- Level: Upper
Bedroom
- Level: Upper
Bedroom
- Level: Upper
Primary bathroom
- Description: Ensuite Bathroom With Large Closet
- Level: Upper
Bathroom
- Level: Upper
Bathroom
- Level: Main
Dining room
- Description: Large Sunny Area For Both Table And Bar Dining
- Level: Main
Family room
- Description: Vaulted Ceilings, Bright & Sunny
- Level: Main
Game room
- Description: Basement Includes Wall Climbing Area
- Level: Basement
Kitchen
- Description: Updated Kitchen With Spacious Counter Space And Cabinets
- Level: Main
Laundry
- Level: Basement
Heating
- Forced Air
Cooling
- Central Air
Appliances
- Included: Dishwasher, Dryer, Oven, Range, Range Hood, Refrigerator, Washer
Features
- Ceiling Fan(s), Eat-in Kitchen, High Ceilings, Open Floorplan, Primary Suite
- Flooring: Carpet, Wood
- Basement: Full,Unfinished
- Number of fireplaces: 1
- Fireplace features: Family Room, Gas Log
- Common walls with other units/homes: No Common Walls
Interior area
- Total structure area: 1,945
- Total interior livable area: 1,945 sqft
- Finished area above ground: 1,309
- Finished area below ground: 0
Property
Parking
- Total spaces: 2
- Parking features: Garage - Attached
- Attached garage spaces: 2
Features
- Levels: Two
- Stories: 2
- Patio & porch: Covered, Deck, Front Porch
- Exterior features: Balcony, Private Yard
Lot
- Size: 5,227 Square Feet
- Features: Cul-De-Sac
Details
- Parcel number: 401956
- Special conditions: Standard
Construction
Type & style
- Home type: SingleFamily
- Architectural style: Cottage,Traditional
- Property subtype: Single Family Residence
Materials
- Frame, Other
- Roof: Composition
Condition
- Year built: 1990
Utilities & green energy
- Sewer: Public Sewer
- Water: Public
- Utilities for property: Electricity Connected, Natural Gas Connected
Community & HOA
Community
- Subdivision: Green Mountain Village
HOA
- Has HOA: No
Location
- Region: Lakewood
Financial & listing details
- Price per square foot: $331/sqft
- Tax assessed value: $512,241
- Annual tax amount: $2,820
- Date on market: 5/17/2025
- Listing terms: Cash,Conventional,FHA,VA Loan
- Exclusions: Seller's Personal Property, Staging Items, Ring Security Systems & Cameras
- Ownership: Individual
- Electric utility on property: Yes
- Road surface type: Paved
Price history
| Date | Event | Price |
|---|---|---|
| 7/10/2025 | Sold | $644,000-0.8%$331/sqft |
Source:  REcolorado as distributed by MLS GRID #5653927 Report a problem REcolorado as distributed by MLS GRID #5653927 Report a problem | ||
| 6/16/2025 | Pending sale | $649,000$334/sqft |
Source: REcolorado as distributed by MLS GRID #5653927 Report a problem | ||
| 6/4/2025 | Price change | $649,000-3.9%$334/sqft |
Source: REcolorado as distributed by MLS GRID #5653927 Report a problem | ||
| 5/16/2025 | Listed for sale | $675,000+107.7%$347/sqft |
Source: REcolorado as distributed by MLS GRID #5653927 Report a problem | ||
| 9/9/2022 | Listing removed | -- |
Source: Zillow Rental Manager Report a problem | ||
| 9/2/2022 | Listed for rent | $2,800$1/sqft |
Source: Zillow Rental Manager Report a problem | ||
| 6/8/2015 | Sold | $325,000+32.1%$167/sqft |
Source: Public Record Report a problem | ||
| 9/29/2005 | Sold | $246,000$126/sqft |
Source: Public Record Report a problem | ||
Public tax history
| Year | Property taxes | Tax assessment |
|---|---|---|
| 2025 | $2,820 +0.5% | $32,015 +2.9% |
| 2024 | $2,806 +10.9% | $31,109 |
| 2023 | $2,529 -1.4% | $31,109 +13.5% |
| 2022 | $2,566 +20.5% | $27,417 -2.8% |
| 2021 | $2,129 | $28,206 +20% |
| 2020 | $2,129 +1.3% | $23,509 |
| 2019 | $2,101 -3.4% | $23,509 -0.1% |
| 2018 | $2,175 | $23,535 |
| 2017 | $2,175 +4% | $23,535 -1.1% |
| 2016 | $2,091 | $23,789 |
| 2015 | $2,091 +17.3% | $23,789 +26.8% |
| 2014 | $1,783 -3.4% | $18,760 |
| 2013 | $1,846 +2.1% | $18,760 -4.4% |
| 2012 | $1,808 +4.9% | $19,620 |
| 2011 | $1,724 +0.2% | $19,620 +4.3% |
| 2010 | $1,721 +5.8% | $18,820 |
| 2009 | $1,627 +0.2% | $18,820 +6% |
| 2008 | $1,623 -6.2% | $17,750 |
| 2007 | $1,731 +2.3% | $17,750 -5.4% |
| 2006 | $1,692 +1.4% | $18,760 +3.7% |
| 2005 | $1,669 +9.2% | $18,090 |
| 2004 | $1,529 -5.6% | $18,090 |
| 2003 | $1,620 +1.6% | $18,090 -4.3% |
| 2002 | $1,595 +9.2% | $18,900 +24.6% |
| 2001 | $1,461 -0.8% | $15,170 |
| 2000 | $1,473 | $15,170 |
Find assessor info on the county website
Neighborhood: Green Mountain Village
Nearby homes
- $560,6003 bd2 ba1.4k sqft14432 W Yale Pl, Lakewood, CO 80228Off Market
- $678,3003 bd3 ba1.9k sqft14428 W Yale Pl, Lakewood, CO 80228Off Market

- $651,4003 bd3 ba2k sqft14434 W Yale Pl, Lakewood, CO 80228Off Market

- $690,0003 bd4 ba2.2k sqft14426 W Yale Pl, Lakewood, CO 80228Pending
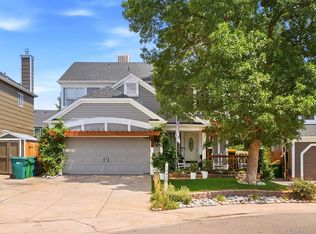
- $585,4003 bd3 ba1.2k sqft14433 W Yale Pl, Lakewood, CO 80228Off Market
- $596,3003 bd3 ba1.4k sqft14436 W Yale Pl, Lakewood, CO 80228Off Market
- $600,0004 bd4 ba1.8k sqft14424 W Yale Pl, Lakewood, CO 80228Sold
- $673,0002 bd3 ba2.3k sqft14364 W Yale Pl, Lakewood, CO 80228Off Market
Nearby schools
GreatSchools rating
- 7/10Rooney Ranch Elementary SchoolGrades: K-5Distance: 0.7 mi
- 6/10Dunstan Middle SchoolGrades: 6-8Distance: 1.5 mi
- 8/10Green Mountain High SchoolGrades: 9-12Distance: 1.9 mi
Schools provided by the listing agent
- Elementary: Rooney Ranch
- Middle: Dunstan
- High: Green Mountain
- District: Jefferson County R-1
Source: REcolorado as distributed by MLS GRID. This data may not be complete. We recommend contacting the local school district to confirm school assignments for this home.
Get a cash offer in 3 minutes
Find out how much your home could sell for in as little as 3 minutes with a no-obligation cash offer.
Estimated market value
$624,500
Get a cash offer in 3 minutes
Find out how much your home could sell for in as little as 3 minutes with a no-obligation cash offer.
Estimated market value
$624,500
- Colorado
- Jefferson County
- Lakewood
- 80228
- Green Mountain Village
- 14430 W Yale Place
Nearby cities
Nearby neighborhoods
Nearby zip codes
Other Lakewood Topics
