***Offer deadline; Offers are to be submitted by Sunday, August 6th at noon with an acceptance deadline of Monday, August 7th at noon***A breezy front porch greets you home, and is a nice spot for relaxing with refreshments, whether in solitude or among family or neighbors. The expansiveness of an open floor plan is a perfect blank canvas for your interior design talents. The efficient gas fireplace will lend aromatic warmth to many Family Room gatherings, or serve as the centerpiece for a few minutes of solitary tranquility. The convivial kitchen is a fusion of inspiring counter space and major appliances. The U-shape configuration maximizes roominess and accommodates multiple cooks (or visitors). The primary bedroom is newly updated, offering the luxury of tranquility at the end of the day. In addition to the convenience of the private bathroom, you will find plenty of walk-in closet space to let your wardrobe breathe. The other 3 unique bedrooms offer space and distance. The finished basement, with the convenience of a bathroom with a newly designed shower, is currently in use as guest sleeping quarters and is easily reconfigurable to suit your vision. This space is one of several candidate spots for flex use. Rear fencing heightens the sense of privacy in the backyard. A driveway with ample accommodation for two vehicles leads (with an extra third space) to an attached two-car garage that has been converted into a home gym. The low-traffic street lined with sidewalks and greenery, the home is mere minutes from various shopping and dining destinations, and Bear Creek Lake Park. The location is free from the bustle of commercial districts, while also being within pedestrian range of Rooney Ranch Elementary. New roof installed. The home is being sold AS-IS.
Sold for $600,000
$600,000
14424 W Yale Place, Lakewood, CO 80228
4beds
1,840sqft
Single Family Residence
Built in 1990
4,137 Square Feet Lot
$653,800 Zestimate®
$326/sqft
$3,325 Estimated rent
Home value
$653,800
$621,000 - $686,000
$3,325/mo
Zestimate® history
Owner options
List your home for rent
$3,325/mo
Rent Zestimate®
Find your next renter with Zillow Rental Manager. Plus, with online applications, you can quickly screen prospective tenants – for free.
$3,325/mo
Rent Zestimate®
Refinance and save
$3,460/mo
Est. payment
Refinancing to a lower rate could help reduce your monthly payments and save thousands over the life of the loan.
$3,460/mo
Est. payment
Explore your selling options
Work with a Zillow partner agent
Leverage their expertise and Zillow's premium Showcase listings to get your home seen by more buyers.
Get startedList with your own agent
Get your home in front of millions of buyers by listing it on Zillow.
Learn how to do itSell it yourself
Take full control of how buyers see your home on Zillow by listing For Sale by Owner (FSBO).
List your homeWhat's special
Private bathroomBlank canvasNew roof installedConvivial kitchenOpen floor planWalk-in closet spaceDining destinations
Zillow last checked:
Listing updated:
Listed by:
Kelly Kozlowski 303-909-1400 kelly.kozlowski@compass.com,
Compass - Denver
Bought with:
Julie Lunn, 100095969
West and Main Homes Inc
The Arrow Group
West and Main Homes Inc
Source: REcolorado as distributed by MLS GRID,MLS#: 5686112
Facts & features
Interior
Bedrooms & bathrooms
- Bedrooms: 4
- Bathrooms: 4
- Full bathrooms: 1
- 3/4 bathrooms: 2
- 1/4 bathrooms: 1
Primary bedroom
- Level: Upper
Bedroom
- Level: Basement
Bedroom
- Level: Upper
Bedroom
- Level: Upper
Primary bathroom
- Level: Upper
Bathroom
- Level: Lower
Bathroom
- Level: Basement
Bathroom
- Level: Upper
Dining room
- Level: Main
Family room
- Level: Lower
Kitchen
- Level: Main
Laundry
- Level: Lower
Living room
- Level: Main
Heating
- Forced Air
Cooling
- Central Air
Appliances
- Included: Dishwasher, Dryer, Microwave, Oven, Refrigerator, Washer
Features
- Open Floorplan, Primary Suite, Smart Thermostat, Walk-In Closet(s)
- Basement: Finished
- Number of fireplaces: 1
- Fireplace features: Family Room
Interior area
- Total structure area: 1,840
- Total interior livable area: 1,840 sqft
- Finished area above ground: 1,456
- Finished area below ground: 0
Property
Parking
- Total spaces: 7
- Parking features: Storage
- Attached garage spaces: 2
- Details: Off Street Spaces: 4, RV Spaces: 1
Features
- Levels: Tri-Level
- Patio & porch: Deck, Front Porch
- Exterior features: Private Yard
- Fencing: Full
Lot
- Size: 4,137 Square Feet
Details
- Parcel number: 401959
- Special conditions: Standard
Construction
Type & style
- Home type: SingleFamily
- Architectural style: Traditional
- Property subtype: Single Family Residence
Materials
- Frame
- Roof: Composition
Condition
- Year built: 1990
Utilities & green energy
- Sewer: Public Sewer
- Water: Public
Community & HOA
Community
- Subdivision: Rooney Valley
HOA
- Has HOA: No
Location
- Region: Lakewood
Financial & listing details
- Price per square foot: $326/sqft
- Tax assessed value: $646,786
- Annual tax amount: $2,959
- Date on market: 7/12/2023
- Listing terms: Cash,Conventional,FHA,VA Loan
- Exclusions: Sellers Personal Property, Ring Door Bell, And Ring Garage Camera On Garage.
- Ownership: Individual
Price history
| Date | Event | Price |
|---|---|---|
| 9/5/2023 | Sold | $600,000+41.8%$326/sqft |
Source:  REcolorado as distributed by MLS GRID #5686112 Report a problem REcolorado as distributed by MLS GRID #5686112 Report a problem | ||
| 5/25/2017 | Sold | $423,000+34.4%$230/sqft |
Source: Public Record Report a problem | ||
| 8/21/2014 | Sold | $314,650-1.6%$171/sqft |
Source: Public Record Report a problem | ||
| 6/13/2014 | Listed for sale | $319,900$174/sqft |
Source: Clymer Real Estate Inc. #3758598 Report a problem | ||
| 4/23/2014 | Listing removed | $319,900$174/sqft |
Source: Clymer Real Estate Inc. #5555473 Report a problem | ||
| 4/3/2014 | Price change | $319,9000%$174/sqft |
Source: Clymer Real Estate Inc. #5555473 Report a problem | ||
| 3/12/2014 | Price change | $319,999+1.6%$174/sqft |
Source: Owner Report a problem | ||
| 3/5/2014 | Listed for sale | $315,000+12.5%$171/sqft |
Source: Owner Report a problem | ||
| 9/21/2010 | Sold | $280,000-1.4%$152/sqft |
Source: Public Record Report a problem | ||
| 8/13/2010 | Price change | $283,900+1.8%$154/sqft |
Source: RE/MAX Professionals #915236 Report a problem | ||
| 8/6/2010 | Price change | $279,000-2.1%$152/sqft |
Source: RE/MAX Professionals #915236 Report a problem | ||
| 7/11/2010 | Price change | $285,000-1.6%$155/sqft |
Source: RE/MAX Professionals, Inc. #905864 Report a problem | ||
| 4/25/2010 | Listed for sale | $289,700+5.3%$157/sqft |
Source: RE/MAX Professionals, Inc. #905864 Report a problem | ||
| 6/13/2007 | Sold | $275,000+167.5%$149/sqft |
Source: Public Record Report a problem | ||
| 6/29/1994 | Sold | $102,792$56/sqft |
Source: Public Record Report a problem | ||
Public tax history
| Year | Property taxes | Tax assessment |
|---|---|---|
| 2025 | $3,702 +0.5% | $40,424 -1% |
| 2024 | $3,683 +24.5% | $40,842 |
| 2023 | $2,959 -1.4% | $40,842 +27.3% |
| 2022 | $3,001 +20% | $32,072 -2.8% |
| 2021 | $2,502 | $32,996 +19.4% |
| 2020 | $2,502 +1.3% | $27,630 |
| 2019 | $2,470 +3.7% | $27,630 +7.2% |
| 2018 | $2,382 | $25,773 |
| 2017 | $2,382 +8.5% | $25,773 +3.2% |
| 2016 | $2,195 | $24,971 |
| 2015 | $2,195 +22.8% | $24,971 +32.8% |
| 2014 | $1,787 +4.6% | $18,804 |
| 2013 | $1,709 +2.1% | $18,804 +3.5% |
| 2012 | $1,674 -2.4% | $18,165 |
| 2011 | $1,715 +0.2% | $18,165 -3% |
| 2010 | $1,712 -1.4% | $18,720 |
| 2009 | $1,735 +73% | $18,720 -1.1% |
| 2008 | $1,003 -6.9% | $18,930 |
| 2007 | $1,078 -39.1% | $18,930 -3.6% |
| 2006 | $1,771 +4.3% | $19,640 +6.7% |
| 2005 | $1,698 +9.2% | $18,400 |
| 2004 | $1,555 -2.1% | $18,400 |
| 2003 | $1,588 +1.6% | $18,400 -0.6% |
| 2002 | $1,563 +7.7% | $18,520 +22.9% |
| 2001 | $1,451 -0.8% | $15,070 |
| 2000 | $1,463 | $15,070 |
Find assessor info on the county website
Neighborhood: Green Mountain Village
Nearby homes
- $564,3003 bd2 ba1.3k sqft14422 W Yale Pl, Lakewood, CO 80228Off Market
- $690,0003 bd4 ba2.2k sqft14426 W Yale Pl, Lakewood, CO 80228For Sale
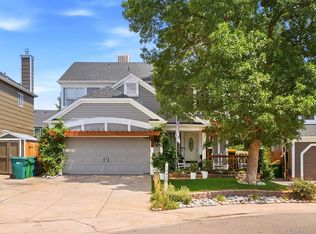
- $625,6003 bd3 ba1.5k sqft14368 W Yale Pl, Lakewood, CO 80228Off Market
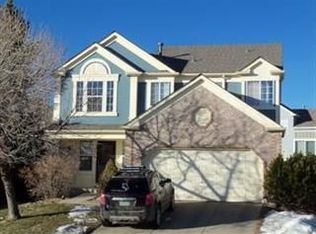
- $667,4004 bd3 ba2.2k sqft14370 W Yale Pl, Lakewood, CO 80228Off Market
- $725,0003 bd3 ba2k sqft14420 W Yale Pl, Lakewood, CO 80228Sold
- $678,3003 bd3 ba1.9k sqft14428 W Yale Pl, Lakewood, CO 80228Off Market
- $673,0002 bd3 ba2.3k sqft14364 W Yale Pl, Lakewood, CO 80228Off Market
- $635,0004 bd3 ba1.8k sqft14418 W Yale Pl, Lakewood, CO 80228Sold
Nearby schools
GreatSchools rating
- 7/10Rooney Ranch Elementary SchoolGrades: K-5Distance: 0.6 mi
- 6/10Dunstan Middle SchoolGrades: 6-8Distance: 1.5 mi
- 8/10Green Mountain High SchoolGrades: 9-12Distance: 1.8 mi
Schools provided by the listing agent
- Elementary: Rooney Ranch
- Middle: Dunstan
- High: Green Mountain
- District: Jefferson County R-1
Source: REcolorado as distributed by MLS GRID. This data may not be complete. We recommend contacting the local school district to confirm school assignments for this home.
Get a cash offer in 3 minutes
Find out how much your home could sell for in as little as 3 minutes with a no-obligation cash offer.
Estimated market value
$653,800
Get a cash offer in 3 minutes
Find out how much your home could sell for in as little as 3 minutes with a no-obligation cash offer.
Estimated market value
$653,800
- Colorado
- Jefferson County
- Lakewood
- 80228
- Green Mountain Village
- 14424 W Yale Place
Nearby cities
Nearby neighborhoods
Nearby zip codes
Other Lakewood Topics
