Experience the ultimate in indoor-outdoor living in this exceptional home, where a backyard oasis with mature trees & multiple entertaining spaces perfectly complement the home’s beautifully remodeled interiors. Located in the highly coveted Green Mountain neighborhood, this remodeled gem offers modern comfort and CO lifestyle at its finest - minutes from Red Rocks, Bear Creek Park + Lake, & loads of trails. Step inside to a striking entrance that opens to a spacious upper-level living room with luxury vinyl plank flooring and an abundance of natural light. The heart of the home is the show-stopping kitchen, where warmth meets chic, timeless design. Soft-close cabinetry pairs beautifully with a sleek mid-century inspired green tile backsplash, Taj Mahal granite countertops, SS appliances, and modern lighting. With peninsula seating and open to the delightful dining room w/ windows galore, the space feels airy and elegant. The primary ensuite is a true sanctuary with a walk-in closet and a beautifully renovated full bath featuring a modern vanity, wallpaper, and updated fixtures. With private access to the upper deck, you’ll discover an entertainer’s dream w/ a lounge area, fire pit, & outdoor TV. A secondary sun-filled bedroom and charming bathroom round out the upper level. Downstairs, enjoy a grand family room anchored by a cozy fireplace, along with a third bedroom & bathroom—perfect for guests/flexible living. Step outside to your backyard retreat, showcasing an upper deck for BBQ’ing, and an inviting lower patio w/ a swing, hot tub, grassy areas, and garden beds. Recent upgrades include: New roof (Dec 2023), 50-gal. water heater, new composite deck (2021), smart features, leased-to-own solar panels, & new blinds/window coverings. With mountain views, attached 2 car garage, and easy access to C-470, I-70 to world-class ski resorts, and Hwy 6 to downtown Denver, this home is the perfect balance of modern convenience and outdoor adventure.
Sold for $725,000
$725,000
14420 W Yale Place, Lakewood, CO 80228
3beds
2,019sqft
Single Family Residence
Built in 1991
4,979 Square Feet Lot
$712,900 Zestimate®
$359/sqft
$3,178 Estimated rent
Home value
$712,900
$670,000 - $763,000
$3,178/mo
Zestimate® history
Owner options
List your home for rent
$3,178/mo
Rent Zestimate®
Find your next renter with Zillow Rental Manager. Plus, with online applications, you can quickly screen prospective tenants – for free.
$3,178/mo
Rent Zestimate®
Refinance and save
$4,195/mo
Est. payment
Refinancing to a lower rate could help reduce your monthly payments and save thousands over the life of the loan.
$4,195/mo
Est. payment
Explore your selling options
Work with a Zillow partner agent
Leverage their expertise and Zillow's premium Showcase listings to get your home seen by more buyers.
Get startedList with your own agent
Get your home in front of millions of buyers by listing it on Zillow.
Learn how to do itSell it yourself
Take full control of how buyers see your home on Zillow by listing For Sale by Owner (FSBO).
List your homeWhat's special
Zillow last checked:
Listing updated:
Listed by:
Danielle Dolan 720-300-3557 dolan.danielle@gmail.com,
HomeSmart
Bought with:
Lindsey Niles, 100089603
NAV Real Estate
Source: REcolorado as distributed by MLS GRID,MLS#: 4354617
Facts & features
Interior
Bedrooms & bathrooms
- Bedrooms: 3
- Bathrooms: 3
- Full bathrooms: 2
- 3/4 bathrooms: 1
Bedroom
- Description: Blissful Retreat With A Walk-In Closet, Lvp Flooring, Natural Light, And Private Access Directly To The Upper Deck With A Lounge Area, Fire Pit, And Outdoor Tv
- Features: Primary Suite
- Level: Upper
Bedroom
- Description: Sun-Filled Secondary Bedroom W/ Ceiling Fan And Lvp Flooring
- Level: Upper
Bedroom
- Description: Large Bedroom W/ Carpet Flooring
- Level: Lower
Bathroom
- Description: Beautifully Renovated Full Bath Featuring A Modern Vanity, Stylish Wallpaper, Updated Fixtures, Shower/Tub Combo, And Tiled Flooring
- Features: En Suite Bathroom
- Level: Upper
Bathroom
- Description: Shower/Tub Combo
- Level: Upper
Bathroom
- Description: Clean Bathroom W/ Walk-In Shower, Vanity And Tiled Flooring
- Level: Lower
Dining room
- Description: Well-Appointed Dining Room W/ Open Concept To Kitchen And Living Room, Enveloped With A Wall Of Windows, New Light Fixture And Tiled Flooring
- Level: Upper
Family room
- Description: Grand + Spacious Family Room Anchored By A Cozy Gas Fireplace, Built-Ins, Carpet Flooring, Storage Closets, And Private Access To The Back Patio & Hot Tub
- Level: Lower
Kitchen
- Description: Renovated With Stylish Finishes Including New Refrigerator, New Dishwasher, New Slow Close Cabinet Doors And Drawers, Extended Cabinets To Ceiling, Mid-Century Inspired Green Tile Backsplash, New Taj Mahal Granite Countertops, New Lighting, And Tiled Flooring; Access To The Upper Deck
- Level: Upper
Living room
- Description: Spacious Area With Built-Ins, Lvp Flooring, Ceiling Fan, And Open Concept To The Kitchen And Dining Room
- Level: Upper
Heating
- Forced Air, Radiant Floor
Cooling
- Central Air
Appliances
- Included: Cooktop, Dishwasher, Disposal, Dryer, Microwave, Oven, Refrigerator, Washer
- Laundry: In Unit, Laundry Closet
Features
- Built-in Features, Ceiling Fan(s), Eat-in Kitchen, Entrance Foyer, Granite Counters, High Ceilings, Open Floorplan, Primary Suite, Smart Thermostat, Vaulted Ceiling(s), Walk-In Closet(s)
- Flooring: Carpet, Tile, Vinyl
- Windows: Double Pane Windows, Window Coverings, Window Treatments
- Basement: Crawl Space
- Number of fireplaces: 1
- Fireplace features: Family Room
- Common walls with other units/homes: No Common Walls
Interior area
- Total structure area: 2,019
- Total interior livable area: 2,019 sqft
- Finished area above ground: 2,019
Property
Parking
- Total spaces: 2
- Parking features: Garage - Attached
- Attached garage spaces: 2
Features
- Levels: Multi/Split
- Patio & porch: Covered, Deck, Front Porch, Patio
- Exterior features: Garden, Private Yard, Rain Gutters
- Has spa: Yes
- Spa features: Spa/Hot Tub, Heated
- Fencing: Full
- Has view: Yes
- View description: Mountain(s)
Lot
- Size: 4,979 Square Feet
- Features: Landscaped, Sprinklers In Front, Sprinklers In Rear
Details
- Parcel number: 401961
- Special conditions: Standard
Construction
Type & style
- Home type: SingleFamily
- Architectural style: Cottage,Traditional
- Property subtype: Single Family Residence
Materials
- Brick, Frame, Wood Siding
- Roof: Composition
Condition
- Updated/Remodeled
- Year built: 1991
Utilities & green energy
- Sewer: Public Sewer
- Water: Public
- Utilities for property: Cable Available, Electricity Connected, Internet Access (Wired), Natural Gas Available, Natural Gas Connected
Green energy
- Energy efficient items: Thermostat
Community & HOA
Community
- Security: Carbon Monoxide Detector(s), Smoke Detector(s), Video Doorbell
- Subdivision: Green Mountain Village
HOA
- Has HOA: No
Location
- Region: Lakewood
Financial & listing details
- Price per square foot: $359/sqft
- Tax assessed value: $673,275
- Annual tax amount: $3,380
- Date on market: 9/27/2025
- Listing terms: 1031 Exchange,Cash,Conventional,FHA,VA Loan
- Exclusions: Seller's Personal Property, All Tvs And Tv Mounts
- Ownership: Individual
- Electric utility on property: Yes
- Road surface type: Paved
Price history
| Date | Event | Price |
|---|---|---|
| 12/8/2025 | Sold | $725,000$359/sqft |
Source:  REcolorado as distributed by MLS GRID #4354617 Report a problem REcolorado as distributed by MLS GRID #4354617 Report a problem | ||
| 10/10/2025 | Pending sale | $725,000$359/sqft |
Source: REcolorado as distributed by MLS GRID #4354617 Report a problem | ||
| 9/26/2025 | Listed for sale | $725,000+3.8%$359/sqft |
Source: REcolorado as distributed by MLS GRID #4354617 Report a problem | ||
| 5/15/2024 | Sold | $698,500+7.5%$346/sqft |
Source: Public Record Report a problem | ||
| 4/23/2024 | Pending sale | $650,000$322/sqft |
Source: REcolorado as distributed by MLS GRID #3374878 Report a problem | ||
| 4/18/2024 | Listed for sale | $650,000+12.1%$322/sqft |
Source: REcolorado as distributed by MLS GRID #3374878 Report a problem | ||
| 9/16/2021 | Sold | $580,000-1.7%$287/sqft |
Source: Public Record Report a problem | ||
| 8/22/2021 | Pending sale | $590,000$292/sqft |
Source:  RE/MAX International #8406806 Report a problem RE/MAX International #8406806 Report a problem | ||
| 8/17/2021 | Listed for sale | $590,000$292/sqft |
Source: RE/MAX International #8406806 Report a problem | ||
| 8/6/2021 | Pending sale | $590,000$292/sqft |
Source: RE/MAX International #8406806 Report a problem | ||
| 8/2/2021 | Listed for sale | $590,000$292/sqft |
Source: RE/MAX International #8406806 Report a problem | ||
| 7/25/2021 | Pending sale | $590,000$292/sqft |
Source: RE/MAX International #8406806 Report a problem | ||
| 7/20/2021 | Listed for sale | $590,000+51.3%$292/sqft |
Source: RE/MAX International #8406806 Report a problem | ||
| 12/31/2015 | Listing removed | $390,000+2.6%$193/sqft |
Source: Real Estate Professionals Report a problem | ||
| 9/2/2015 | Sold | $380,000-2.6%$188/sqft |
Source: Public Record Report a problem | ||
| 7/19/2015 | Listed for sale | $390,000+36.8%$193/sqft |
Source: Real Estate Professionals Report a problem | ||
| 5/12/2004 | Sold | $285,000+65%$141/sqft |
Source: Public Record Report a problem | ||
| 3/23/1998 | Sold | $172,762$86/sqft |
Source: Public Record Report a problem | ||
Public tax history
| Year | Property taxes | Tax assessment |
|---|---|---|
| 2025 | $3,380 +0.5% | $42,080 +12.9% |
| 2024 | $3,362 +18.3% | $37,283 |
| 2023 | $2,842 -1.4% | $37,283 +21% |
| 2022 | $2,883 +18.8% | $30,811 -2.8% |
| 2021 | $2,428 | $31,698 +18.2% |
| 2020 | $2,428 +1.3% | $26,808 |
| 2019 | $2,396 -5.6% | $26,808 -2.4% |
| 2018 | $2,538 | $27,465 |
| 2017 | $2,538 +2.2% | $27,465 -2.8% |
| 2016 | $2,483 | $28,252 |
| 2015 | $2,483 +18.9% | $28,252 +28.6% |
| 2014 | $2,088 +0.4% | $21,970 -4.7% |
| 2013 | $2,079 +2.1% | $23,053 +4.3% |
| 2012 | $2,037 +4.5% | $22,097 |
| 2011 | $1,950 +0.2% | $22,097 +3.8% |
| 2010 | $1,946 -6.5% | $21,280 |
| 2009 | $2,080 +0.2% | $21,280 -6.2% |
| 2008 | $2,075 +4.8% | $22,690 -4.5% |
| 2007 | $1,979 +2.3% | $23,750 +10.7% |
| 2006 | $1,934 +1.8% | $21,450 +4.1% |
| 2005 | $1,900 +9.2% | $20,600 |
| 2004 | $1,741 +0.5% | $20,600 |
| 2003 | $1,732 +1.6% | $20,600 +2% |
| 2002 | $1,705 +3.4% | $20,200 +18% |
| 2001 | $1,649 -0.8% | $17,120 |
| 2000 | $1,662 | $17,120 |
Find assessor info on the county website
Neighborhood: Green Mountain Village
Nearby homes
- $635,0004 bd3 ba1.8k sqft14418 W Yale Pl, Lakewood, CO 80228Sold

- $562,0003 bd2 ba1.3k sqft14422 W Yale Pl, Lakewood, CO 80228Off Market
- $622,9004 bd3 ba1.5k sqft14416 W Yale Pl, Lakewood, CO 80228Off Market
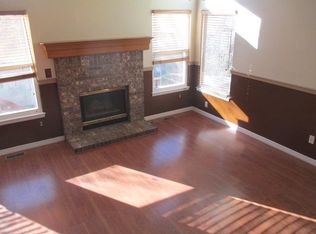
- $667,4004 bd3 ba2.2k sqft14370 W Yale Pl, Lakewood, CO 80228Off Market
- $600,0004 bd4 ba1.8k sqft14424 W Yale Pl, Lakewood, CO 80228Sold
- $583,2003 bd3 ba1.4k sqft14372 W Yale Pl, Lakewood, CO 80228Off Market
- $580,1003 bd2 ba1.4k sqft14414 W Yale Pl, Lakewood, CO 80228Off Market
- $628,4003 bd3 ba1.5k sqft14368 W Yale Pl, Lakewood, CO 80228Off Market
Nearby schools
GreatSchools rating
- 7/10Rooney Ranch Elementary SchoolGrades: K-5Distance: 0.6 mi
- 6/10Dunstan Middle SchoolGrades: 6-8Distance: 1.5 mi
- 8/10Green Mountain High SchoolGrades: 9-12Distance: 1.8 mi
Schools provided by the listing agent
- Elementary: Rooney Ranch
- Middle: Dunstan
- High: Green Mountain
- District: Jefferson County R-1
Source: REcolorado as distributed by MLS GRID. This data may not be complete. We recommend contacting the local school district to confirm school assignments for this home.
Get a cash offer in 3 minutes
Find out how much your home could sell for in as little as 3 minutes with a no-obligation cash offer.
Estimated market value
$712,900
Get a cash offer in 3 minutes
Find out how much your home could sell for in as little as 3 minutes with a no-obligation cash offer.
Estimated market value
$712,900
- Colorado
- Jefferson County
- Lakewood
- 80228
- Green Mountain Village
- 14420 W Yale Place
Nearby cities
Nearby neighborhoods
Nearby zip codes
Other Lakewood Topics
