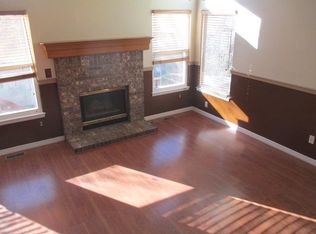
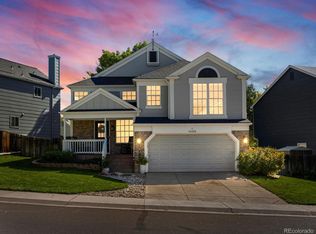
This home is priced to move and won't last long! Located in Lakewood's established Green Mountain Village neighborhood, this beautifully updated two-story home with a walk-out basement is move-in ready and meticulously maintained. It offers four bedrooms, three bathrooms, and flexible living spaces designed to suit a variety of needs. Beyond its refreshed aesthetic, major systems have been updated for long-term peace of mind. A new HVAC system-including a high-efficiency furnace, central air, and whole-house humidifier-was installed in 2021. A new roof with Class 4 impact-resistant shingles added in 2020, Champion Windows in 2018, and a Ring security system is included. An active radon mitigation system adds another layer of safety and value. A large covered front porch leads into a light-filled main level where vaulted ceilings and expansive windows bring in abundant natural light. The formal dining room doubles as an ideal home office with custom built-ins, pull-out drawers, under-cabinet lighting, and glass-inset uppers. The updated kitchen features stainless steel appliances and flows into a casual dining nook-perfect for morning coffee or everyday gatherings. The spacious living room centers around a gas fireplace with elegant brick surround and detailed mantel millwork opens to the upper deck for outdoor enjoyment. Upstairs, a striking wood-and-iron stair railing guides the way, with new luxury vinyl plank flooring continuing through three bedrooms. The generous primary suite includes a walk-in closet and dual vanity in the ensuite bath. The finished basement offers walk-out access to a second deck and yard, plus a versatile space that can serve as a fourth bedroom, rec room, or guest retreat with new carpet. Additional highlights include a large utility room with extra storage, a sprinkler system, and an attached two-car garage. With a timeless exterior, modern systems, and warm, functional interiors, this home offers comfort, convenience, and lasting value.
Sold for $635,000
$635,000
14418 W Yale Pl, Lakewood, CO 80228
4beds
1,858sqft
Single Family Residence
Built in 1991
3,920 Square Feet Lot
$618,600 Zestimate®
$342/sqft
$3,161 Estimated rent
Home value
$618,600
$581,000 - $662,000
$3,161/mo
Zestimate® history
Owner options
List your home for rent
$3,161/mo
Rent Zestimate®
Find your next renter with Zillow Rental Manager. Plus, with online applications, you can quickly screen prospective tenants – for free.
$3,161/mo
Rent Zestimate®
Refinance and save
$3,693/mo
Est. payment
Refinancing to a lower rate could help reduce your monthly payments and save thousands over the life of the loan.
$3,693/mo
Est. payment
Explore your selling options
Work with a Zillow partner agent
Leverage their expertise and Zillow's premium Showcase listings to get your home seen by more buyers.
Get startedList with your own agent
Get your home in front of millions of buyers by listing it on Zillow.
Learn how to do itSell it yourself
Take full control of how buyers see your home on Zillow by listing For Sale by Owner (FSBO).
List your homeWhat's special
Zillow last checked:
Listing updated:
Listed by:
Amanda Hicks 970-432-4883,
RTown Real Estate
Bought with:
Chelsea Harold, 100066047
Golba Group Real Estate LLC
Source: IRES as distributed by MLS GRID,MLS#: 1035437
Facts & features
Interior
Bedrooms & bathrooms
- Bedrooms: 4
- Bathrooms: 3
- Full bathrooms: 2
- 1/2 bathrooms: 1
Primary bedroom
- Description: Luxury Vinyl
- Features: Full Primary Bath
- Level: Upper
- Area: 143 Square Feet
- Dimensions: 11 x 13
Bedroom 2
- Description: Luxury Vinyl
- Level: Upper
- Area: 120 Square Feet
- Dimensions: 10 x 12
Bedroom 3
- Description: Luxury Vinyl
- Level: Upper
- Area: 99 Square Feet
- Dimensions: 9 x 11
Bedroom 4
- Description: Carpet
- Level: Basement
- Area: 196 Square Feet
- Dimensions: 14 x 14
Dining room
- Description: Luxury Vinyl
- Level: Main
- Area: 224 Square Feet
- Dimensions: 14 x 16
Family room
- Description: Carpet
Great room
- Description: Carpet
Kitchen
- Description: Luxury Vinyl
- Level: Main
- Area: 108 Square Feet
- Dimensions: 9 x 12
Living room
- Description: Luxury Vinyl
- Level: Lower
- Area: 273 Square Feet
- Dimensions: 13 x 21
Recreation room
- Description: Carpet
- Level: Basement
- Area: 196 Square Feet
- Dimensions: 14 x 14
Study
- Description: Luxury Vinyl
- Level: Main
- Area: 224 Square Feet
- Dimensions: 14 x 16
Heating
- Forced Air
Cooling
- Central Air
Appliances
- Included: Electric Range, Dishwasher, Refrigerator, Washer, Dryer, Microwave, Disposal
- Laundry: Washer/Dryer Hookup
Features
- Eat-in Kitchen, Separate Dining Room, Cathedral Ceiling(s), Open Floorplan, Pantry, Walk-In Closet(s)
- Windows: Window Coverings
- Basement: Partial,Partially Finished,Walk-Out Access,Daylight,Built-In Radon
- Has fireplace: Yes
- Fireplace features: Gas, Living Room
Interior area
- Total structure area: 1,474
- Total interior livable area: 1,858 sqft
- Finished area above ground: 1,474
Property
Parking
- Total spaces: 2
- Parking features: Garage - Attached
- Attached garage spaces: 2
- Details: Attached
Features
- Levels: Four
- Stories: 4
- Patio & porch: Patio, Deck
- Exterior features: Sprinkler System, Balcony
- Fencing: Fenced,Wood
- Has view: Yes
- View description: Hills
Lot
- Size: 3,920 Square Feet
- Features: Evergreen Trees, Deciduous Trees, City Limits, Paved, Curbs, Gutters, Sidewalks
Details
- Parcel number: 401962
- Zoning: RES
- Special conditions: Private Owner
Construction
Type & style
- Home type: SingleFamily
- Property subtype: Single Family Residence
Materials
- Frame
- Roof: Composition
Condition
- New construction: No
- Year built: 1991
Utilities & green energy
- Electric: Xcel Energy
- Gas: Xcel Energy
- Sewer: Public Sewer
- Water: District
- Utilities for property: Natural Gas Available, Electricity Available, Cable Available, Satellite Avail, High Speed Avail
Green energy
- Energy efficient items: Windows
Community & HOA
Community
- Security: Fire Alarm
- Subdivision: Green Mountain Village
HOA
- Has HOA: No
Location
- Region: Lakewood
Financial & listing details
- Price per square foot: $342/sqft
- Tax assessed value: $602,060
- Annual tax amount: $3,266
- Date on market: 5/30/2025
- Listing terms: Cash,Conventional,FHA,VA Loan
- Electric utility on property: Yes
- Road surface type: Asphalt
Price history
| Date | Event | Price |
|---|---|---|
| 8/1/2025 | Sold | $635,000$342/sqft |
Source:  IRES as distributed by MLS GRID #1035437 Report a problem IRES as distributed by MLS GRID #1035437 Report a problem | ||
| 6/26/2025 | Listed for sale | $635,000$342/sqft |
Source: IRES as distributed by MLS GRID #1035437 Report a problem | ||
| 6/26/2025 | Pending sale | $635,000$342/sqft |
Source:  REcolorado as distributed by MLS GRID #IR1035437 Report a problem REcolorado as distributed by MLS GRID #IR1035437 Report a problem | ||
| 6/24/2025 | Price change | $635,000-3.8%$342/sqft |
Source: IRES as distributed by MLS GRID #1035437 Report a problem | ||
| 6/17/2025 | Price change | $660,000-3.6%$355/sqft |
Source: IRES as distributed by MLS GRID #1035437 Report a problem | ||
| 5/30/2025 | Listed for sale | $685,000+67.1%$369/sqft |
Source: IRES as distributed by MLS GRID #1035437 Report a problem | ||
| 1/5/2018 | Sold | $410,000-1.2%$221/sqft |
Source: BROKERS GUILD solds #6719925_80228 Report a problem | ||
| 12/1/2017 | Pending sale | $415,000$223/sqft |
Source: Brokers Guild Classic #6719925 Report a problem | ||
| 11/29/2017 | Price change | $415,000-4.6%$223/sqft |
Source: Brokers Guild Classic #6719925 Report a problem | ||
| 11/24/2017 | Listed for sale | $435,000+67.3%$234/sqft |
Source: Brokers Guild Classic #6719925 Report a problem | ||
| 11/5/2010 | Listing removed | $260,000$140/sqft |
Source: RE/MAX Alliance #892517 Report a problem | ||
| 9/11/2010 | Price change | $260,000-3.7%$140/sqft |
Source: RE/MAX Alliance #892517 Report a problem | ||
| 6/6/2010 | Listed for sale | $269,900+3.8%$145/sqft |
Source: RE/MAX Alliance #892517 Report a problem | ||
| 11/13/2003 | Sold | $259,999+21.5%$140/sqft |
Source: Public Record Report a problem | ||
| 4/11/2000 | Sold | $214,000+42.7%$115/sqft |
Source: Public Record Report a problem | ||
| 2/5/1996 | Sold | $150,000$81/sqft |
Source: Public Record Report a problem | ||
Public tax history
| Year | Property taxes | Tax assessment |
|---|---|---|
| 2025 | $3,267 +0.5% | $37,629 +4.4% |
| 2024 | $3,250 +20.9% | $36,035 |
| 2023 | $2,688 -1.4% | $36,035 +23.7% |
| 2022 | $2,726 +6.8% | $29,133 -2.8% |
| 2021 | $2,552 | $29,971 +6.4% |
| 2020 | $2,552 +1.3% | $28,179 |
| 2019 | $2,519 +10.3% | $28,179 +14.1% |
| 2018 | $2,283 | $24,699 |
| 2017 | $2,283 +4.6% | $24,699 -0.5% |
| 2016 | $2,182 | $24,828 |
| 2015 | $2,182 +24.6% | $24,828 +34.7% |
| 2014 | $1,751 +2.2% | $18,429 |
| 2013 | $1,714 +2.1% | $18,429 +1.1% |
| 2012 | $1,679 -2.2% | $18,220 |
| 2011 | $1,718 +0.2% | $18,220 -2.8% |
| 2010 | $1,714 -10.3% | $18,750 |
| 2009 | $1,910 +0.2% | $18,750 -10% |
| 2008 | $1,906 +3.8% | $20,840 |
| 2007 | $1,836 +2.3% | $20,840 +4.7% |
| 2006 | $1,794 +5.4% | $19,900 +7.8% |
| 2005 | $1,703 +9.2% | $18,460 |
| 2004 | $1,560 -1.3% | $18,460 |
| 2003 | $1,580 +1.6% | $18,460 +0.2% |
| 2002 | $1,555 +4.6% | $18,430 +19.4% |
| 2001 | $1,487 -0.8% | $15,440 |
| 2000 | $1,499 | $15,440 |
Find assessor info on the county website
Neighborhood: Green Mountain Village
Nearby homes
- $622,9004 bd3 ba1.5k sqft14416 W Yale Pl, Lakewood, CO 80228Off Market
- $725,0003 bd3 ba2k sqft14420 W Yale Pl, Lakewood, CO 80228Sold
- $583,2003 bd3 ba1.4k sqft14372 W Yale Pl, Lakewood, CO 80228Off Market
- $580,1003 bd2 ba1.4k sqft14414 W Yale Pl, Lakewood, CO 80228Off Market
- $667,4004 bd3 ba2.2k sqft14370 W Yale Pl, Lakewood, CO 80228Off Market
- $562,0003 bd2 ba1.3k sqft14422 W Yale Pl, Lakewood, CO 80228Off Market
- $652,9004 bd3 ba1.9k sqft14374 W Yale Pl, Lakewood, CO 80228Off Market
- $600,0004 bd4 ba1.8k sqft14424 W Yale Pl, Lakewood, CO 80228Sold
Nearby schools
GreatSchools rating
- 8/10Rooney Ranch Elementary SchoolGrades: K-5Distance: 0.6 mi
- 5/10Dunstan Middle SchoolGrades: 6-8Distance: 1.5 mi
- 8/10Green Mountain High SchoolGrades: 9-12Distance: 1.8 mi
Schools provided by the listing agent
- Elementary: Rooney Ran
- Middle: Dunstan
- High: Green Mountain
Source: IRES as distributed by MLS GRID. This data may not be complete. We recommend contacting the local school district to confirm school assignments for this home.
Get a cash offer in 3 minutes
Find out how much your home could sell for in as little as 3 minutes with a no-obligation cash offer.
Estimated market value
$618,600
Get a cash offer in 3 minutes
Find out how much your home could sell for in as little as 3 minutes with a no-obligation cash offer.
Estimated market value
$618,600
- Colorado
- Jefferson County
- Lakewood
- 80228
- Green Mountain Village
- 14418 W Yale Pl
Nearby cities
Nearby neighborhoods
Nearby zip codes
Other Lakewood Topics
