Welcome to this beautifully refreshed Aurora ranch with thoughtful updates, flexible living space, and a clean, move-in-ready feel. The main level features three spacious bedrooms, including a primary with attached half bath, plus refinished hardwood flooring, fresh neutral paint, updated lighting and ceiling fans in each bedroom. The bright living room feels warm and inviting, while the dining area opens to the covered patio and fenced backyard for easy indoor-outdoor living.
The updated kitchen offers white cabinetry, stainless steel appliances, ample counter space, and new durable plank flooring that continues into the dining area. Newly installed central air conditioning adds year-round comfort, and the updated bathrooms give the home a fresh, functional feel.
The fully finished lower level adds valuable usable space with new carpet, a spacious rec/media room, full bathroom, laundry area, a non-conforming bedroom and a flex room ideal for office, hobby, fitness or storage. The layout works well for buyers who want extra space without sacrificing the simplicity of main-level living.
Outside, enjoy an attached garage, off-street parking, a fenced backyard with a large storage shed, a dog run and a covered patio. Conveniently located near the Anschutz Medical Campus, including UCHealth and Children’s Hospital, with quick access to I-225 and I-70. Just 20 minutes to Denver International Airport. Some photos are virtually staged.
For sale
$449,900
14563 E 11th Avenue, Aurora, CO 80011
4beds
2,214sqft
:
Get pre-qualified$2,748/mo
Single Family Residence
Built in 1964
8,930 Square Feet Lot
$-- Zestimate®
$203/sqft
$-- HOA
What's special
- 3 days |
- 216 |
- 29 |
Zillow last checked:
Listing updated:
Listed by:
Deni Niethammer 828-450-8248 HybridMLSListings@Gmail.com,
The Resource Group LLC
Source: REcolorado as distributed by MLS GRID,MLS#: 8883810
Facts & features
Interior
Bedrooms & bathrooms
- Bedrooms: 4
- Bathrooms: 3
- Full bathrooms: 1
- 3/4 bathrooms: 1
- 1/2 bathrooms: 1
- Main level bathrooms: 2
- Main level bedrooms: 3
Bedroom
- Features: Primary Suite
- Level: Main
Bedroom
- Level: Main
Bedroom
- Level: Main
Bedroom
- Description: No Egress Window.
- Level: Basement
Bathroom
- Level: Main
Bathroom
- Features: En Suite Bathroom
- Level: Main
Bathroom
- Level: Basement
Laundry
- Level: Basement
Media room
- Description: No Egress Window.
- Level: Basement
Heating
- Forced Air, Natural Gas
Cooling
- Central Air
Appliances
- Included: Dishwasher, Dryer, Gas Water Heater, Range, Range Hood, Refrigerator, Washer
- Laundry: In Unit
Features
- Ceiling Fan(s), Smoke Free
- Flooring: Carpet, Laminate, Tile, Vinyl, Wood
- Windows: Storm Window(s), Window Coverings
- Basement: Finished,Partial
Interior area
- Total structure area: 2,214
- Total interior livable area: 2,214 sqft
- Finished area above ground: 1,107
- Finished area below ground: 996
Property
Parking
- Total spaces: 3
- Parking features: Garage - Attached
- Attached garage spaces: 1
- Details: Off Street Spaces: 2
Features
- Levels: One
- Stories: 1
- Patio & porch: Covered, Patio
- Exterior features: Dog Run, Private Yard, Rain Gutters
- Fencing: Partial
Lot
- Size: 8,930 Square Feet
- Features: Level
Details
- Parcel number: 031334144
- Zoning: R-1
- Special conditions: Standard
Construction
Type & style
- Home type: SingleFamily
- Architectural style: Traditional
- Property subtype: Single Family Residence
Materials
- Brick, Frame
- Roof: Composition
Condition
- Updated/Remodeled
- Year built: 1964
Utilities & green energy
- Electric: 110V, 220 Volts
- Sewer: Public Sewer
- Water: Public
- Utilities for property: Cable Available, Electricity Connected, Natural Gas Available, Natural Gas Connected
Community & HOA
Community
- Security: Carbon Monoxide Detector(s), Smoke Detector(s)
- Subdivision: Chambers Heights
HOA
- Has HOA: No
Location
- Region: Aurora
Financial & listing details
- Price per square foot: $203/sqft
- Tax assessed value: $457,200
- Annual tax amount: $3,075
- Date on market: 7/30/2026
- Listing terms: 1031 Exchange,Cash,Conventional,FHA,VA Loan
- Exclusions: None.
- Ownership: Corporation/Trust
- Electric utility on property: Yes
- Road surface type: Paved
Estimated market value
Not available
Estimated sales range
Not available
Not available
Price history
| Date | Event | Price |
|---|---|---|
| 7/30/2026 | Listed for sale | $449,900+312.8%$203/sqft |
Source:  REcolorado as distributed by MLS GRID #8883810 Report a problem REcolorado as distributed by MLS GRID #8883810 Report a problem | ||
| 11/20/2008 | Sold | $109,000+31.5%$49/sqft |
Source: Public Record Report a problem | ||
| 10/2/2008 | Sold | $82,872-54%$37/sqft |
Source: Public Record Report a problem | ||
| 7/19/2006 | Sold | $180,000$81/sqft |
Source: Public Record Report a problem | ||
Public tax history
| Year | Property taxes | Tax assessment |
|---|---|---|
| 2025 | $2,960 +3.1% | $28,575 -7.5% |
| 2024 | $2,871 +17.3% | $30,887 -11.5% |
| 2023 | $2,447 -3.1% | $34,908 +43.3% |
| 2022 | $2,526 | $24,367 -2.8% |
| 2021 | -- | $25,068 +11.7% |
| 2020 | $2,338 +20.3% | $22,451 |
| 2019 | $1,944 | -- |
| 2018 | $1,944 +15% | $18,382 |
| 2017 | $1,691 | $18,382 +26.9% |
| 2016 | -- | $14,487 |
| 2015 | -- | $14,487 +43% |
| 2014 | $1,314 +37.7% | $10,133 +15.7% |
| 2013 | $954 | $8,760 |
| 2012 | -- | $8,760 |
| 2011 | $862 +1.2% | $8,760 -17.7% |
| 2010 | $852 -24.8% | $10,640 +0.1% |
| 2009 | $1,134 | $10,630 -24.8% |
| 2008 | -- | $14,145 |
| 2007 | -- | $14,145 -7.4% |
| 2006 | -- | $15,283 |
| 2005 | -- | $15,283 +1.1% |
| 2002 | $1,161 +18.7% | $15,120 +22% |
| 2001 | $978 | $12,390 |
Find assessor info on the county website
Monthly payment
Est. payment
Payment breakdown
Explore the cost of this home by adjusting the details. Changes won't be saved.Climate risks
Neighborhood: Chambers Heights
Nearby schools
GreatSchools rating
- 2/10Elkhart Elementary SchoolGrades: PK-5Distance: 0.2 mi
- 3/10East Middle SchoolGrades: 6-8Distance: 0.2 mi
- 2/10Hinkley High SchoolGrades: 9-12Distance: 0.5 mi
Schools provided by the listing agent
- Elementary: Elkhart
- Middle: East
- High: Hinkley
- District: Adams-Arapahoe 28J
Source: REcolorado as distributed by MLS GRID. This data may not be complete. We recommend contacting the local school district to confirm school assignments for this home.
- $359,600-- bd2 ba920 sqft14573 E 11th Ave, Aurora, CO 80011Off Market
- $485,0003 bd2 ba1.4k sqft14553 E 11th Ave, Aurora, CO 80011Sold
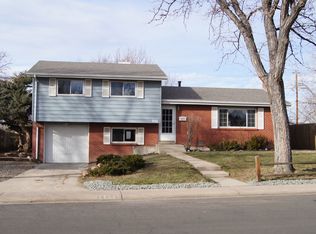
- $415,0003 bd2 ba1.5k sqft14605 E 11th Ave, Aurora, CO 80011Sold
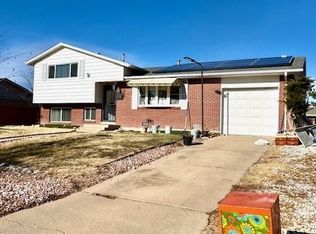
- $446,0004 bd3 ba1.3k sqft14562 E 12th Ave, Aurora, CO 80011Off Market
- $413,9003 bd2 ba2.2k sqft14572 E 12th Ave, Aurora, CO 80011Off Market
- $401,9003 bd2 ba1k sqft14593 E 11th Ave, Aurora, CO 80011Off Market
- $397,800-- bd2 ba1.4k sqft14543 E 11th Ave, Aurora, CO 80011Off Market
- $362,8002 bd2 ba920 sqft1097 Dearborn St, Aurora, CO 80011Off Market
A local agent can set up tours, give advice and negotiate with sellers.
Similar homes
- $464,9504 bd2 ba2.1k sqft697 S Worchester Street, Aurora, CO 80012For Sale

 MLS ID #5080881, Steve Rottler, RE/MAX Leaders. REcolorado as distributed by MLS GRID
 - $454,9994 bd2 ba1.7k sqft1681 Fundy Way, Aurora, CO 80011For Sale
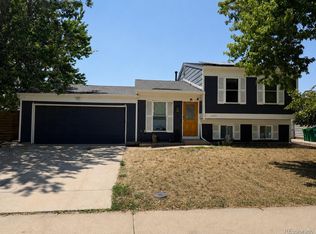 MLS ID #2934739, Jaqueline Pereira, Realty One Group Elevations, LLC. REcolorado as distributed by MLS GRID
 - $520,0006 bd3 ba2.5k sqft1049 Jamaica Court, Aurora, CO 80010For Sale
 MLS ID #5065065, Beth Concha, Invalesco Real Estate. REcolorado as distributed by MLS GRID
 - $525,0004 bd3 ba2.6k sqft408 Scranton Street, Aurora, CO 80011For Sale
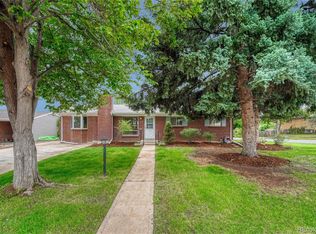 MLS ID #8053442, Kyle Hiner, Compass - Denver. REcolorado as distributed by MLS GRID
 - $450,0003 bd2 ba1.6k sqft1642 S Nucla Street, Aurora, CO 80017For SaleMLS ID #2259693, EMPOWERHOME Team, Keller Williams DTC. REcolorado as distributed by MLS GRID
- $450,0004 bd2 ba1.7k sqft12265 E 55th Avenue, Denver, CO 80239For SaleMLS ID #9313108, Mackenzie Page, eXp Realty, LLC. REcolorado as distributed by MLS GRID
- $499,9004 bd2 ba1.8k sqft15974 E Baltic Place, Aurora, CO 80013For SaleMLS ID #6125611, Josh Horwitz, Capital Property Group LLC. REcolorado as distributed by MLS GRID
- $465,0004 bd2 ba1.8k sqft4708 S Ouray Way, Aurora, CO 80015For SaleMLS ID #8109999, Jasmine Litvak, Orchard Brokerage LLC. REcolorado as distributed by MLS GRID
- $525,0006 bd3 ba2.3k sqft2012 S Ivory Street, Aurora, CO 80013For SaleMLS ID #3880350, Regina Topelson, 2415 Property Solutions Inc. REcolorado as distributed by MLS GRID
- $399,0002 bd2 ba1.1k sqft810 Oswego Street, Aurora, CO 80010For SaleMLS ID #9654540, Kelli Bairn, Compass - Denver. REcolorado as distributed by MLS GRID
- $550,0005 bd3 ba2.5k sqft1410 S Vaughn Circle, Aurora, CO 80012For SaleMLS ID #5820295, Ana Peraza-Alfaro, Compass - Denver. REcolorado as distributed by MLS GRID
- $504,0004 bd3 ba2.3k sqft5119 Chandler Way, Denver, CO 80239For SaleMLS ID #6601025, Carrie Hill, Rocky Mountain Real Estate Inc. REcolorado as distributed by MLS GRID
- $535,0003 bd2 ba2.5k sqft3100 S Mabry Way, Denver, CO 80236For SaleMLS ID #6381900, Kevin Berry, Coldwell Banker Global Luxury Denver. REcolorado as distributed by MLS GRID
- $399,0003 bd2 ba1.5k sqft904 S Uravan Street, Aurora, CO 80017For SaleMLS ID #5783588, Robert An, Compass - Denver. REcolorado as distributed by MLS GRID
- $460,0004 bd2 ba2k sqft828 Mariposa Street, Denver, CO 80204For SaleMLS ID #3005864, Kathleen Ball, Orchard Brokerage LLC. REcolorado as distributed by MLS GRID
- $530,0003 bd3 ba1.6k sqft9380 Newton Street, Westminster, CO 80031For SaleMLS ID #2055362, Dennis Schick, RE/MAX Alliance. REcolorado as distributed by MLS GRID
- $475,0004 bd2 ba1.9k sqft6978 Kidder Drive, Denver, CO 80221For SaleMLS ID #5364028, Sarah Manalisay, Coldwell Banker Realty 24. REcolorado as distributed by MLS GRID
- $565,0004 bd3 ba2.2k sqft3118 W 134th Pl, Broomfield, CO 80020For Sale
 MLS ID #1065443, Jordan Pederson, The Agency - Boulder. IRES as distributed by MLS GRID
 - $440,0003 bd4 ba1.9k sqft14044 E Temple Drive, Aurora, CO 80015For SaleMLS ID #9994538, Dan Fortune, eXp Realty, LLC. REcolorado as distributed by MLS GRID
- $549,0003 bd2 ba1.6k sqft4921 Beach Court, Denver, CO 80221For SaleMLS ID #1849378, David Cohen, Compass - Denver. REcolorado as distributed by MLS GRID
