Welcome home to this light and bright residence offering comfortable living spaces and thoughtful updates throughout. The spacious living room features a large picture window that fills the home with natural light, creating a warm and inviting atmosphere. The eat-in kitchen opens to a large deck overlooking the beautifully manicured backyard, complete with mature gardens and a peaceful sitting area, perfect for morning coffee, relaxing evenings, or entertaining guests. The main level also features a cozy family room with a wood-burning fireplace, a convenient half bath, and easy access to the attached 2-car garage. Upstairs, you’ll find three bedrooms and two full bathrooms, including updated spaces designed for everyday comfort. Fresh interior paint, new carpet, and modern bathroom updates make this home truly move-in ready. Enjoy a convenient location with easy access to I-225, Denver International Airport, the Denver Tech Center, and nearby shopping, dining, and entertainment options. This home offers the perfect blend of comfort, updates, and location.
Coming soon 07/29
$450,000
1642 S Nucla Street, Aurora, CO 80017
4beds
1,664sqft
:
Get pre-qualified$2,780/mo
Single Family Residence
Built in 1981
6,490 Square Feet Lot
$-- Zestimate®
$270/sqft
$-- HOA
What's special
- 12 hours |
- 32 |
- 5 |
Zillow last checked:
Listing updated:
Listed by:
EMPOWERHOME Team 720-615-7905 COinfo@empowerhome.com,
Keller Williams DTC
Source: REcolorado as distributed by MLS GRID,MLS#: 2259693
Facts & features
Interior
Bedrooms & bathrooms
- Bedrooms: 4
- Bathrooms: 2
- Full bathrooms: 1
- 1/2 bathrooms: 1
Bedroom
- Features: Primary Suite
- Level: Upper
Bedroom
- Level: Upper
Bedroom
- Level: Upper
Bedroom
- Level: Upper
Bathroom
- Features: Primary Suite
- Level: Upper
Bathroom
- Level: Lower
Dining room
- Level: Main
Family room
- Level: Lower
Kitchen
- Level: Main
Laundry
- Level: Lower
Living room
- Level: Main
Heating
- Forced Air, Natural Gas
Cooling
- Central Air
Appliances
- Included: Dishwasher, Disposal, Microwave, Range, Refrigerator
Features
- Primary Suite
- Flooring: Carpet, Laminate, Tile
- Windows: Double Pane Windows
- Has basement: No
- Number of fireplaces: 1
- Fireplace features: Wood Burning
Interior area
- Total structure area: 1,664
- Total interior livable area: 1,664 sqft
- Finished area above ground: 1,664
Property
Parking
- Total spaces: 2
- Parking features: Garage - Attached
- Attached garage spaces: 2
Features
- Levels: Tri-Level
- Patio & porch: Deck, Patio
- Fencing: Full
Lot
- Size: 6,490 Square Feet
- Features: Cul-De-Sac, Sprinklers In Front, Sprinklers In Rear
Details
- Parcel number: 197520424032
- Special conditions: Standard
Construction
Type & style
- Home type: SingleFamily
- Property subtype: Single Family Residence
Materials
- Brick, Frame, Wood Siding
- Roof: Composition
Condition
- Year built: 1981
Utilities & green energy
- Sewer: Public Sewer
- Water: Public
Community & HOA
Community
- Subdivision: Stone Ridge Park
HOA
- Has HOA: No
Location
- Region: Aurora
Financial & listing details
- Price per square foot: $270/sqft
- Tax assessed value: $452,500
- Annual tax amount: $2,371
- Date on market: 7/29/2026
- Listing terms: Cash,Conventional,FHA,VA Loan
- Exclusions: Sellers Personal Property
- Ownership: Individual
Estimated market value
Not available
Estimated sales range
Not available
Not available
Price history
| Date | Event | Price |
|---|---|---|
| 2/27/2008 | Sold | $145,000$87/sqft |
Source: Public Record Report a problem | ||
Public tax history
| Year | Property taxes | Tax assessment |
|---|---|---|
| 2025 | $2,010 +3.1% | $28,281 +2.2% |
| 2024 | $1,950 +18.7% | $27,678 -15.5% |
| 2023 | $1,642 -3.1% | $32,757 +40.6% |
| 2022 | $1,695 | $23,304 -2.8% |
| 2021 | -- | $23,974 +13.9% |
| 2020 | $2,191 +18.4% | $21,043 |
| 2019 | $1,851 | $21,043 +20.2% |
| 2018 | $1,851 +15% | $17,503 |
| 2017 | $1,610 | $17,503 +8.2% |
| 2016 | -- | $16,175 |
| 2015 | -- | $16,175 +50.5% |
| 2014 | $1,467 +44.9% | $10,746 -10.5% |
| 2013 | $1,012 | $12,010 |
| 2012 | -- | $12,010 |
| 2011 | $913 +1.1% | $12,010 +6.7% |
| 2010 | $903 -23.7% | $11,260 |
| 2009 | $1,183 | $11,260 -23.8% |
| 2008 | -- | $14,774 |
| 2007 | -- | $14,774 -3.6% |
| 2006 | -- | $15,331 |
| 2005 | -- | $15,331 +3.3% |
| 2002 | $1,140 +19.9% | $14,840 +23.3% |
| 2001 | $951 | $12,040 |
Find assessor info on the county website
Monthly payment
Est. payment
Payment breakdown
Explore the cost of this home by adjusting the details. Changes won't be saved.Climate risks
Neighborhood: Rocky Ridge
Nearby schools
GreatSchools rating
- 2/10Iowa Elementary SchoolGrades: PK-5Distance: 0.1 mi
- 2/10Mrachek Middle SchoolGrades: 6-8Distance: 0.7 mi
- 2/10Gateway High SchoolGrades: 9-12Distance: 1.3 mi
Schools provided by the listing agent
- Elementary: Iowa
- Middle: Mrachek
- High: Gateway
- District: Adams-Arapahoe 28J
Source: REcolorado as distributed by MLS GRID. This data may not be complete. We recommend contacting the local school district to confirm school assignments for this home.
- $423,3003 bd2 ba1.7k sqft1632 S Nucla St, Aurora, CO 80017Off Market
- $384,3003 bd1 ba952 sqft1652 S Nucla St, Aurora, CO 80017Off Market

- $415,3003 bd3 ba1.1k sqft1643 S Olathe St, Aurora, CO 80017Off Market

- $388,0002 bd2 ba1k sqft1622 S Nucla St, Aurora, CO 80017Off Market
- $366,0002 bd1 ba1k sqft1653 S Olathe St, Aurora, CO 80017Off Market
- $418,3004 bd2 ba1k sqft1633 S Olathe St, Aurora, CO 80017Off Market
- $415,0002 bd2 ba1.2k sqft1641 S Nucla St, Aurora, CO 80017Sold
- $429,9004 bd2 ba1.1k sqft1672 S Nucla St, Aurora, CO 80017Off Market
A local agent can set up tours, give advice and negotiate with sellers.
Similar homes
- $450,0004 bd3 ba1.6k sqft16114 E Iowa Avenue, Aurora, CO 80017For Sale
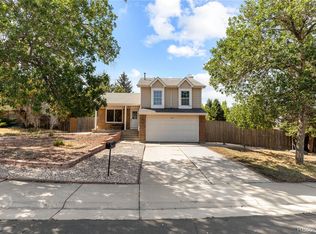
 MLS ID #5268937, The Awaka Group, Real Broker, LLC DBA Real. REcolorado as distributed by MLS GRID
 - $429,9004 bd2 ba1.8k sqft1508 S Laredo Court, Aurora, CO 80017For Sale
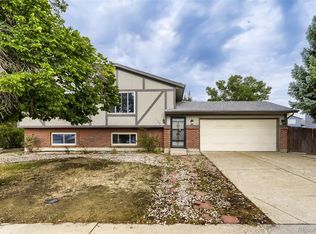 MLS ID #9472019, Claudia Diarte, Your Home Sold Guaranteed Realty - Premier Partners. REcolorado as distributed by MLS GRID
 - $435,0003 bd2 ba1.8k sqft16738 E Bails Place, Aurora, CO 80017For Sale
 MLS ID #5091775, Tim Hoyman, The Group Inc - Centerra. REcolorado as distributed by MLS GRID
 - $425,0003 bd2 ba1.8k sqft1867 S Zeno Way, Aurora, CO 80017For Sale
 MLS ID #6915192, Heather Christensen, Keller Williams DTC. REcolorado as distributed by MLS GRID
 - $464,9004 bd2 ba1.7k sqft1782 S Sedalia Circle, Aurora, CO 80017For SaleMLS ID #9275806, Scott Thomas, Equity Properties, LLC. REcolorado as distributed by MLS GRID
- $465,0003 bd2 ba1.6k sqft1717 S Mobile Street, Aurora, CO 80017For SaleMLS ID #6538176, Travis Beers, Beers Realty. REcolorado as distributed by MLS GRID
- $500,0003 bd4 ba1.9k sqft17857 E Arizona Avenue, Aurora, CO 80017For SaleMLS ID #5032869, Sarah Hyatt, Keller Williams Real Estate LLC. REcolorado as distributed by MLS GRID
- $475,0003 bd2 ba1.8k sqft16333 E Carolina Drive, Aurora, CO 80017For SaleMLS ID #9030906, Eny Montoya, Remax inMotion. REcolorado as distributed by MLS GRID
- $439,0003 bd3 ba1.2k sqft1830 S Mobile Street, Aurora, CO 80017For SaleMLS ID #6458444, Wesley Peters, Bedrock Realty Inc.. REcolorado as distributed by MLS GRID
- $--2 bd2 ba1.8k sqft1232 S Olathe Way, Aurora, CO 80017AuctionAuction.com 2
- $445,0005 bd2 ba1.5k sqft1444 S Helena Circle, Aurora, CO 80017For SaleMLS ID #8442806, Angel Pedemonte, Megastar Realty. REcolorado as distributed by MLS GRID
- $--3 bd1 ba1k sqft1654 S Quintero Way, Aurora, CO 80017AuctionAuction.com 2
- $500,0005 bd3 ba2.1k sqft1702 S Naples Street, Aurora, CO 80017For SaleMLS ID #2490693, Scott Kimball, eXp Realty, LLC. REcolorado as distributed by MLS GRID
- $570,0004 bd3 ba2.1k sqft1156 S Rifle Circle, Aurora, CO 80017For SaleMLS ID #4852315, Yicete Ayala, Brokers Guild Homes. REcolorado as distributed by MLS GRID
- $--3 bd2 ba1.1k sqft17609 E Utah Pl, Aurora, CO 80017AuctionServiceLink Auction
- $474,9004 bd2 ba1.3k sqft15340 E Iowa Place, Aurora, CO 80017For SaleMLS ID #7742092, Maritza Escobar Low, NAV Real Estate. REcolorado as distributed by MLS GRID
- $469,9004 bd2 ba1.8k sqft15647 E Atlantic Place, Aurora, CO 80013For SaleMLS ID #7215058, Claudia Diarte, Your Home Sold Guaranteed Realty - Premier Partners. REcolorado as distributed by MLS GRID
- $454,9003 bd2 ba1.3k sqft17774 E Arizona Pl, Aurora, CO 80017For Sale
 MLS ID #1059800, Katherine Bryant-Beach, C3 Real Estate Solutions, LLC. IRES as distributed by MLS GRID
 - $419,0003 bd2 ba1.4k sqft1865 S Ivory Court, Aurora, CO 80017For SaleMLS ID #7477411, Andrew Carpinelli, AFC Realty & MGMT Inc.. REcolorado as distributed by MLS GRID
- $435,0003 bd2 ba1.6k sqft17769 E Iowa Drive, Aurora, CO 80017For SaleMLS ID #8958653, Eduardo Estrada Aguilar, Megastar Realty. REcolorado as distributed by MLS GRID
