Skip main navigation
For sale
  • $465,000

    1717 S Mobile Street, Aurora, CO 80017

    3beds
    1,664sqft
    : 
    Loading
    Get pre-qualified
    Single Family Residence
    Built in 1979
    7,231 Square Feet Lot
    $461,000 Zestimate®
    $279/sqft
    $-- HOA

    What's special

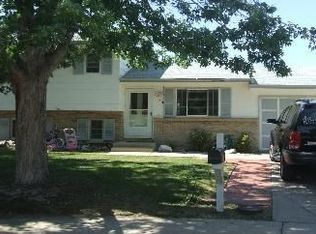
    Tucked away on a quiet cul-de-sac in the sought-after Stone Ridge Park subdivision, this 3-bedroom, 2-bath tri-level home offers the perfect blend of privacy and convenience — just moments from the scenic trails of Horseshoe Park. Curb appeal greets you from the start with a beautifully maintained front yard. Step inside to a bright, formal living room filled with natural light, flowing into a kitchen with an adjoining dining area — ideal for everyday meals or entertaining. Downstairs, the lower level offers fantastic additional living space with a cozy family room centered around a fireplace, a convenient 3/4 bath, and a dedicated laundry area — perfect for guests, a media room, or a home office. Upstairs, you'll find all three spacious bedrooms, including a nicely updated full bathroom with dual sinks for easy morning routines. Out back, unwind on the sunny patio and take in gorgeous sunset views — a perfect spot for evening relaxation or weekend gatherings. Despite its peaceful, tucked-away setting, this home is just minutes from restaurants, coffee shops, and grocery stores, giving you the best of quiet neighborhood living with everyday convenience close at hand. Don't miss this move-in-ready gem in one of the area's most desirable pockets!
    1 day
    |
    106
    |
    6
    |

    Zillow last checked:

    Listing updated:

    Listed by:

    Travis Beers 303-919-8356,

    Beers Realty

    Source: REcolorado as distributed by MLS GRID,MLS#: 6538176MLS Logo

    Loading...

      Facts & features

      Interior

      Bedrooms & bathrooms
      • Bedrooms: 3
      • Bathrooms: 2
      • Full bathrooms: 1
      • 3/4 bathrooms: 1
      Bedroom
      • Level: Upper
      Bedroom
      • Level: Upper
      Bedroom
      • Level: Upper
      Bathroom
      • Level: Upper
      Bathroom
      • Level: Lower
      Dining room
      • Level: Main
      Family room
      • Level: Lower
      Kitchen
      • Level: Main
      Living room
      • Level: Main
      Heating
      • Forced Air
      Cooling
      • Central Air
      Appliances
      • Included: Dishwasher, Disposal, Dryer, Microwave, Oven, Refrigerator, Tankless Water Heater, Washer, Water Purifier, Water Softener
      Features
      • Flooring: Carpet, Laminate, Tile
      • Basement: Crawl Space
      • Number of fireplaces: 1
      • Fireplace features: Family Room, Wood Burning
      Interior area
      • Total structure area: 1,664
      • Total interior livable area: 1,664 sqft
      • Finished area above ground: 1,664

      Property

      Parking
      • Total spaces: 2
      • Parking features: Concrete, Insulated Garage
      • Attached garage spaces: 2
      Features
      • Levels: Tri-Level
      • Patio & porch: Patio
      • Fencing: Partial
      Lot
      • Size: 7,231 Square Feet
      • Features: Cul-De-Sac, Level
      • Residential vegetation: Grassed
      Details
      • Parcel number: 031412218
      • Special conditions: Standard

      Construction

      Type & style
      • Home type: SingleFamily
      • Property subtype: Single Family Residence
      Materials
      • Brick, Frame, Vinyl Siding
      Condition
      • Year built: 1979

      Utilities & green energy

      • Sewer: Public Sewer
      • Water: Public

      Community & HOA

      Community
      • Subdivision: Stone Ridge Park
      HOA
      • Has HOA: No
      Location
      • Region: Aurora

      Financial & listing details

      • Price per square foot: $279/sqft
      • Tax assessed value: $445,800
      • Annual tax amount: $2,998
      • Date on market: 7/17/2026
      • Listing terms: Cash,Conventional,FHA,VA Loan
      • Exclusions: Seller's Personal Property, Wall Mounted Tvs
      • Ownership: Individual
      • Road surface type: Paved

        Estimated market value

        $461,000

        $438,000 - $484,000

        $2,963/mo

        Price history

        DateEventPrice
        7/17/2026Listed for sale$465,000-3.1%$279/sqft
        Source: REcolorado as distributed by MLS GRID #6538176 Report a problem
        8/9/2024Sold$480,000$288/sqft
        Source: REcolorado as distributed by MLS GRID #8557820 Report a problem
        7/17/2024Pending sale$480,000$288/sqft
        Source: REcolorado as distributed by MLS GRID #8557820 Report a problem
        6/29/2024Price change$480,000-1%$288/sqft
        Source: REcolorado as distributed by MLS GRID #8557820 Report a problem
        6/20/2024Listed for sale$485,000$291/sqft
        Source: REcolorado as distributed by MLS GRID #8557820 Report a problem
        6/5/2024Pending sale$485,000$291/sqft
        Source: REcolorado as distributed by MLS GRID #8557820 Report a problem
        6/4/2024Price change$485,000-2%$291/sqft
        Source: REcolorado as distributed by MLS GRID #8557820 Report a problem
        5/24/2024Listed for sale$495,000+244%$297/sqft
        Source: REcolorado as distributed by MLS GRID #8557820 Report a problem
        9/9/2008Sold$143,900-28%$86/sqft
        Source: Public Record Report a problem
        1/13/2006Sold$199,900+29.7%$120/sqft
        Source: Public Record Report a problem
        12/8/1999Sold$154,097$93/sqft
        Source: Public Record Report a problem

        Public tax history

        YearProperty taxesTax assessment
        2025$2,736 +3.1%$27,863 -2.4%
        2024$2,653 +13.4%$28,549 -12.3%
        2023$2,341 -3.1%$32,547 +39.6%
        2022$2,416 $23,311 -2.8%
        2021-- $23,982 +14.2%
        2020$2,187 +15.7%$21,007
        2019$1,891 $21,007 +17.5%
        2018$1,891 +15%$17,885
        2017$1,645 $17,885 +8.2%
        2016-- $16,533
        2015-- $16,533 +55.3%
        2014$1,499 +49.6%$10,643 -15.5%
        2013$1,002 $12,590
        2012-- $12,590
        2011$954 +1.1%$12,590 +7%
        2010$944 -20.4%$11,770
        2009$1,186 $11,770 -20.5%
        2008-- $14,805
        2007-- $14,805 -3.1%
        2006-- $15,275
        2005-- $15,275 +3.8%
        2002$1,130 +22.3%$14,710 +25.7%
        2001$924 $11,700
        Find assessor info on the county website

        Monthly payment

        Est. payment

        Payment breakdown

        Explore the cost of this home by adjusting the details. Changes won't be saved.
        All calculations are estimates and provided by Zillow, Inc. for informational purposes only. Actual amounts may vary.
        HOA fees may include property taxes on listings classified as Co-Ops. Contact the listing agent and/or owner for fee details.
        Mortgage interest rates are dependent on a number of factors, including credit score, down payment, and repayment length. Interest rate data provided by Zillow Group Marketplace, Inc. as of 1/1/1970 from various mortgage lenders with which we have lead or other similar arrangements; the Estimated Payment is an average of those rates.
        See how much you could borrow to make a competitive offer.

        Climate risks

        Neighborhood: Horseshoe Park

        Getting around

        46 / 100
        Car-Dependent
        31 / 100
        Some Transit
        47 / 100
        Somewhat Bikeable

        Nearby schools

        GreatSchools rating
        Schools provided by the listing agent
        • Elementary: Iowa
        • Middle: Mrachek
        • High: Gateway
        • District: Adams-Arapahoe 28J

        Source: REcolorado as distributed by MLS GRID. This data may not be complete. We recommend contacting the local school district to confirm school assignments for this home.

        A local agent can set up tours, give advice and negotiate with sellers.

        Browse local experts

        Similar homes