Move-in ready, NO HOA, RV parking and a great, south facing Aurora location! This well-maintained 3-bedroom, 2-bathroom single-family home is tucked onto a cul-de-sac and offers 1,168 square feet of comfortable living space.
The main level features durable wood-look tile flooring and a well-appointed kitchen with tall cabinetry, granite countertops and stainless steel appliances. All appliances, including the washer and dryer, are included, making this home ready for you to move right in.
Outside, you'll find a large backyard with a patio and storage shed, plus low-maintenance front landscaping. There is approximately 30 feet of RV parking, while the attached 1-car garage provides additional covered parking and storage. A crawlspace adds even more useful storage space.
This home offers the hard-to-find combination of no HOA, RV parking, a private backyard, attached garage and move-in-ready condition. Close to public transportation and biking lanes, walk to shopping and dining.
This home qualifies for the community reinvestment act providing 1.75% of the loan amount with a cap of $7,000 as a credit towards buyer’s closing costs, pre-paids and discount points. Contact listing agent for more details.
For sale
$425,000
1706 S Memphis Street, Aurora, CO 80017
3beds
1,168sqft
Single Family Residence
Built in 1979
8,930 Square Feet Lot
$-- Zestimate®
$364/sqft
$-- HOA
What's special
- 3 days
- 122
- 14
Zillow last checked:
Listing updated:
Listed by:
Cindy Hiatt 720-422-9619 agentcindy@comcast.net,
HomeSmart
Source: REcolorado as distributed by MLS GRID,MLS#: 3925470
Facts & features
Interior
Bedrooms & bathrooms
- Bedrooms: 3
- Bathrooms: 2
- Full bathrooms: 1
- 3/4 bathrooms: 1
Bedroom
- Features: Primary Suite
- Level: Upper
- Area: 159.72 Square Feet
- Dimensions: 13.2 x 12.1
Bedroom
- Level: Upper
- Area: 102.01 Square Feet
- Dimensions: 10.1 x 10.1
Bedroom
- Level: Lower
- Area: 100.28 Square Feet
- Dimensions: 10.9 x 9.2
Bathroom
- Level: Lower
- Area: 31.62 Square Feet
- Dimensions: 6.2 x 5.1
Bathroom
- Level: Upper
- Area: 41.1 Square Feet
- Dimensions: 10 x 4.11
Family room
- Level: Lower
- Area: 202.4 Square Feet
- Dimensions: 11 x 18.4
Kitchen
- Level: Main
- Area: 110.04 Square Feet
- Dimensions: 8.4 x 13.1
Laundry
- Level: Lower
- Area: 24.48 Square Feet
- Dimensions: 4.8 x 5.1
Living room
- Level: Main
- Area: 191.26 Square Feet
- Dimensions: 14.6 x 13.1
Heating
- Forced Air
Cooling
- Central Air
Appliances
- Included: Dishwasher, Disposal, Dryer, Gas Water Heater, Microwave, Range, Refrigerator, Washer
Features
- Ceiling Fan(s), Granite Counters, Smoke Free
- Flooring: Carpet, Tile
- Windows: Window Coverings
- Basement: Crawl Space,Finished,Partial
Interior area
- Total structure area: 1,168
- Total interior livable area: 1,168 sqft
- Finished area above ground: 1,168
Property
Parking
- Total spaces: 2
- Parking features: Garage - Attached
- Attached garage spaces: 1
- Details: RV Spaces: 1
Features
- Levels: Tri-Level
- Patio & porch: Patio
- Exterior features: Private Yard
Lot
- Size: 8,930 Square Feet
Details
- Parcel number: 031412111
- Special conditions: Standard
Construction
Type & style
- Home type: SingleFamily
- Architectural style: Traditional
- Property subtype: Single Family Residence
Materials
- Brick, Wood Siding
- Foundation: Concrete Perimeter
- Roof: Composition
Condition
- Year built: 1979
Utilities & green energy
- Sewer: Public Sewer
- Water: Public
- Utilities for property: Cable Available, Electricity Connected, Internet Access (Wired), Natural Gas Available, Natural Gas Connected
Community & HOA
Community
- Security: Video Doorbell
- Subdivision: Stone Ridge Park
HOA
- Has HOA: No
Location
- Region: Aurora
Financial & listing details
- Price per square foot: $364/sqft
- Tax assessed value: $448,300
- Annual tax amount: $3,015
- Date on market: 9/30/2026
- Listing terms: Cash,Conventional,FHA,VA Loan
- Exclusions: Sellers Personal Belongings
- Ownership: Individual
- Electric utility on property: Yes
Estimated market value
Not available
Estimated sales range
Not available
Not available
Price history
| Date | Event | Price |
|---|---|---|
| 9/30/2026 | Listed for sale | $425,000$364/sqft |
Source:  REcolorado as distributed by MLS GRID #3925470 Report a problem REcolorado as distributed by MLS GRID #3925470 Report a problem | ||
| 9/1/2021 | Sold | $425,000+11.8%$364/sqft |
Source: Public Record Report a problem | ||
| 8/2/2021 | Pending sale | $380,000$325/sqft |
Source:  RE/MAX International #6386793 Report a problem RE/MAX International #6386793 Report a problem | ||
| 7/31/2021 | Listed for sale | $380,000+46.2%$325/sqft |
Source: RE/MAX International #6386793 Report a problem | ||
| 4/12/2016 | Listing removed | $259,900$223/sqft |
Source: RE/MAX SOUTHEAST #5987368 Report a problem | ||
| 4/11/2016 | Listed for sale | $259,900-0.4%$223/sqft |
Source: RE/MAX SOUTHEAST #5987368 Report a problem | ||
| 4/4/2016 | Sold | $261,000+0.4%$223/sqft |
Source: Public Record Report a problem | ||
| 2/29/2016 | Pending sale | $259,900$223/sqft |
Source: RE/MAX SOUTHEAST #5987368 Report a problem | ||
| 2/27/2016 | Listed for sale | $259,900$223/sqft |
Source: RE/MAX SOUTHEAST #5987368 Report a problem | ||
| 2/16/2016 | Pending sale | $259,900$223/sqft |
Source: RE/MAX SOUTHEAST #5987368 Report a problem | ||
| 2/11/2016 | Listed for sale | $259,900$223/sqft |
Source: RE/MAX SOUTHEAST #5987368 Report a problem | ||
| 2/8/2016 | Pending sale | $259,900$223/sqft |
Source: RE/MAX SOUTHEAST #5987368 Report a problem | ||
| 2/4/2016 | Listed for sale | $259,900+129%$223/sqft |
Source: RE/MAX SOUTHEAST #5987368 Report a problem | ||
| 7/19/2011 | Sold | $113,500+3.3%$97/sqft |
Source: Public Record Report a problem | ||
| 5/4/2011 | Pending sale | $109,900$94/sqft |
Source: RE/MAX MASTERS INC #990619 Report a problem | ||
| 4/28/2011 | Listed for sale | $109,900$94/sqft |
Source: RE/MAX MASTERS INC #990619 Report a problem | ||
| 4/23/2011 | Pending sale | $109,900$94/sqft |
Source: RE/MAX MASTERS INC #990619 Report a problem | ||
| 4/15/2011 | Price change | $109,900-4.4%$94/sqft |
Source: RE/MAX MASTERS INC #990619 Report a problem | ||
| 3/30/2011 | Price change | $114,900-4.2%$98/sqft |
Source: RE/MAX MASTERS INC #990619 Report a problem | ||
| 2/26/2011 | Price change | $119,900+4.4%$103/sqft |
Source: RE/MAX Masters, Inc. #949873 Report a problem | ||
| 2/23/2011 | Price change | $114,900-4.2%$98/sqft |
Source: RE/MAX Masters #949873 Report a problem | ||
| 1/16/2011 | Price change | $119,900-4%$103/sqft |
Source: RE/MAX Masters, Inc. #960489 Report a problem | ||
| 11/22/2010 | Price change | $124,900-7.5%$107/sqft |
Source: RE/MAX Masters, Inc. #949873 Report a problem | ||
| 10/6/2010 | Listed for sale | $135,000-12.6%$116/sqft |
Source: RE/MAX Masters Report a problem | ||
| 4/12/2006 | Sold | $154,500$132/sqft |
Source: Public Record Report a problem | ||
Public tax history
| Year | Property taxes | Tax assessment |
|---|---|---|
| 2025 | $2,909 +3.1% | $28,019 -7.7% |
| 2024 | $2,821 +22.8% | $30,351 -11.7% |
| 2023 | $2,297 -3.1% | $34,367 +50.2% |
| 2022 | $2,371 | $22,880 -2.8% |
| 2021 | -- | $23,537 +10.5% |
| 2020 | $2,219 +9.8% | $21,307 |
| 2019 | $2,021 | $21,307 +11.5% |
| 2018 | $2,021 +15% | $19,116 |
| 2017 | $1,758 | $19,116 +41.1% |
| 2016 | -- | $13,548 |
| 2015 | -- | $13,548 +57.2% |
| 2014 | $1,229 +51.3% | $8,620 -15.6% |
| 2013 | $812 | $10,210 |
| 2012 | -- | $10,210 |
| 2011 | $779 +1.1% | $10,210 +6.2% |
| 2010 | $771 -27% | $9,610 |
| 2009 | $1,055 | $9,610 -27% |
| 2008 | -- | $13,166 |
| 2007 | -- | $13,166 +5.8% |
| 2006 | -- | $12,450 |
| 2005 | -- | $12,450 +2.9% |
| 2002 | $929 +17.4% | $12,100 +20.8% |
| 2001 | $791 | $10,020 |
Find assessor info on the county website
Monthly payment
Est. payment
Payment breakdown
Explore the cost of this home by adjusting the details. Changes won't be saved.Climate risks
Neighborhood: Horseshoe Park
Nearby schools
Schools provided by the listing agent
- Elementary: Iowa
- Middle: Mrachek
- High: Gateway
- District: Adams-Arapahoe 28J
Source: REcolorado as distributed by MLS GRID. This data may not be complete. We recommend contacting the local school district to confirm school assignments for this home.

Similar homes
- $450,0003 bd2 ba1.2k sqft1661 S Walden Court, Aurora, CO 80017For Sale
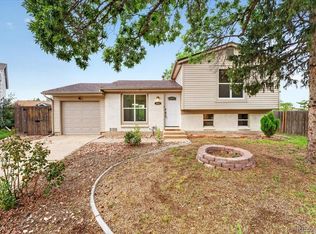
 MLS ID #3028066, Trish Armstrong, Redfin Corporation. REcolorado as distributed by MLS GRID
 - $439,0003 bd2 ba1.3k sqft1850 S Truckee Way, Aurora, CO 80017For Sale
 MLS ID #6806855, Jocelyn Javernick, Sova Realty LLC. REcolorado as distributed by MLS GRID
 - $--3 bd1 ba1.1k sqft2276 S Kittredge Way, Aurora, CO 80013Auction
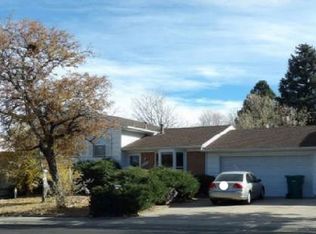 Xome
Xome - $470,0004 bd2 ba1.6k sqft1809 S Ouray Street, Aurora, CO 80017For Sale
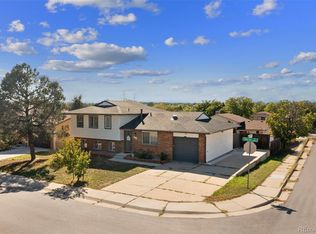 MLS ID #8485100, Christina Duskis, Real Broker, LLC DBA Real. REcolorado as distributed by MLS GRID
 - $450,0003 bd2 ba1.3k sqft1420 S Lewiston Street, Aurora, CO 80017For SaleMLS ID #6159256, Jennifer Duarte, Integrity Real Estate Group, LLC. REcolorado as distributed by MLS GRID
- $425,0004 bd2 ba1.7k sqft1736 S Olathe Street, Aurora, CO 80017For SaleMLS ID #4798062, Joshua Coleman, Compass - Denver. REcolorado as distributed by MLS GRID
- $420,0002 bd2 ba1.2k sqft18098 E Bails Place, Aurora, CO 80017For SaleMLS ID #3320288, Jennifer Reitsema, The Agency - Denver. REcolorado as distributed by MLS GRID
- $410,0003 bd2 ba1.5k sqft15562 E Bails Drive, Aurora, CO 80017For SaleMLS ID #5766040, Hana Brownsell, Keller Williams Integrity Real Estate LLC. REcolorado as distributed by MLS GRID
- $385,0004 bd2 ba1.5k sqft15684 E Bails Drive, Aurora, CO 80017For SaleMLS ID #8263960, Oscar Galvan, Keller Williams Realty Downtown LLC. REcolorado as distributed by MLS GRID
- $435,0003 bd3 ba1.4k sqft16931 E Wyoming Drive, Aurora, CO 80017For SaleMLS ID #7386784, Jessica Carcoana, eXp Realty, LLC. REcolorado as distributed by MLS GRID
- $449,0003 bd2 ba1.3k sqft17774 E Arizona Pl, Aurora, CO 80017For Sale
 MLS ID #1066635, Katherine Bryant-Beach, C3 Real Estate Solutions, LLC. IRES as distributed by MLS GRID
 - $430,0003 bd2 ba1.2k sqft16173 E Dickenson Place, Aurora, CO 80013For SaleMLS ID #4012734, Randy Almquist, Madison & Company Properties. REcolorado as distributed by MLS GRID
- $449,9003 bd2 ba1.2k sqft15953 E Baltic Place, Aurora, CO 80013For SaleMLS ID #5389919, Jeremy Raskin, JPAR Modern Real Estate. REcolorado as distributed by MLS GRID
- $439,9004 bd2 ba1.6k sqft17934 E Iowa Drive, Aurora, CO 80017For SaleMLS ID #9157127, Chris Eisenhard, Eisenhard Realty Group. REcolorado as distributed by MLS GRID
- $415,0003 bd3 ba1.4k sqft1213 S Richfield Street, Aurora, CO 80017For SaleMLS ID #3809177, Michael Rush, Keller Williams DTC. REcolorado as distributed by MLS GRID
- $525,0004 bd2 ba1.7k sqft1131 S Lewiston Street, Aurora, CO 80017For SaleMLS ID #4740033, Cindi Moya, Moya Real Estate. REcolorado as distributed by MLS GRID
