FINANCING OPPORTUNITY! This home may qualify eligible buyers for a $5,000 preferred lender credit and 100% financing, subject to program requirements and lender approval.
Welcome to this charming tri-level in established Aurora Highlands, where mature landscaping and inviting indoor-outdoor spaces make this home stand out. The bright, open main level connects the living, dining and kitchen areas, with abundant natural light and easy access to a beautifully landscaped backyard designed for relaxing and entertaining. Mature trees create privacy around the spacious patio, garden areas and walking paths, with two large storage sheds providing plenty of additional storage. Inside, the upper level features an oversized primary bedroom with a walk-in closet, a secondary bedroom and full bath. The lower level offers a cozy family room with a wood-burning fireplace, third bedroom, half bath and laundry area. A two-car attached garage plus additional off-street parking provides room for vehicles and recreational toys. No HOA and a convenient Aurora Highlands location near parks, trails, schools, shopping, dining and everyday amenities.
Enjoy an established neighborhood setting with nearby parks and trails, plus schools within walking distance.
Pending
Price cut: $10K (10/21)
$419,000
1850 S Truckee Way, Aurora, CO 80017
3beds
1,322sqft
Single Family Residence
Built in 1978
6,316 Square Feet Lot
$-- Zestimate®
$317/sqft
$-- HOA
What's special
- 46 days
- 516
- 44
Zillow last checked:
Listing updated:
Listed by:
Jocelyn Javernick 917-962-6351,
Sova Realty LLC
Source: REcolorado as distributed by MLS GRID,MLS#: 6806855
Facts & features
Interior
Bedrooms & bathrooms
- Bedrooms: 3
- Bathrooms: 2
- Full bathrooms: 1
- 1/2 bathrooms: 1
Bedroom
- Features: Primary Suite
- Level: Upper
- Area: 228 Square Feet
- Dimensions: 12 x 19
Bedroom
- Level: Upper
Bedroom
- Level: Lower
- Area: 108 Square Feet
- Dimensions: 9 x 12
Bathroom
- Level: Upper
Bathroom
- Level: Lower
Family room
- Level: Lower
Kitchen
- Level: Main
Laundry
- Level: Lower
Living room
- Level: Main
Heating
- Forced Air, Natural Gas
Cooling
- Central Air
Appliances
- Included: Dishwasher, Oven, Refrigerator, Washer
- Laundry: In Unit
Features
- Eat-in Kitchen, Primary Suite
- Flooring: Carpet, Laminate
- Has basement: No
- Number of fireplaces: 1
- Fireplace features: Family Room
Interior area
- Total structure area: 1,322
- Total interior livable area: 1,322 sqft
- Finished area above ground: 1,322
Property
Parking
- Total spaces: 4
- Parking features: Garage - Attached
- Attached garage spaces: 2
- Details: Off Street Spaces: 2
Features
- Levels: Tri-Level
- Patio & porch: Patio
- Exterior features: Garden, Private Yard
- Fencing: Full
Lot
- Size: 6,316 Square Feet
- Features: Landscaped, Level
Details
- Parcel number: 031425743
- Special conditions: Standard
Construction
Type & style
- Home type: SingleFamily
- Property subtype: Single Family Residence
Materials
- Frame, Wood Siding
- Foundation: Concrete Perimeter
- Roof: Composition
Condition
- Year built: 1978
Utilities & green energy
- Sewer: Public Sewer
- Water: Public
- Utilities for property: Electricity Connected, Natural Gas Connected
Community & HOA
Community
- Security: Carbon Monoxide Detector(s), Smoke Detector(s)
- Subdivision: Aurora Highlands
HOA
- Has HOA: No
Location
- Region: Aurora
Financial & listing details
- Price per square foot: $317/sqft
- Tax assessed value: $433,400
- Annual tax amount: $2,915
- Date on market: 9/25/2026
- Listing terms: 1031 Exchange,Cash,Conventional,FHA,VA Loan
- Ownership: Individual
- Electric utility on property: Yes
- Road surface type: Paved
Estimated market value
Not available
Estimated sales range
Not available
Not available
Price history
| Date | Event | Price |
|---|---|---|
| 10/30/2026 | Pending sale | $419,000$317/sqft |
Source:  REcolorado as distributed by MLS GRID #6806855 Report a problem | ||
| 10/21/2026 | Price change | $419,000-2.3%$317/sqft |
Source: REcolorado as distributed by MLS GRID #6806855 Report a problem | ||
| 10/8/2026 | Price change | $429,000-2.3%$325/sqft |
Source: REcolorado as distributed by MLS GRID #6806855 Report a problem | ||
| 9/25/2026 | Listed for sale | $439,000+2.1%$332/sqft |
Source: REcolorado as distributed by MLS GRID #6806855 Report a problem | ||
| 1/30/2023 | Sold | $430,000+106.7%$325/sqft |
Source: Public Record Report a problem | ||
| 12/9/2014 | Sold | $208,000+1.5%$157/sqft |
Source: Public Record Report a problem | ||
| 11/2/2014 | Listed for sale | $204,950+24.2%$155/sqft |
Source: BROKERS GUILD CHERRY CREEK LTD #2795385 Report a problem | ||
| 11/6/2006 | Sold | $165,000-9.3%$125/sqft |
Source: Public Record Report a problem | ||
| 7/2/2004 | Sold | $182,000+1.4%$138/sqft |
Source: Public Record Report a problem | ||
| 9/2/2003 | Sold | $179,500$136/sqft |
Source: Public Record Report a problem | ||
Public tax history
| Year | Property taxes | Tax assessment |
|---|---|---|
| 2025 | $2,677 +3.1% | $27,088 -3% |
| 2024 | $2,596 +9.4% | $27,932 -12.5% |
| 2023 | $2,373 -3.1% | $31,924 +35.1% |
| 2022 | $2,449 | $23,631 -2.8% |
| 2021 | -- | $24,311 +8.9% |
| 2020 | $2,324 +25.9% | $22,316 |
| 2019 | $1,845 | -- |
| 2018 | $1,845 +15% | $17,453 |
| 2017 | $1,605 | $17,453 +21.3% |
| 2016 | -- | $14,384 |
| 2015 | -- | $14,384 +38% |
| 2014 | $1,304 +32.9% | $10,420 -13.5% |
| 2013 | $981 | $12,050 |
| 2012 | -- | $12,050 |
| 2011 | $857 +1.1% | $12,050 +14% |
| 2010 | $848 -23.6% | $10,570 |
| 2009 | $1,109 | $10,570 -23.6% |
| 2008 | -- | $13,842 |
| 2007 | -- | $13,842 +0.2% |
| 2006 | -- | $13,811 |
| 2005 | -- | $13,811 +0% |
| 2002 | $1,060 +18.5% | $13,810 +21.9% |
| 2001 | $895 | $11,330 |
Find assessor info on the county website
Monthly payment
Est. payment
Payment breakdown
Explore the cost of this home by adjusting the details. Changes won't be saved.Climate risks
Neighborhood: Aurora Highlands
Nearby schools
Schools provided by the listing agent
- Elementary: Vassar
- Middle: Mrachek
- High: Rangeview
- District: Adams-Arapahoe 28J
Source: REcolorado as distributed by MLS GRID. This data may not be complete. We recommend contacting the local school district to confirm school assignments for this home.

Similar homes
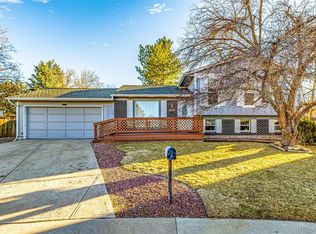
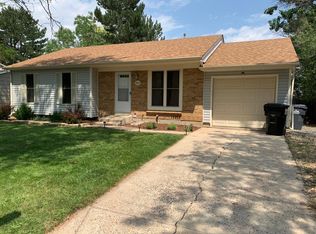
- $435,0004 bd2 ba1.3k sqft15340 E Iowa Place, Aurora, CO 80017For Sale
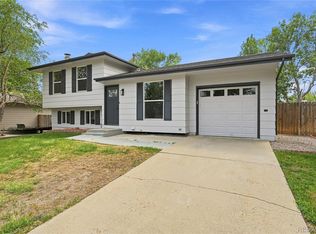
 MLS ID #3097985, Magali Fredrick, HomeSmart. REcolorado as distributed by MLS GRID
- $404,9004 bd2 ba1.8k sqft960 S Zeno Way, Aurora, CO 80017For Sale
 MLS ID #5941753, April Monteith, JPAR Modern Real Estate. REcolorado as distributed by MLS GRID
- $499,9995 bd3 ba1.7k sqft17996 E Bails Place, Aurora, CO 80017For Sale
 MLS ID #6293241, Jessica Troncoso, Troncoso Realty. REcolorado as distributed by MLS GRID
- $475,0004 bd2 ba1.7k sqft1958 S Ouray Street, Aurora, CO 80013For Sale
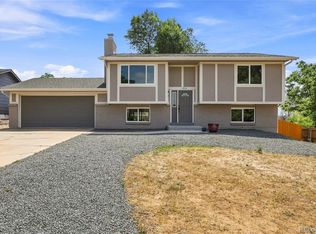 MLS ID #8452464, Brianna Springer, Madison & Company Properties. REcolorado as distributed by MLS GRID
- $448,0003 bd2 ba1.6k sqft4775 S Olathe Street, Aurora, CO 80015For SaleMLS ID #6099383, Michelle Fell, RE/MAX Professionals. REcolorado as distributed by MLS GRID
- $462,5003 bd3 ba1.2k sqft12823 E Wyoming Place, Aurora, CO 80012For SaleMLS ID #1890865, Trang Janick, Madison & Company Properties. REcolorado as distributed by MLS GRID
- $445,0003 bd2 ba1.4k sqft831 Tucson Street, Aurora, CO 80011For SaleMLS ID #9445977, Alex Swanson, West and Main Homes. REcolorado as distributed by MLS GRID
- $449,9993 bd2 ba1.3k sqft13584 E 7th Avenue, Aurora, CO 80011For SaleMLS ID #4709261, Chad Leczinski, NAV Real Estate. REcolorado as distributed by MLS GRID
- $387,0003 bd2 ba1.8k sqft711 Troy Court, Aurora, CO 80011For SaleMLS ID #2649362, Jill Hodges, Berkshire Hathaway HomeServices Colorado, LLC - Highlands Ranch Real Estate. REcolorado as distributed by MLS GRID
- $420,0004 bd2 ba1.5k sqft9190 E 19th Avenue, Aurora, CO 80010For SaleMLS ID #6351290, Steve Melnick, eXp Realty, LLC. REcolorado as distributed by MLS GRID
- $379,0003 bd2 ba1.6k sqft1341 Lansing Street, Aurora, CO 80010For SaleMLS ID #7834082, Austin Lanpher, Real Broker, LLC DBA Real. REcolorado as distributed by MLS GRID
- $460,0003 bd2 ba1.4k sqft20978 E Dorado Circle, Centennial, CO 80015For SaleMLS ID #3531320, Lindsey Beas, Coldwell Banker Realty 56. REcolorado as distributed by MLS GRID
- $435,0003 bd2 ba1.7k sqft15014 E 54th Avenue, Denver, CO 80239For SaleMLS ID #5811492, Derek Schulze, Symbio Denver Corp.. REcolorado as distributed by MLS GRID
- $375,0005 bd2 ba1.9k sqft14742 Randolph Place, Denver, CO 80239For SaleMLS ID #2123025, Aaron Lebovic, eXp Realty, LLC. REcolorado as distributed by MLS GRID
- $355,0003 bd3 ba1.3k sqftSunBurst, Aurora, CO 80015For SaleMLS ID #8694159, Jamik Sabir, Guardian Real Estate Group. REcolorado as distributed by MLS GRID
- $455,0004 bd2 ba1.5k sqft14581 E 43rd Avenue, Denver, CO 80239For SaleMLS ID #5941601, DeLUX Team, Compass - Denver. REcolorado as distributed by MLS GRID
- $479,9003 bd2 ba1.4k sqft5832 S Netherland Circle, Aurora, CO 80015For SaleMLS ID #8752755, Travis Carey, Compass - Denver. REcolorado as distributed by MLS GRID
- $475,0003 bd1 ba1.1k sqft1340 S Quitman Street, Denver, CO 80219For SaleMLS ID #1722549, Timothy Bohac, RE/MAX Alliance. REcolorado as distributed by MLS GRID
- $320,0003 bd2 ba1.2k sqft2448 S Victor Street #D, Aurora, CO 80014For SaleMLS ID #8247226, Tara Basagoitia, Berkshire Hathaway HomeServices Colorado Real Estate, LLC - Brighton. REcolorado as distributed by MLS GRID
- $415,0004 bd2 ba1.6k sqft118 S Yates Way, Denver, CO 80219For Sale
 MLS ID #1071070, Cesar Pena, LPT Network Realty LLC. IRES as distributed by MLS GRID
