OPEN HOUSE SATURDAY NOV. 7th from 1-3PM. This property qualifies for a grant program for up to 17K towards closing costs and down payment for eligible buyers. Welcome to this updated four-bedroom, two-bathroom home with mountain views! The tri-level design offers a comfortable, open layout with plenty of room to gather, entertain, or create separate living and work spaces. The kitchen features white shaker-style cabinetry, quartz countertops, stainless steel appliances, and an adjoining dining area. Updated finishes, built-in features, and abundant natural light add to the home’s inviting feel. Additional improvements completed in 2022 include a new roof, furnace, windows, water heater, and in 2023, a new washer and dryer.
Three bedrooms and a full bathroom are located upstairs, while the lower level offers a fourth bedroom, three-quarter bathroom, laundry area, a large crawl space and additional utility space.
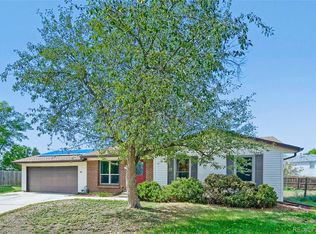
Situated on a corner lot, the property includes a fully fenced private yard, covered patio, storage shed, and an attached garage. This home offers convenient access to neighborhood schools, shopping, dining, parks, and major commuter routes.
For sale
Price cut: $20K (10/27)
$450,000
1809 S Ouray Street, Aurora, CO 80017
4beds
1,610sqft
Single Family Residence
Built in 1978
7,144 Square Feet Lot
$449,400 Zestimate®
$280/sqft
$-- HOA
What's special
- 49 days
- 305
- 37
Zillow last checked:
Listing updated:
Listed by:
Christina Duskis 720-560-8808,
Real Broker, LLC DBA Real
Source: REcolorado as distributed by MLS GRID,MLS#: 8485100
Facts & features
Interior
Bedrooms & bathrooms
- Bedrooms: 4
- Bathrooms: 2
- Full bathrooms: 1
- 3/4 bathrooms: 1
Bedroom
- Features: Primary Suite
- Level: Upper
Bedroom
- Level: Upper
Bedroom
- Level: Upper
Bedroom
- Level: Lower
Bathroom
- Level: Upper
Bathroom
- Level: Lower
Heating
- Forced Air
Cooling
- Central Air
Appliances
- Included: Dishwasher, Disposal, Dryer, Range, Refrigerator, Washer
- Laundry: In Unit
Features
- Flooring: Carpet, Tile, Vinyl
- Windows: Skylight(s)
- Has basement: No
- Number of fireplaces: 1
- Fireplace features: Great Room, Wood Burning
Interior area
- Total structure area: 1,610
- Total interior livable area: 1,610 sqft
- Finished area above ground: 1,610
Video & virtual tour
Property
Parking
- Total spaces: 2
- Parking features: Garage - Attached
- Attached garage spaces: 1
- Details: RV Spaces: 1
Features
- Levels: Tri-Level
- Patio & porch: Covered
- Exterior features: Private Yard
- Fencing: Full
Lot
- Size: 7,144 Square Feet
- Features: Corner Lot
Details
- Parcel number: 031411475
- Special conditions: Short Sale
Construction
Type & style
- Home type: SingleFamily
- Architectural style: Traditional
- Property subtype: Single Family Residence
Materials
- Brick, Wood Siding
- Roof: Composition
Condition
- Year built: 1978
Utilities & green energy
- Sewer: Public Sewer
- Water: Public
Community & HOA
Community
- Subdivision: Stone Ridge Park
HOA
- Has HOA: No
Location
- Region: Aurora
Financial & listing details
- Price per square foot: $280/sqft
- Tax assessed value: $485,900
- Annual tax amount: $3,268
- Date on market: 9/23/2026
- Listing terms: Cash,Conventional,FHA,VA Loan
- Exclusions: Seller's Personal Property
- Ownership: Individual
Estimated market value
$449,400
$427,000 - $472,000
$2,938/mo
Price history
| Date | Event | Price |
|---|---|---|
| 10/27/2026 | Price change | $450,000-4.3%$280/sqft |
Source:  REcolorado as distributed by MLS GRID #8485100 Report a problem | ||
| 9/23/2026 | Listed for sale | $470,000-9.2%$292/sqft |
Source: REcolorado as distributed by MLS GRID #8485100 Report a problem | ||
| 7/6/2023 | Sold | $517,500+56.8%$321/sqft |
Source: Public Record Report a problem | ||
| 5/4/2023 | Sold | $330,000+102.5%$205/sqft |
Source: Public Record Report a problem | ||
| 12/2/2002 | Sold | $163,000-7.4%$101/sqft |
Source: Public Record Report a problem | ||
| 8/8/2002 | Sold | $176,000+95.6%$109/sqft |
Source: Public Record Report a problem | ||
| 9/30/1993 | Sold | $90,000$56/sqft |
Source: Public Record Report a problem | ||
Public tax history
| Year | Property taxes | Tax assessment |
|---|---|---|
| 2025 | $2,719 +3.1% | $30,369 +7% |
| 2024 | $2,637 +14.7% | $28,375 -12.3% |
| 2023 | $2,299 -3.1% | $32,371 +41.4% |
| 2022 | $2,373 | $22,894 -2.8% |
| 2021 | -- | $23,553 +0.4% |
| 2020 | $2,443 +34.3% | $23,467 |
| 2019 | $1,819 | $23,467 +36.4% |
| 2018 | $1,819 +15% | $17,201 |
| 2017 | $1,582 | $17,201 +15.6% |
| 2016 | -- | $14,877 |
| 2015 | -- | $14,877 +54% |
| 2014 | $1,349 +48.3% | $9,663 -10.3% |
| 2013 | $910 | $10,770 |
| 2012 | -- | $10,770 |
| 2011 | $922 +1.1% | $10,770 -5.4% |
| 2010 | $913 -16.5% | $11,380 |
| 2009 | $1,093 | $11,380 -16.5% |
| 2008 | -- | $13,635 |
| 2007 | -- | $13,635 -7.2% |
| 2006 | -- | $14,687 |
| 2005 | -- | $14,687 +4.8% |
| 2002 | $1,076 +17.3% | $14,010 +20.6% |
| 2001 | $918 | $11,620 |
Find assessor info on the county website
Monthly payment
Est. payment
Payment breakdown
Explore the cost of this home by adjusting the details. Changes won't be saved.Climate risks
Neighborhood: Horseshoe Park
Nearby schools
Schools provided by the listing agent
- Elementary: Iowa
- Middle: Mrachek
- High: Gateway
- District: Adams-Arapahoe 28J
Source: REcolorado as distributed by MLS GRID. This data may not be complete. We recommend contacting the local school district to confirm school assignments for this home.


Similar homes
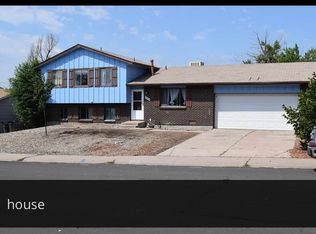
- $424,9004 bd2 ba1.7k sqft1736 S Memphis Street, Aurora, CO 80017For Sale
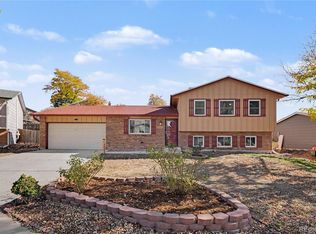
 MLS ID #3169303, Christie Vincent, Keller Williams DTC. REcolorado as distributed by MLS GRID
- $449,0003 bd2 ba1.3k sqft17774 E Arizona Pl, Aurora, CO 80017For Sale
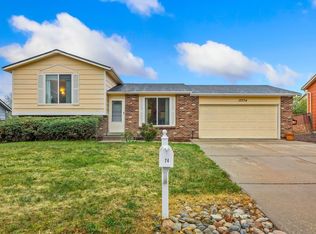
 MLS ID #1071671, Katherine Bryant-Beach, C3 Real Estate Solutions, LLC. IRES as distributed by MLS GRID
- $398,0004 bd2 ba1.8k sqft16860 E Bails Place, Aurora, CO 80017For Sale
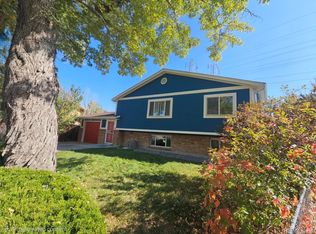 MLS ID #4042000, Marianne Smith, Homesmith Real Estate. REcolorado as distributed by MLS GRID
- $419,0004 bd2 ba1.9k sqft17411 E Gunnison Place, Aurora, CO 80017For Sale
 MLS ID #8308948, Michael Bullock, Bullock's Realty LLC. REcolorado as distributed by MLS GRID
- $410,0004 bd2 ba1.7k sqft1736 S Olathe Street, Aurora, CO 80017For SaleMLS ID #4798062, Joshua Coleman, Compass - Denver. REcolorado as distributed by MLS GRID
- $445,0003 bd2 ba1.3k sqft1510 S Salida Way, Aurora, CO 80017For SaleMLS ID #4165159, Stephanie Christianson, West and Main Homes. REcolorado as distributed by MLS GRID
- $424,0004 bd2 ba1.7k sqft1809 S Idalia Street, Aurora, CO 80017For SaleMLS ID #9145556, Alexandria McCutcheon, Keller Williams DTC. REcolorado as distributed by MLS GRID
- $419,0003 bd2 ba1.1k sqft1706 S Memphis Street, Aurora, CO 80017For SaleMLS ID #3925470, Cindy Hiatt, HomeSmart. REcolorado as distributed by MLS GRID
- $450,0003 bd2 ba1.8k sqft16333 E Carolina Drive, Aurora, CO 80017For SaleMLS ID #9030906, Eny Montoya, Remax inMotion. REcolorado as distributed by MLS GRID
- $435,0004 bd2 ba1.3k sqft15340 E Iowa Place, Aurora, CO 80017For SaleMLS ID #3097985, Magali Fredrick, HomeSmart. REcolorado as distributed by MLS GRID
- $450,0003 bd2 ba1.3k sqft1420 S Lewiston Street, Aurora, CO 80017For SaleMLS ID #6159256, Jennifer Duarte, Colorado Casas Realty. REcolorado as distributed by MLS GRID
- $475,0004 bd4 ba2k sqft16562 E Louisiana Drive, Aurora, CO 80017For SaleMLS ID #8206422, James Hund, eXp Realty, LLC. REcolorado as distributed by MLS GRID
- $475,0004 bd2 ba1.7k sqft1958 S Ouray Street, Aurora, CO 80013For SaleMLS ID #8452464, Brianna Springer, Madison & Company Properties. REcolorado as distributed by MLS GRID
- $439,9004 bd2 ba1.7k sqft2150 S Idalia Street, Aurora, CO 80013For SaleMLS ID #2302710, Maryana Alekson, Maryana Alekson. REcolorado as distributed by MLS GRID
- $435,0003 bd2 ba1.2k sqft1661 S Walden Court, Aurora, CO 80017For SaleMLS ID #3028066, Trish Armstrong, Redfin Corporation. REcolorado as distributed by MLS GRID
- $470,0003 bd2 ba1.9k sqft1474 S Andes Way, Aurora, CO 80017For SaleMLS ID #6492988, Irina Ruzieva, Brokers Guild Homes. REcolorado as distributed by MLS GRID
- $479,9003 bd2 ba1.8k sqft18007 E Bails Place, Aurora, CO 80017For SaleMLS ID #5856463, Julio Mira, Brokers Guild Real Estate. REcolorado as distributed by MLS GRID
- $500,0005 bd3 ba2.1k sqft1702 S Naples Street, Aurora, CO 80017For SaleMLS ID #2490693, Scott Kimball, eXp Realty, LLC. REcolorado as distributed by MLS GRID
