Welcome to 1474 S Andes Way in Aurora, Colorado! Nestled on a quiet cul-de-sac, this charming 3-bedroom, 2-bathroom home offers comfort, versatility, and wonderful spaces for entertaining year-round!
One of the home's most unique features is the permitted family-room addition, complete with an indoor hot tub, built-in gas barbecue grill, a heating system, and direct access to the backyard. The gas grill and sunroom heating system are included in the sale! Whether it's snowing, raining, or sunny outside, this inviting space offers a wonderful setting to relax, entertain, and enjoy gatherings in every season.
The spacious backyard features a beautiful gazebo, creating an inviting outdoor retreat for summer barbecues, celebrations, or peaceful evenings under the Colorado sky. The gazebo is also included in the sale!
Need extra space for your hobbies? The attached two-car garage features an additional bonus room with a TV included in the sale. Imagine creating your own entertainment room, gaming space, creative studio, or hobby retreat! The property also offers abundant storage, including space that could serve as a small workshop.
A large driveway provides parking for approximately 4–5 vehicles, and best of all, NO HOA!
Additional highlights include a roof replaced in 2023, a cozy gas fireplace, a water softener, a furnace-mounted whole-home humidifier, and tinted front windows. The TV in the primary bedroom is also included in the sale!
Conveniently located near Side Creek Park with tennis courts and outdoor recreation, plus shopping, schools, and everyday amenities.
With generous indoor and outdoor spaces and so many possibilities, this home is ready for its next chapter. Come explore everything it has to offer and make it your own!
Schedule your private showing today!
For sale
$470,000
1474 S Andes Way, Aurora, CO 80017
3beds
1,988sqft
Single Family Residence
Built in 1982
9,147 Square Feet Lot
$438,500 Zestimate®
$236/sqft
$-- HOA
What's special
- 6 days
- 96
- 3
Zillow last checked:
Listing updated:
Listed by:
Irina Ruzieva 720-629-7480 irinakoval0304@gmail.com,
Brokers Guild Homes
Source: REcolorado as distributed by MLS GRID,MLS#: 6492988
Facts & features
Interior
Bedrooms & bathrooms
- Bedrooms: 3
- Bathrooms: 2
- Full bathrooms: 1
- 3/4 bathrooms: 1
Bedroom
- Description: Wood Floor Tented Windows
- Features: Primary Suite
- Level: Upper
- Area: 228 Square Feet
- Dimensions: 12 x 19
Bedroom
- Description: Carpet Floor
- Features: Primary Suite
- Level: Lower
- Area: 216 Square Feet
- Dimensions: 9 x 24
Bedroom
- Description: Carpet
- Features: Primary Suite
- Level: Lower
- Area: 216 Square Feet
- Dimensions: 12 x 18
Bathroom
- Features: Primary Suite
- Level: Upper
- Area: 64 Square Feet
- Dimensions: 8 x 8
Bathroom
- Description: Has Jack Tub
- Features: Primary Suite
- Level: Lower
- Area: 56 Square Feet
- Dimensions: 7 x 8
Bonus room
- Description: Has Entrance From The Garage And Backyard .
- Area: 289 Square Feet
- Dimensions: 17 x 17
Kitchen
- Description: Wood Floor.
- Level: Upper
- Area: 154 Square Feet
- Dimensions: 11 x 14
Laundry
- Level: Upper
- Area: 40 Square Feet
- Dimensions: 5 x 8
Living room
- Description: Wood Floor.
- Level: Upper
- Area: 275 Square Feet
- Dimensions: 11 x 25
Sun room
- Description: Tile Floor. Access To Backyard And Indoor Hot Tub
- Level: Upper
- Area: 325 Square Feet
- Dimensions: 13 x 25
Utility room
- Description: Lower Level, Has A Lot Of Storage Space.
- Level: Lower
- Area: 120 Square Feet
- Dimensions: 10 x 12
Workshop
- Description: Entrance From Garage.
- Area: 234 Square Feet
- Dimensions: 13 x 18
Heating
- Forced Air, Natural Gas
Cooling
- Attic Fan, Central Air
Appliances
- Included: Dishwasher, Dryer, Microwave, Oven, Range, Refrigerator, Washer
Features
- Ceiling Fan(s), Eat-in Kitchen, Laminate Counters, Smoke Free, Synthetic Counters, Walk-In Closet(s), Wired for Data
- Flooring: Carpet, Tile, Wood
- Windows: Double Pane Windows
- Has basement: No
- Number of fireplaces: 1
- Fireplace features: Family Room
Interior area
- Total structure area: 1,988
- Total interior livable area: 1,988 sqft
- Finished area above ground: 1,988
Property
Parking
- Total spaces: 2
- Parking features: Garage - Attached
- Attached garage spaces: 2
Features
- Patio & porch: Covered, Deck, Patio
- Exterior features: Garden, Gas Grill, Private Yard, Rain Gutters, Smart Irrigation, Water Feature
- Has spa: Yes
- Spa features: Spa/Hot Tub, Heated
- Fencing: Full
Lot
- Size: 9,147 Square Feet
- Features: Cul-De-Sac, Landscaped, Near Public Transit, Sprinklers In Rear
Details
- Parcel number: 031434921
- Special conditions: Standard
Construction
Type & style
- Home type: SingleFamily
- Architectural style: Traditional
- Property subtype: Single Family Residence
Materials
- Concrete, Frame, Vinyl Siding
- Foundation: Concrete Perimeter
Condition
- Year built: 1982
Utilities & green energy
- Sewer: Public Sewer
- Water: Public
- Utilities for property: Cable Available, Electricity Connected, Internet Access (Wired), Natural Gas Available, Phone Available
Green energy
- Energy efficient items: Windows
Community & HOA
Community
- Security: Carbon Monoxide Detector(s), Smart Cameras, Smoke Detector(s), Video Doorbell
- Subdivision: Stone Ridge Park
HOA
- Has HOA: No
Location
- Region: Aurora
Financial & listing details
- Price per square foot: $236/sqft
- Tax assessed value: $491,400
- Annual tax amount: $3,305
- Date on market: 10/21/2026
- Listing terms: Cash,Conventional,FHA,VA Loan
- Exclusions: Seller's Personal Property And Belongings, Except For Items Specifically Listed As Included In The Sale.
- Ownership: Individual
- Electric utility on property: Yes
Estimated market value
$438,500
$417,000 - $460,000
$2,738/mo
Price history
| Date | Event | Price |
|---|---|---|
| 10/22/2026 | Listed for sale | $470,000+22.7%$236/sqft |
Source:  REcolorado as distributed by MLS GRID #6492988 Report a problem | ||
| 6/22/2020 | Sold | $383,000+0.9%$193/sqft |
Source: Public Record Report a problem | ||
| 5/11/2020 | Pending sale | $379,500$191/sqft |
Source: Redefy #3742090 Report a problem | ||
| 5/9/2020 | Listed for sale | $379,500+279.5%$191/sqft |
Source: Redefy #3742090 Report a problem | ||
| 12/3/2001 | Sold | $100,000$50/sqft |
Source: Public Record Report a problem | ||
Public tax history
| Year | Property taxes | Tax assessment |
|---|---|---|
| 2025 | $3,068 +3.1% | $30,713 -4.1% |
| 2024 | $2,975 +11% | $32,013 -11.2% |
| 2023 | $2,680 -3.1% | $36,044 +35.1% |
| 2022 | $2,766 | $26,688 -2.8% |
| 2021 | -- | $27,456 +38.2% |
| 2020 | $2,068 +15.6% | $19,862 |
| 2019 | $1,788 | -- |
| 2018 | $1,788 +15% | $16,913 |
| 2017 | $1,556 | $16,913 +15.1% |
| 2016 | -- | $14,694 |
| 2015 | -- | $14,694 +47.3% |
| 2014 | $1,333 +41.9% | $9,974 -12.8% |
| 2013 | $939 | $11,440 |
| 2012 | -- | $11,440 |
| 2011 | $863 +1.1% | $11,440 +7.4% |
| 2010 | $854 -26.6% | $10,650 |
| 2009 | $1,163 | $10,650 -26.6% |
| 2008 | -- | $14,519 |
| 2007 | -- | $14,519 +1.4% |
| 2006 | -- | $14,320 |
| 2005 | -- | $14,320 +5.1% |
| 2002 | $1,046 +14.1% | $13,620 +17.3% |
| 2001 | $917 | $11,610 |
Find assessor info on the county website
Monthly payment
Est. payment
Payment breakdown
Explore the cost of this home by adjusting the details. Changes won't be saved.Climate risks
Neighborhood: Side Creek
Nearby schools
Schools provided by the listing agent
- Elementary: Side Creek
- Middle: Mrachek
- High: Rangeview
- District: Adams-Arapahoe 28J
Source: REcolorado as distributed by MLS GRID. This data may not be complete. We recommend contacting the local school district to confirm school assignments for this home.
Similar homes
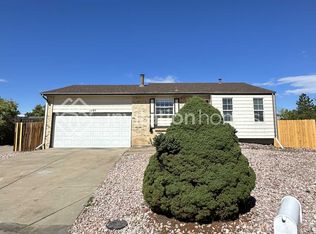
- $499,9995 bd3 ba1.7k sqft17996 E Bails Place, Aurora, CO 80017For Sale

 MLS ID #6293241, Jessica Troncoso, Troncoso Realty. REcolorado as distributed by MLS GRID
- $449,0003 bd2 ba1.3k sqft17774 E Arizona Pl, Aurora, CO 80017For Sale
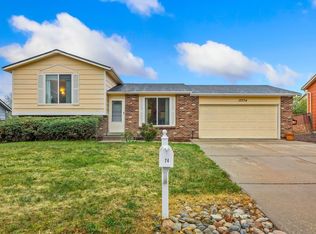
 MLS ID #1066635, Katherine Bryant-Beach, C3 Real Estate Solutions, LLC. IRES as distributed by MLS GRID
- $520,0004 bd3 ba2.6k sqft19629 E Bails Place, Aurora, CO 80017For Sale
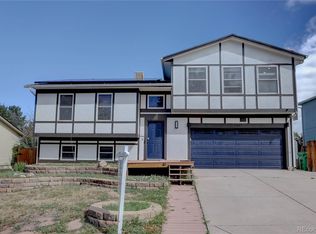 MLS ID #8444118, John Gilpin, Home Navigators Realty. REcolorado as distributed by MLS GRID
- $464,9003 bd2 ba1.8k sqft4212 S Cathay Way, Aurora, CO 80013For Sale
 MLS ID #6153845, Jami R Andregg, Berkshire Hathaway HomeServices Rocky Mountain, REALTORS- Castle Pines Office. REcolorado as distributed by MLS GRID
- $460,0003 bd3 ba2k sqft2610 S Oswego Street, Aurora, CO 80014For SaleMLS ID #7713314, Hilda Massey, Keller Williams DTC. REcolorado as distributed by MLS GRID
- $475,0004 bd2 ba1.5k sqft698 S Moline Street, Aurora, CO 80012For SaleMLS ID #4307925, Lane Lyon, Coldwell Banker Global Luxury Denver. REcolorado as distributed by MLS GRID
- $509,0004 bd4 ba1.7k sqft19292 E Nassau Drive, Aurora, CO 80013For SaleMLS ID #7562608, Ana Hulko, eXp Realty, LLC. REcolorado as distributed by MLS GRID
- $425,0003 bd2 ba2.1k sqft2744 S Pitkin Street, Aurora, CO 80013For SaleMLS ID #5552736, Robert Tait, Engel & Volkers Denver. REcolorado as distributed by MLS GRID
- $439,9004 bd2 ba2.2k sqft4120 S Laredo Way, Aurora, CO 80013For SaleMLS ID #2466678, Robert Hryniewich, HomeSmart. REcolorado as distributed by MLS GRID
- $515,0004 bd3 ba2.7k sqft11996 E Oregon Circle, Aurora, CO 80012For SaleMLS ID #2798799, Robin Wood, Swan Realty Corp. REcolorado as distributed by MLS GRID
- $439,9504 bd2 ba2.1k sqft697 S Worchester Street, Aurora, CO 80012For SaleMLS ID #5080881, Steve Rottler, RE/MAX Leaders. REcolorado as distributed by MLS GRID
- $490,0003 bd2 ba1.8k sqft4882 S Genoa Street, Centennial, CO 80015For SaleMLS ID #4314729, Russell Gellman, Guide Real Estate. REcolorado as distributed by MLS GRID
- $444,5774 bd2 ba2.3k sqft14153 E 25th Place, Aurora, CO 80011For SaleMLS ID #8029978, Luke Raye, NAV Real Estate. REcolorado as distributed by MLS GRID
- $480,0005 bd2 ba1.6k sqft419 S Lima Circle, Aurora, CO 80012For SaleMLS ID #4302796, Ida Pena, Brokers Guild Homes. REcolorado as distributed by MLS GRID
- $475,0004 bd2 ba1.8k sqft1748 Nome Street, Aurora, CO 80010For SaleMLS ID #7606334, Erika Freeman-Daniels, Orchard Brokerage LLC. REcolorado as distributed by MLS GRID
- $494,9004 bd4 ba2.4k sqft16821 E Hialeah Avenue, Centennial, CO 80015For SaleMLS ID #6398144, Jessica Guerra, Your Castle Real Estate Inc. REcolorado as distributed by MLS GRID
- $474,9003 bd4 ba2k sqft4632 Gibraltar Street, Denver, CO 80249For SaleMLS ID #5066683, Rogelio Rodriguez, Realty Of America LLC. REcolorado as distributed by MLS GRID
- $435,0003 bd2 ba1.6k sqft3975 S Pennsylvania Street, Englewood, CO 80113For SaleMLS ID #7180650, Justin Juarez, Realty Of America LLC. REcolorado as distributed by MLS GRID
- $485,0003 bd3 ba1.8k sqft1378 S Akron Way, Denver, CO 80247For SaleMLS ID #7306006, Fariba Keshavarz, Brokers Guild Homes. REcolorado as distributed by MLS GRID
- $360,0003 bd2 ba1.2k sqft1701 Bahama Street, Aurora, CO 80011For SaleMLS ID #3444453, Jose Portillo, Portillo Realty Group. REcolorado as distributed by MLS GRID
