Move-in ready and beautifully updated, this inviting home offers 3 bedrooms, 2 bathrooms, an attached 2-car garage, and a valuable additional bonus space. A spacious 720 sq. ft. non-conforming sunroom provides year-round comfort with its own heating system, while the additional 720 sq. ft. area beneath offers abundant storage and excellent potential for future expansion. This versatile space could be transformed into additional living space, a home office, fitness room, hobby area, workshop, or extra storage.
The fully remodeled kitchen features white cabinetry, quartz countertops, and stylish modern finishes. The dining room flows seamlessly into the expansive sunroom with direct access to the backyard, creating an ideal setting for indoor-outdoor living. The inviting family room showcases a beautiful fireplace, perfect for cozy evenings and entertaining guests. A fully renovated bathroom features all-new fixtures and finishes.
Recent improvements include new laminate flooring in the sunroom, new carpet, fresh interior paint, updated lighting fixtures, and a Class 4 impact-resistant roof, providing both modern appeal and added peace of mind.
Buyer and Buyer's Agent to verify all measurements, square footage, bedroom count, taxes, and school information. All MLS information is deemed reliable but not guaranteed.
For sale
$479,900
18007 E Bails Place, Aurora, CO 80017
3beds
1,823sqft
Single Family Residence
Built in 1979
6,403 Square Feet Lot
$-- Zestimate®
$263/sqft
$-- HOA
What's special
- 34 days
- 225
- 31
Zillow last checked:
Listing updated:
Listed by:
Julio Mira 303-536-7777 JULIOMIRA1@HOTMAIL.COM,
Brokers Guild Real Estate
Source: REcolorado as distributed by MLS GRID,MLS#: 5856463
Facts & features
Interior
Bedrooms & bathrooms
- Bedrooms: 3
- Bathrooms: 2
- Full bathrooms: 2
Bedroom
- Level: Upper
- Area: 189.21 Square Feet
- Dimensions: 15.9 x 11.9
Bedroom
- Level: Upper
- Area: 128.7 Square Feet
- Dimensions: 11.7 x 11
Bedroom
- Level: Lower
- Area: 240.66 Square Feet
- Dimensions: 19.1 x 12.6
Bathroom
- Description: Fully Remodeled Bathroom Featuring All-New Fixtures, Finishes, And Modern Updates Throughout
- Level: Lower
- Area: 38.16 Square Feet
- Dimensions: 5.3 x 7.2
Bathroom
- Description: Fully Remodeled Bathroom Featuring All-New Fixtures, Finishes, And Modern Updates Throughout
- Level: Upper
- Area: 51 Square Feet
- Dimensions: 10 x 5.1
Dining room
- Description: Dining Room Connects Seamlessly To The Expansive Sunroom And Offers Direct Access To The Backyard.
- Level: Upper
- Area: 94.56 Square Feet
- Dimensions: 13.3 x 7.11
Family room
- Description: Cozy Family Room Featuring A Beautiful Fireplace, Perfect For Relaxing Evenings.
- Level: Lower
- Area: 499.46 Square Feet
- Dimensions: 22.6 x 22.1
Kitchen
- Description: Updated Kitchen Featuring New White Cabinets, Quartz Countertops, And A Bright, Modern Feel
- Level: Upper
- Area: 121.25 Square Feet
- Dimensions: 12.5 x 9.7
Sun room
- Description: Spacious Sunroom Featuring New Laminate Flooring And Abundant Natural Light.
- Level: Upper
- Area: 605.5 Square Feet
- Dimensions: 17.3 x 35
Workshop
- Description: Workshop Ready For Your Finishing Touches And Customization.
- Level: Lower
- Area: 720.36 Square Feet
- Dimensions: 20.7 x 34.8
Heating
- Forced Air
Cooling
- Central Air
Appliances
- Included: Dishwasher, Disposal, Microwave, Range, Refrigerator
- Laundry: In Unit
Features
- Quartz Counters
- Flooring: Carpet, Laminate
- Basement: Finished,Interior Entry
- Number of fireplaces: 1
- Fireplace features: Basement
Interior area
- Total structure area: 1,823
- Total interior livable area: 1,823 sqft
- Finished area above ground: 1,823
- Finished area below ground: 0
Video & virtual tour
Property
Parking
- Total spaces: 2
- Parking features: Concrete
- Attached garage spaces: 2
Features
- Entry location: Exterior Access
Lot
- Size: 6,403 Square Feet
- Features: Level
Details
- Parcel number: 031428661
- Special conditions: Standard
Construction
Type & style
- Home type: SingleFamily
- Architectural style: A-Frame
- Property subtype: Single Family Residence
Materials
- Wood Siding
- Foundation: Concrete Perimeter
- Roof: Composition
Condition
- Updated/Remodeled
- Year built: 1979
Utilities & green energy
- Electric: 220 Volts
- Sewer: Public Sewer
- Water: Public
- Utilities for property: Electricity Connected, Natural Gas Available, Natural Gas Connected
Community & HOA
Community
- Security: Carbon Monoxide Detector(s), Smoke Detector(s)
- Subdivision: Aurora Highlands
HOA
- Has HOA: No
Location
- Region: Aurora
Financial & listing details
- Price per square foot: $263/sqft
- Tax assessed value: $483,300
- Annual tax amount: $3,250
- Date on market: 10/7/2026
- Listing terms: Cash,Conventional,FHA,VA Loan
- Exclusions: None.
- Ownership: Individual
- Electric utility on property: Yes
- Road surface type: Paved
Estimated market value
Not available
Estimated sales range
Not available
Not available
Price history
| Date | Event | Price |
|---|---|---|
| 10/7/2026 | Listed for sale | $479,900+45.4%$263/sqft |
Source:  REcolorado as distributed by MLS GRID #5856463 Report a problem | ||
| 8/6/2026 | Sold | $330,000$181/sqft |
Source: Public Record Report a problem | ||
Public tax history
| Year | Property taxes | Tax assessment |
|---|---|---|
| 2025 | $2,430 +3.1% | $30,206 -5.8% |
| 2024 | $2,356 +21.5% | $32,053 -11.2% |
| 2023 | $1,939 -3.1% | $36,085 +37.4% |
| 2022 | $2,001 | $26,258 -2.8% |
| 2021 | -- | $27,013 +7.7% |
| 2020 | $1,868 +28.1% | $25,090 |
| 2019 | $1,459 | -- |
| 2018 | $1,459 +15% | $20,995 |
| 2017 | $1,269 | $20,995 +8.9% |
| 2016 | -- | $19,271 |
| 2015 | -- | $19,271 +66.2% |
| 2014 | $1,026 +87.8% | $11,598 -19.1% |
| 2013 | $546 | $14,340 |
| 2012 | -- | $14,340 |
| 2011 | $1,051 +1.1% | $14,340 +10.6% |
| 2010 | $1,040 +59.5% | $12,970 |
| 2009 | $652 | $12,970 -19.4% |
| 2008 | -- | $16,095 |
| 2007 | -- | $16,095 +3.5% |
| 2006 | -- | $15,546 |
| 2005 | -- | $15,546 -4.4% |
| 2002 | $1,249 +15.8% | $16,260 +19.1% |
| 2001 | $1,078 | $13,650 |
Find assessor info on the county website
Monthly payment
Est. payment
Payment breakdown
Explore the cost of this home by adjusting the details. Changes won't be saved.Climate risks
Neighborhood: Aurora Highlands
Nearby schools
Schools provided by the listing agent
- Elementary: Vassar
- Middle: Mrachek
- High: Rangeview
- District: Adams-Arapahoe 28J
Source: REcolorado as distributed by MLS GRID. This data may not be complete. We recommend contacting the local school district to confirm school assignments for this home.


Similar homes
- $475,0004 bd2 ba1.9k sqft1902 S Truckee Street, Aurora, CO 80013For Sale
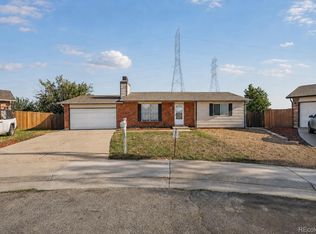
 MLS ID #9171859, Ashley Lucero, Ashdon Realty LLC. REcolorado as distributed by MLS GRID
- $435,0004 bd2 ba1.3k sqft15340 E Iowa Place, Aurora, CO 80017For Sale
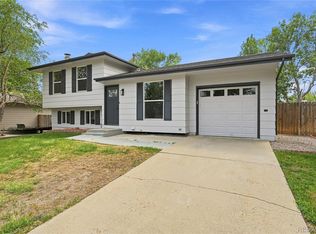 MLS ID #3097985, Magali Fredrick, HomeSmart. REcolorado as distributed by MLS GRID
- $490,0004 bd3 ba1.7k sqft3803 S Ouray Way, Aurora, CO 80013For Sale
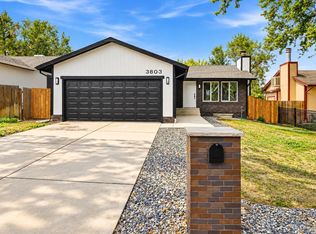 MLS ID #6251228, Carmen Delgado, Megastar Realty. REcolorado as distributed by MLS GRID
- $495,0004 bd2 ba1.9k sqft3533 S Richfield Circle, Aurora, CO 80013For Sale
 MLS ID #3387672, Carmen Delgado, Megastar Realty. REcolorado as distributed by MLS GRID
- $459,9003 bd3 ba1.4k sqft19784 E Baker Place, Aurora, CO 80013For SaleMLS ID #7788643, Trichon Billingsley, Homeworks Realty & Property Management. REcolorado as distributed by MLS GRID
- $520,0003 bd3 ba2.2k sqft15031 E Gunnison Place, Aurora, CO 80012For SaleMLS ID #6790223, Katelynn Tran, Equity Colorado Real Estate. REcolorado as distributed by MLS GRID
- $469,0004 bd2 ba1.8k sqft3864 S Nucla Street, Aurora, CO 80013For SaleMLS ID #6202461, Krista Pieper, ERA New Age. REcolorado as distributed by MLS GRID
- $448,0003 bd2 ba1.6k sqft4775 S Olathe Street, Aurora, CO 80015For SaleMLS ID #6099383, Michelle Fell, RE/MAX Professionals. REcolorado as distributed by MLS GRID
- $459,9004 bd2 ba2k sqft18805 E Napa Drive, Aurora, CO 80013For SaleMLS ID #5263125, Robert Hryniewich, HomeSmart. REcolorado as distributed by MLS GRID
- $465,0005 bd3 ba2k sqft2832 S Mobile Street, Aurora, CO 80013For SaleMLS ID #7100189, Deb Kirschbaum, Priority Properties. REcolorado as distributed by MLS GRID
- $435,0003 bd2 ba1.6k sqft4221 S Quintero Way, Aurora, CO 80013For SaleMLS ID #3381514, Jon Chew, RE/MAX Professionals. REcolorado as distributed by MLS GRID
- $420,0003 bd3 ba1.6k sqft14524 E Hawaii Place, Aurora, CO 80012For SaleMLS ID #6299312, Shane Matthes, Urban Living Properties LLC. REcolorado as distributed by MLS GRID
- $490,0005 bd2 ba1.9k sqft11915 E Arizona Drive, Aurora, CO 80012For SaleMLS ID #1842443, Erick Ibarra, Guide Real Estate. REcolorado as distributed by MLS GRID
- $479,9003 bd2 ba1.4k sqft5832 S Netherland Circle, Aurora, CO 80015For SaleMLS ID #8752755, Travis Carey, Compass - Denver. REcolorado as distributed by MLS GRID
- $465,0005 bd3 ba2.2k sqft12445 E 6th Place, Aurora, CO 80011For SaleMLS ID #8156994, Chataya Samuels, eXp Realty, LLC. REcolorado as distributed by MLS GRID
- $415,0005 bd3 ba2k sqft19695 E Amherst Drive, Aurora, CO 80013For SaleMLS ID #7288913, Cameron Burgess, LPT Realty. REcolorado as distributed by MLS GRID
- $535,0004 bd4 ba2.6k sqft13336 E Arkansas Avenue, Aurora, CO 80012For SaleMLS ID #2663016, Albert Alla, EXIT Realty DTC, Cherry Creek, Pikes Peak.. REcolorado as distributed by MLS GRID
- $529,9005 bd3 ba2.4k sqft1869 Fraser Court, Aurora, CO 80011For SaleMLS ID #7989639, Adriana Ireta, Keller Williams DTC. REcolorado as distributed by MLS GRID
- $414,9003 bd2 ba1.4k sqft1283 Racine Street, Aurora, CO 80011For SaleMLS ID #2218612, The Awaka Group, Real Broker, LLC DBA Real. REcolorado as distributed by MLS GRID
- $439,0004 bd2 ba1.3k sqft4832 S Genoa Street, Centennial, CO 80015For SaleMLS ID #8517814, Katrina Hunt, LPT Realty. REcolorado as distributed by MLS GRID
