Tri-level home in the Kingsborough Subdivision. This home has been updated throughout and is ready to move in. When you enter the home there is a spacious living room that flows through to the kitchen which has been just updated and comes with newer stainless steel appliances. The lower level has big family room plus a storage/closet room. The laundry room is in the lower level which also has a 3/4 bathroom. Upstairs you can find 2 large bedrooms plus a full bathroom. There is also 2 new non-conforming bedrooms on the basement for a total of 5 bedrooms. This home sits in a corner lot which offers ample parking space. Near Restaurants, 7 mines from the Aurora Mall Shopping centers, Grocery stores, Parks and Trails.
For sale
$445,000
1444 S Helena Circle, Aurora, CO 80017
5beds
1,590sqft
Single Family Residence
Built in 1973
7,840 Square Feet Lot
$444,100 Zestimate®
$280/sqft
$-- HOA
What's special
Corner lotBig family roomAmple parking spaceNewer stainless steel appliancesUpdated throughout
- 175 days
- 142
- 9
Zillow last checked:
Listing updated:
Listed by:
Angel Pedemonte 720-315-3734,
Megastar Realty
Source: REcolorado as distributed by MLS GRID,MLS#: 8442806
Facts & features
Interior
Bedrooms & bathrooms
- Bedrooms: 5
- Bathrooms: 2
- Full bathrooms: 1
- 3/4 bathrooms: 1
- Main level bedrooms: 1
Bedroom
- Level: Main
Bedroom
- Level: Upper
Bedroom
- Level: Upper
Bedroom
- Description: Non-Conforming
- Level: Basement
Bedroom
- Description: Non-Conforming
- Level: Basement
Bathroom
- Level: Upper
Bathroom
- Level: Lower
Heating
- Forced Air
Cooling
- Has cooling: Yes
Features
- Basement: Full
Interior area
- Total structure area: 1,590
- Total interior livable area: 1,590 sqft
- Finished area above ground: 1,158
- Finished area below ground: 432
Property
Parking
- Total spaces: 2
- Details: Off Street Spaces: 2
Features
- Levels: Tri-Level
Lot
- Size: 7,840 Square Feet
Details
- Parcel number: 031399866
- Special conditions: Standard
Construction
Type & style
- Home type: SingleFamily
- Property subtype: Single Family Residence
Materials
- Frame, Wood Siding
- Roof: Composition
Condition
- Year built: 1973
Utilities & green energy
- Electric: 110V
- Sewer: Public Sewer
Community & HOA
Community
- Subdivision: Kingsborough
HOA
- Has HOA: No
Location
- Region: Aurora
Financial & listing details
- Price per square foot: $280/sqft
- Tax assessed value: $451,500
- Annual tax amount: $2,774
- Date on market: 3/19/2026
- Listing terms: Cash,Conventional,FHA,VA Loan
- Exclusions: Seller Personal's Items.
- Ownership: Individual
Estimated market value
$444,100
$422,000 - $466,000
$2,795/mo
Price history
| Date | Event | Price |
|---|---|---|
| 5/6/2026 | Price change | $445,000-1.1%$280/sqft |
Source:  REcolorado as distributed by MLS GRID #8442806 Report a problem REcolorado as distributed by MLS GRID #8442806 Report a problem | ||
| 3/19/2026 | Listed for sale | $450,000+12.5%$283/sqft |
Source: REcolorado as distributed by MLS GRID #8442806 Report a problem | ||
| 5/13/2021 | Sold | $400,000+247.8%$252/sqft |
Source: Public Record Report a problem | ||
| 6/16/2008 | Sold | $115,000-34.5%$72/sqft |
Source: Public Record Report a problem | ||
| 10/24/2005 | Sold | $175,500$110/sqft |
Source: Public Record Report a problem | ||
Public tax history
| Year | Property taxes | Tax assessment |
|---|---|---|
| 2025 | $2,861 +3.1% | $28,219 -5.5% |
| 2024 | $2,775 +21.8% | $29,855 -11.8% |
| 2023 | $2,279 -3.1% | $33,866 +49.2% |
| 2022 | $2,352 | $22,692 -2.8% |
| 2021 | -- | $23,345 +2% |
| 2020 | $2,382 +34.9% | $22,881 |
| 2019 | $1,766 | $22,881 +37% |
| 2018 | $1,766 +15% | $16,704 |
| 2017 | $1,537 | $16,704 +16.6% |
| 2016 | -- | $14,328 |
| 2015 | -- | $14,328 +46.1% |
| 2014 | $1,299 +40.7% | $9,807 +1.7% |
| 2013 | $924 | $9,640 |
| 2012 | -- | $9,640 |
| 2011 | $809 +1.1% | $9,640 -3.4% |
| 2010 | $800 -26.1% | $9,980 |
| 2009 | $1,082 | $9,980 -26.1% |
| 2008 | -- | $13,508 |
| 2007 | -- | $13,508 -4.1% |
| 2006 | -- | $14,089 |
| 2005 | -- | $14,089 +11.7% |
| 2002 | $968 +17% | $12,610 +20.3% |
| 2001 | $828 | $10,480 |
Find assessor info on the county website
Monthly payment
Est. payment
Payment breakdown
Explore the cost of this home by adjusting the details. Changes won't be saved.Climate risks
Neighborhood: Rocky Ridge
Nearby schools
Schools provided by the listing agent
- Elementary: Iowa
- Middle: Aurora Hills
- High: Gateway
- District: Adams-Arapahoe 28J
Source: REcolorado as distributed by MLS GRID. This data may not be complete. We recommend contacting the local school district to confirm school assignments for this home.

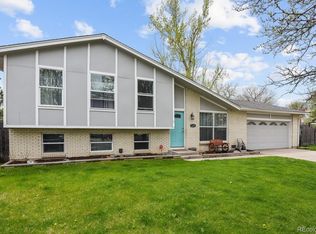
Similar homes
- $425,0004 bd2 ba1.7k sqft1736 S Olathe Street, Aurora, CO 80017For Sale
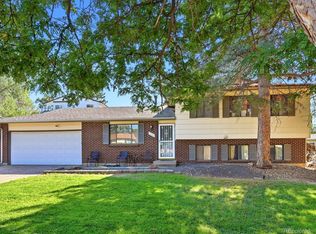
 MLS ID #4798062, Joshua Coleman, Compass - Denver. REcolorado as distributed by MLS GRID
 - $420,0003 bd2 ba1.5k sqft15562 E Bails Drive, Aurora, CO 80017For Sale
 MLS ID #5766040, Hana Brownsell, Keller Williams Integrity Real Estate LLC. REcolorado as distributed by MLS GRID
 - $489,0004 bd2 ba1.7k sqft16344 E Carolina Drive, Aurora, CO 80017For Sale
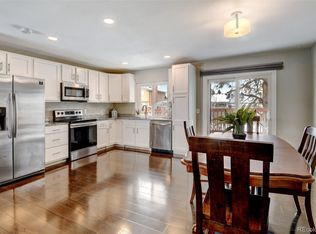 MLS ID #4114721, Blessed Barrack, Equity Colorado Real Estate. REcolorado as distributed by MLS GRID
 - $450,0004 bd2 ba1.7k sqft16497 E Vassar Avenue, Aurora, CO 80013For Sale
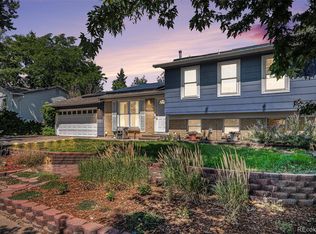 MLS ID #4914433, Sunny Banka, Sunny Homes Inc. REcolorado as distributed by MLS GRID
 - $454,9004 bd4 ba2.3k sqftHeather Ridge, Aurora, CO 80014For SaleMLS ID #8578361, Jose Julian Acosta Mercado, Megastar Realty. REcolorado as distributed by MLS GRID
- $485,0004 bd2 ba2k sqft3448 S Kalispell Street, Aurora, CO 80013For SaleMLS ID #7079546, Matthew Yost, Realty One Group Platinum Elite Colorado. REcolorado as distributed by MLS GRID
- $485,0003 bd2 ba1.9k sqft681 S Quari Street, Aurora, CO 80012For SaleMLS ID #6514336, Jane Pearson, 1 Percent Lists Mile High. REcolorado as distributed by MLS GRID
- $549,0005 bd3 ba2.2k sqft2520 S Fairplay Way, Aurora, CO 80014For SaleMLS ID #2898193, Shelley Hodge, Town And Country Realty Inc. REcolorado as distributed by MLS GRID
- $475,0003 bd2 ba1.3k sqft2624 S Gibralter Street, Aurora, CO 80013For SaleMLS ID #8705361, Brittany Brennan, Thrive Real Estate Group. REcolorado as distributed by MLS GRID
- $485,0005 bd3 ba2.2k sqft19713 E Girard Avenue, Aurora, CO 80013For SaleMLS ID #7094235, Valerie Stewart, eXp Realty, LLC. REcolorado as distributed by MLS GRID
- $400,0005 bd2 ba1.9k sqft1225 Dallas Street, Aurora, CO 80010For SaleMLS ID #8661911, Julio Mira, Brokers Guild Real Estate. REcolorado as distributed by MLS GRID
- $444,5004 bd2 ba1.8k sqft1231 Akron Street, Aurora, CO 80010For SaleMLS ID #8484174, Brad Uhlig, West Peak Properties. REcolorado as distributed by MLS GRID
- $445,0003 bd2 ba1k sqft1505 W Alaska Place, Denver, CO 80223For SaleMLS ID #9419051, Zoe Ho, H&CO Real Estate LLC. REcolorado as distributed by MLS GRID
- $459,0004 bd4 ba2k sqft19542 E 19th Place, Aurora, CO 80011For SaleMLS ID #9533260, Loba Ergeno, The Impact Realty. REcolorado as distributed by MLS GRID
- $385,0004 bd2 ba1k sqft1281 Worchester Street, Aurora, CO 80011For SaleMLS ID #9918410, Raul Tarango, Keller Williams Realty Downtown LLC. REcolorado as distributed by MLS GRID
- $400,0002 bd3 ba1.5k sqft1736 S Pagosa Way, Aurora, CO 80017For SaleMLS ID #4569407, Jason Woods, Worth Clark Realty. REcolorado as distributed by MLS GRID
- $260,0002 bd3 ba1k sqft1662 S Idalia Circle #J, Aurora, CO 80017For SaleMLS ID #7324854, Michelle Schmeltzer, MB Lydin Group Realty LLC. REcolorado as distributed by MLS GRID
- $440,0003 bd2 ba1.1k sqft9211 Harris Street, Thornton, CO 80229For SaleMLS ID #3324411, Elizabeth Pedigo, EXIT Realty DTC, Cherry Creek, Pikes Peak.. REcolorado as distributed by MLS GRID
- $455,0004 bd2 ba1.6k sqft5353 W 4th Avenue, Lakewood, CO 80226For SaleMLS ID #4783035, Melissa Helguero, Cels Homes Real Estate LLC. REcolorado as distributed by MLS GRID
- $370,0002 bd2 ba963 sqft3082 S Truckee Street, Aurora, CO 80013For SaleMLS ID #4008266, Luis Rodriguez, Keller Williams Realty Downtown LLC. REcolorado as distributed by MLS GRID
