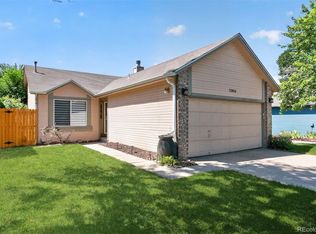
Situated on an expansive 9,932-square-foot corner lot in Aurora's established Brookvale neighborhood, this home offers a rare opportunity to enjoy nearly a quarter acre of outdoor space in a convenient, central location. Mature trees create a sense of privacy, while the oversized backyard provides endless possibilities for entertaining, gardening, pets, recreation, or creating your dream outdoor retreat.
Inside, the thoughtfully designed tri-level floor plan offers four bedrooms, three bathrooms, and multiple living areas, providing the flexibility to accommodate a variety of lifestyles. Vaulted ceilings and abundant natural light create an open, airy feel throughout the main living spaces, while the spacious lower-level family room with a fireplace offers the perfect place to gather. The finished basement adds even more versatility with an additional bedroom, bathroom, and bonus room that can easily serve as a home office, fitness space, media room, or playroom. Recent updates include all new windows, a new sliding glass door, new kitchen appliances, all new toilets, and a newer washer and dryer that are included, offering added value and move-in-ready convenience. The main-level primary suite adds everyday functionality, and the attached two-car garage provides ample storage and parking.
Ideally located just minutes from Buckley Space Force Base, I-225, E-470, the Florida Light Rail Station, shopping, dining, parks, and everyday conveniences, this home offers exceptional access to commuting routes and recreation alike. Combining a flexible floor plan, thoughtful updates, an oversized corner lot, and a well-established neighborhood, this is a rare opportunity to own a home with the space to grow in the heart of Aurora.
Pending
$450,000
16114 E Iowa Avenue, Aurora, CO 80017
4beds
1,640sqft
:
Get pre-qualified$2,747/mo
Single Family Residence
Built in 1986
9,932 Square Feet Lot
$450,000 Zestimate®
$274/sqft
$-- HOA
What's special
- 14 days |
- 764 |
- 66 |
Zillow last checked:
Listing updated:
Listed by:
The Awaka Group 720-740-1058,
Real Broker, LLC DBA Real,
Mahmoud Dumaidi 303-618-2030,
Real Broker, LLC DBA Real
Source: REcolorado as distributed by MLS GRID,MLS#: 5268937
Facts & features
Interior
Bedrooms & bathrooms
- Bedrooms: 4
- Bathrooms: 3
- Full bathrooms: 1
- 3/4 bathrooms: 2
Bedroom
- Description: Spacious Primary Suite Offering Room For A Full Bedroom Set, Abundant Natural Light, A Walk-In Closet, And A Private En-Suite Bath.
- Features: Primary Suite
- Level: Upper
Bedroom
- Description: Comfortable Secondary Bedroom With Large Windows, Generous Closet Space, And Easy Access To The Nearby Full Bathroom.
- Level: Upper
Bedroom
- Description: Versatile Upper-Level Bedroom With Abundant Natural Light, Ideal For Guests, Family Members, Or A Home Office.
- Level: Upper
Bedroom
- Description: Private Basement Bedroom Providing A Quiet Retreat With Convenient Access To The Adjacent Three-Quarter Bathroom.
- Level: Basement
Bathroom
- Description: Private En-Suite Bathroom Featuring An Updated Vanity, Walk-In Shower, And Convenient Layout Designed For Everyday Comfort.
- Features: En Suite Bathroom, Primary Suite
- Level: Upper
Bathroom
- Description: Well-Positioned Full Bathroom With A Spacious Vanity And Tub/Shower Combination Serving The Upper-Level Bedrooms.
- Level: Upper
Bathroom
- Description: Convenient Lower-Level Bathroom With A Walk-In Shower, Ideal For Guests Or Occupants Of The Basement Bedroom.
- Level: Basement
Bonus room
- Description: Finished Lower-Level Flex Space Offering Endless Possibilities As A Recreation Room, Game Room, Fitness Area, Media Room, Or Home Office.
- Level: Basement
Dining room
- Description: Bright Dining Area Overlooking The Backyard With Direct Access To The Kitchen, Creating A Comfortable Setting For Everyday Meals And Gatherings.
- Level: Main
Family room
- Description: Expansive Lower-Level Family Room With Large Windows And Flexible Space For Relaxing, Entertaining, Or Movie Nights.
- Level: Lower
Kitchen
- Description: Spacious Kitchen With Generous Cabinet Storage, Ample Countertop Workspace, Stainless Steel Appliances, And A Functional Layout That Opens To The Dining Area.
- Level: Main
Laundry
- Description: Dedicated Laundry And Utility Area With Additional Storage Space To Help Keep Household Essentials Organized.
- Level: Basement
Living room
- Description: Welcoming Main Living Space Featuring Vaulted Ceilings, Abundant Natural Light, And An Open Layout That Creates An Inviting First Impression.
- Level: Main
Heating
- Forced Air
Cooling
- Evaporative Cooling
Appliances
- Included: Dishwasher, Disposal, Dryer, Oven, Refrigerator, Washer
Features
- Ceiling Fan(s), Eat-in Kitchen, High Ceilings, Primary Suite, Vaulted Ceiling(s), Walk-In Closet(s)
- Flooring: Carpet, Laminate, Tile
- Basement: Finished,Partial
Interior area
- Total structure area: 1,640
- Total interior livable area: 1,640 sqft
- Finished area above ground: 1,256
- Finished area below ground: 365
Property
Parking
- Total spaces: 2
- Parking features: Garage - Attached
- Attached garage spaces: 2
Features
- Levels: Tri-Level
- Patio & porch: Front Porch, Patio
- Fencing: Full
Lot
- Size: 9,932 Square Feet
- Features: Corner Lot, Level
Details
- Parcel number: 031407621
- Special conditions: Standard
Construction
Type & style
- Home type: SingleFamily
- Property subtype: Single Family Residence
Materials
- Brick, Concrete, Wood Siding
- Roof: Composition,Other
Condition
- Year built: 1986
Utilities & green energy
- Sewer: Public Sewer
- Water: Public
Community & HOA
Community
- Subdivision: Brookvale
HOA
- Has HOA: No
Location
- Region: Aurora
Financial & listing details
- Price per square foot: $274/sqft
- Tax assessed value: $478,600
- Annual tax amount: $3,219
- Date on market: 7/23/2026
- Listing terms: Cash,Conventional,FHA,VA Loan
- Exclusions: Seller's Personal Property
- Ownership: Individual
Estimated market value
$450,000
$428,000 - $473,000
$3,098/mo
Price history
| Date | Event | Price |
|---|---|---|
| 8/3/2026 | Pending sale | $450,000$274/sqft |
Source:  REcolorado as distributed by MLS GRID #5268937 Report a problem REcolorado as distributed by MLS GRID #5268937 Report a problem | ||
| 7/23/2026 | Listed for sale | $450,000+25.7%$274/sqft |
Source: REcolorado as distributed by MLS GRID #5268937 Report a problem | ||
| 7/1/2026 | Sold | $358,000+89.5%$218/sqft |
Source: Public Record Report a problem | ||
| 4/5/2006 | Sold | $188,900-10%$115/sqft |
Source: Public Record Report a problem | ||
| 5/28/2003 | Sold | $210,000+55.6%$128/sqft |
Source: Public Record Report a problem | ||
| 9/15/1997 | Sold | $135,000$82/sqft |
Source: Public Record Report a problem | ||
Public tax history
| Year | Property taxes | Tax assessment |
|---|---|---|
| 2025 | $2,871 +3.1% | $29,913 -0.2% |
| 2024 | $2,785 +12.4% | $29,962 -11.8% |
| 2023 | $2,477 -3.1% | $33,974 +37.7% |
| 2022 | $2,557 | $24,673 -2.8% |
| 2021 | -- | $25,383 +10.5% |
| 2020 | $2,393 +22.2% | $22,980 |
| 2019 | $1,957 | $22,980 +24.1% |
| 2018 | $1,957 +15% | $18,511 |
| 2017 | $1,703 | $18,511 +7.8% |
| 2016 | -- | $17,170 |
| 2015 | -- | $17,170 +52.8% |
| 2014 | $1,557 +47.1% | $11,240 -18.8% |
| 2013 | $1,058 | $13,850 |
| 2012 | -- | $13,850 |
| 2011 | $967 +1.1% | $13,850 +16.1% |
| 2010 | $957 -23.1% | $11,930 |
| 2009 | $1,243 | $11,930 -23.1% |
| 2008 | -- | $15,523 |
| 2007 | -- | $15,523 -4.7% |
| 2006 | -- | $16,294 |
| 2005 | -- | $16,294 +2.4% |
| 2002 | $1,222 +13.4% | $15,910 +16.6% |
| 2001 | $1,078 | $13,650 |
Find assessor info on the county website
Monthly payment
Est. payment
Payment breakdown
Explore the cost of this home by adjusting the details. Changes won't be saved.Climate risks
Neighborhood: Rocky Ridge
Nearby schools
GreatSchools rating
- 2/10Iowa Elementary SchoolGrades: PK-5Distance: 0.4 mi
- 2/10Mrachek Middle SchoolGrades: 6-8Distance: 1.1 mi
- 2/10Gateway High SchoolGrades: 9-12Distance: 0.9 mi
Schools provided by the listing agent
- Elementary: Iowa
- Middle: Mrachek
- High: Gateway
- District: Adams-Arapahoe 28J
Source: REcolorado as distributed by MLS GRID. This data may not be complete. We recommend contacting the local school district to confirm school assignments for this home.
- $458,0003 bd3 ba1.2k sqft16124 E Iowa Ave, Aurora, CO 80017Off Market
- $493,0003 bd3 ba1.4k sqft1660 S Laredo St, Aurora, CO 80017Off Market
- $414,1003 bd2 ba1.3k sqft16134 E Iowa Ave, Aurora, CO 80017Off Market

- $577,9004 bd4 ba3.1k sqft1654 S Laredo St, Aurora, CO 80017Off Market

- $508,2004 bd3 ba2k sqft1668 S Laredo St, Aurora, CO 80017Off Market
- $460,3003 bd3 ba1.3k sqft1603 S Laredo St, Aurora, CO 80017Off Market
- $501,9003 bd3 ba1.9k sqft16113 E Iowa Ave, Aurora, CO 80017Off Market
- $477,9004 bd4 ba1.8k sqft1613 S Laredo St, Aurora, CO 80017Off Market
A local agent can set up tours, give advice and negotiate with sellers.
Similar homes
- $455,0003 bd2 ba1.9k sqft635 S Joplin St, Aurora, CO 80017For Sale

 MLS ID #1059848, Georgi Grover, RE/MAX Alliance-Loveland. IRES as distributed by MLS GRID
 - $435,0003 bd2 ba2.1k sqft17805 E Ada Drive, Aurora, CO 80017For Sale

 MLS ID #5916232, Matthew Gallegos, Blue Pebble Homes. REcolorado as distributed by MLS GRID
 - $500,0004 bd2 ba1.8k sqft11931 E Hawaii Circle, Aurora, CO 80012For Sale
 MLS ID #9505326, Melissa Bollacker, Your Castle Real Estate Inc. REcolorado as distributed by MLS GRID
 - $465,0003 bd2 ba1.4k sqft12816 E Wyoming Circle, Aurora, CO 80012For Sale
 MLS ID #5933921, Rachel Chaparro, Your Castle Real Estate Inc. REcolorado as distributed by MLS GRID
 - $465,0003 bd2 ba1.9k sqft4646 S Mobile Way, Aurora, CO 80015For SaleMLS ID #4782770, Cory Degen, RE/MAX Professionals. REcolorado as distributed by MLS GRID
- $499,0005 bd3 ba2k sqft2832 S Mobile Street, Aurora, CO 80013For SaleMLS ID #7100189, Deb Kirschbaum, Priority Properties. REcolorado as distributed by MLS GRID
- $569,0004 bd3 ba1.7k sqft3858 S Hannibal Street, Aurora, CO 80013For SaleMLS ID #3842849, Brittany Karlyn, Compass - Denver. REcolorado as distributed by MLS GRID
- $424,9003 bd2 ba1.1k sqft4227 S Uravan Street, Aurora, CO 80013For SaleMLS ID #3917693, Evan Rice, Re-Assurance Homes. REcolorado as distributed by MLS GRID
- $489,9003 bd3 ba2.2k sqft19906 E Dartmouth Place, Aurora, CO 80013For SaleMLS ID #4321492, Gabriel Bramlett, Orchard Brokerage LLC. REcolorado as distributed by MLS GRID
- $427,0003 bd3 ba1.4k sqft5350 S Picadilly Court, Aurora, CO 80015For SaleMLS ID #3051189, Tasha Carrington, eXp Realty, LLC. REcolorado as distributed by MLS GRID
- $449,9004 bd2 ba1.7k sqft4201 Ireland St, Denver, CO 80249For SaleMLS ID #1063839, Andria Porter Stashak, Keller Williams-DTC. IRES as distributed by MLS GRID
- $515,0003 bd3 ba2.3k sqft2662 S Quintero Way, Aurora, CO 80013For SaleMLS ID #8442195, Tami Gottsegen, Realty One Group Platinum Elite Colorado. REcolorado as distributed by MLS GRID
- $424,9003 bd3 ba1.6k sqft5569 S Quemoy Circle, Aurora, CO 80015For SaleMLS ID #5559666, Kathleen Haas, Colorado Realty 4 Less, LLC. REcolorado as distributed by MLS GRID
- $379,0003 bd3 ba2.2k sqftCountry Village, Aurora, CO 80012For SaleMLS ID #6565153, Kelley Trujillo, HomeSmart Realty. REcolorado as distributed by MLS GRID
- $525,0004 bd3 ba1.7k sqft5774 S Jebel Way, Centennial, CO 80015For SaleMLS ID #7035585, Leo Youssef, Brokers Guild Homes. REcolorado as distributed by MLS GRID
- $510,0003 bd3 ba1.5k sqft4850 S Elk Court, Aurora, CO 80016For SaleMLS ID #5531521, Lori Finch, Coldwell Banker Realty 24. REcolorado as distributed by MLS GRID
- $550,0003 bd3 ba2.4k sqft18132 E Linvale Dr, Aurora, CO 80013For SaleMLS ID #1062762, Nick Kuehn, eXp Realty LLC. IRES as distributed by MLS GRID
- $397,0004 bd3 ba2.1k sqft13029 E Bethany Place, Aurora, CO 80014For SaleMLS ID #8559515, Gini MacDonald, Engel & Voelkers Aspen - Snowmass. REcolorado as distributed by MLS GRID
- $280,0002 bd3 ba1k sqft1342 S Idalia Street, Aurora, CO 80017For SaleMLS ID #4835812, Jeff VanDerhule, Kentwood Real Estate City Properties. REcolorado as distributed by MLS GRID
- $460,0003 bd2 ba1.4k sqft5526 Lewiston Street, Denver, CO 80239For SaleMLS ID #5963639, Jean Theobald, RE/MAX Professionals. REcolorado as distributed by MLS GRID
