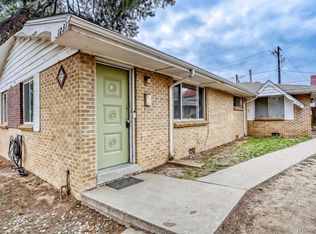
Bring all offers! Welcome to this beautifully updated all-brick ranch home, nestled in a friendly neighborhood and showcasing outstanding curb appeal. Step inside to an inviting open floor plan featuring a spacious family room and a cozy dining area anchored by a stunning wood-burning fireplace.
The remodeled kitchen impresses with rich cabinetry, granite countertops, and a stylish tiled backsplash—perfect for both everyday living and entertaining. The bathrooms have been tastefully updated, and new windows throughout the home provide excellent energy efficiency and abundant natural light.
The expansive basement adds exceptional versatility, offering additional living space complete with a kitchenette—ideal for guests, entertaining, or multi-generational living. Ample storage throughout ensures all your needs are met.
Step outside to your own private oasis. The large, flat backyard is fully fenced and features mature trees, paver patios, a hot tub, a utility shed, and plenty of space for gardening, games, or weekend BBQs.
Enjoy the convenience of being within walking distance to schools and just minutes from hospitals, Del Mar Park, golf courses, shopping, and dining. With easy access to I-225, commuting is a breeze.
This home is the perfect blend of comfort, functionality, and location—don’t miss your chance to make it yours!
Bring an offer!
For sale
Price cut: $15K (5/6)
$485,000
10633 E 6th Place, Aurora, CO 80010
4beds
2,336sqft
:
Get pre-qualified$2,998/mo
Single Family Residence
Built in 1959
9,670 Square Feet Lot
$481,700 Zestimate®
$208/sqft
$-- HOA
What's special
- 234 days |
- 316 |
- 29 |
Zillow last checked:
Listing updated:
Listed by:
Katelynn Tran 303-931-9189 KTran@equity-usa.com,
Equity Colorado Real Estate
Source: REcolorado as distributed by MLS GRID,MLS#: 6023443
Facts & features
Interior
Bedrooms & bathrooms
- Bedrooms: 4
- Bathrooms: 3
- Full bathrooms: 3
- Main level bathrooms: 2
- Main level bedrooms: 3
Bedroom
- Level: Main
Bedroom
- Level: Main
Bedroom
- Level: Main
Bedroom
- Level: Basement
Bathroom
- Features: Primary Suite
- Level: Main
Bathroom
- Level: Main
Bathroom
- Level: Basement
Dining room
- Level: Main
Great room
- Level: Basement
Kitchen
- Level: Main
Laundry
- Level: Basement
Living room
- Level: Main
Heating
- Forced Air, Natural Gas
Cooling
- Central Air
Appliances
- Included: Dishwasher, Dryer, Microwave, Oven, Refrigerator, Washer
Features
- Ceiling Fan(s), Eat-in Kitchen, Granite Counters, Open Floorplan, Wired for Data
- Flooring: Tile, Wood
- Windows: Double Pane Windows
- Basement: Finished,Full,Interior Entry
- Number of fireplaces: 1
- Fireplace features: Dining Room, Wood Burning
Interior area
- Total structure area: 2,336
- Total interior livable area: 2,336 sqft
- Finished area above ground: 1,168
- Finished area below ground: 932
Property
Parking
- Total spaces: 1
- Parking features: Garage - Attached
- Attached garage spaces: 1
Features
- Levels: One
- Stories: 1
- Patio & porch: Front Porch, Patio
- Exterior features: Garden, Private Yard
- Has spa: Yes
- Spa features: Spa/Hot Tub
- Fencing: Full
Lot
- Size: 9,670 Square Feet
- Features: Level, Many Trees, Near Public Transit
Details
- Parcel number: 031119464
- Special conditions: Standard
Construction
Type & style
- Home type: SingleFamily
- Architectural style: Traditional
- Property subtype: Single Family Residence
Materials
- Brick
- Foundation: Concrete Perimeter
- Roof: Composition
Condition
- Updated/Remodeled
- Year built: 1959
Utilities & green energy
- Sewer: Public Sewer
- Water: Public
- Utilities for property: Cable Available, Electricity Connected, Internet Access (Wired), Natural Gas Available, Natural Gas Connected
Community & HOA
Community
- Subdivision: Aurora Vista
HOA
- Has HOA: No
Location
- Region: Aurora
Financial & listing details
- Price per square foot: $208/sqft
- Tax assessed value: $442,400
- Annual tax amount: $2,837
- Date on market: 12/5/2025
- Listing terms: Cash,Conventional,FHA,Other,VA Loan
- Exclusions: None
- Ownership: Individual
- Electric utility on property: Yes
Estimated market value
$481,700
$458,000 - $506,000
$3,490/mo
Price history
| Date | Event | Price |
|---|---|---|
| 5/6/2026 | Price change | $485,000-3%$208/sqft |
Source:  REcolorado as distributed by MLS GRID #6023443 Report a problem REcolorado as distributed by MLS GRID #6023443 Report a problem | ||
| 2/2/2026 | Price change | $499,999-2%$214/sqft |
Source: REcolorado as distributed by MLS GRID #6023443 Report a problem | ||
| 12/5/2025 | Listed for sale | $510,000+40.5%$218/sqft |
Source: REcolorado as distributed by MLS GRID #6023443 Report a problem | ||
| 10/11/2019 | Sold | $363,000+2.3%$155/sqft |
Source: Public Record Report a problem | ||
| 7/15/2019 | Pending sale | $355,000$152/sqft |
Source: Feaster Realty #2920660 Report a problem | ||
| 7/11/2019 | Listed for sale | $355,000+102.9%$152/sqft |
Source: Feaster Realty #2920660 Report a problem | ||
| 11/15/2002 | Sold | $175,000+78.6%$75/sqft |
Source: Public Record Report a problem | ||
| 10/7/1997 | Sold | $98,000$42/sqft |
Source: Public Record Report a problem | ||
Public tax history
| Year | Property taxes | Tax assessment |
|---|---|---|
| 2025 | $2,837 +3.1% | $27,650 -6.6% |
| 2024 | $2,751 +11.5% | $29,601 -11.9% |
| 2023 | $2,468 -3.1% | $33,608 +36.7% |
| 2022 | $2,548 | $24,582 -2.8% |
| 2021 | -- | $25,290 +16.4% |
| 2020 | $2,262 +19.7% | $21,729 |
| 2019 | $1,890 | $21,729 +21.5% |
| 2018 | $1,890 +15% | $17,878 |
| 2017 | $1,645 | $17,878 +32.2% |
| 2016 | -- | $13,525 |
| 2015 | -- | $13,525 +49.8% |
| 2014 | $1,227 +44.3% | $9,027 -7.3% |
| 2013 | $850 | $9,740 |
| 2012 | -- | $9,740 |
| 2011 | $802 +1.1% | $9,740 -1.6% |
| 2010 | $794 -28.9% | $9,900 |
| 2009 | $1,117 | $9,900 -29% |
| 2008 | -- | $13,946 |
| 2007 | -- | $13,946 -1.7% |
| 2006 | -- | $14,185 |
| 2005 | -- | $14,185 +3.8% |
| 2002 | $1,049 +18.4% | $13,660 +21.7% |
| 2001 | $886 | $11,220 |
Find assessor info on the county website
Monthly payment
Est. payment
Payment breakdown
Explore the cost of this home by adjusting the details. Changes won't be saved.Climate risks
Neighborhood: Highland Park
Nearby schools
GreatSchools rating
- 3/10Lansing Elementary SchoolGrades: PK-5Distance: 0.2 mi
- 4/10Aurora Central High SchoolGrades: PK-12Distance: 0.8 mi
- 3/10Aurora Hills Middle SchoolGrades: 6-8Distance: 2.2 mi
Schools provided by the listing agent
- Elementary: Lansing
- Middle: South
- High: Aurora Central
- District: Adams-Arapahoe 28J
Source: REcolorado as distributed by MLS GRID. This data may not be complete. We recommend contacting the local school district to confirm school assignments for this home.
- $413,7003 bd2 ba1.5k sqft10663 E 6th Pl, Aurora, CO 80010Off Market
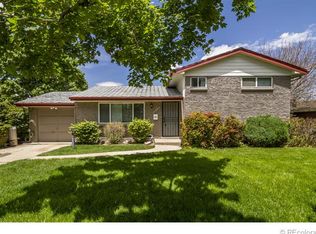
- $384,0003 bd2 ba1.4k sqft10603 E 6th Pl, Aurora, CO 80010Sold
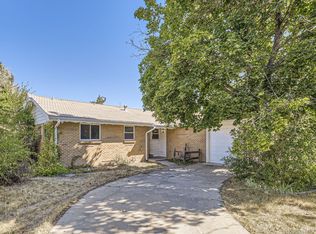
- $419,4003 bd2 ba1.3k sqft10591 E 6th Pl, Aurora, CO 80010Off Market
- $416,7003 bd2 ba1.4k sqft10693 E 6th Pl, Aurora, CO 80010Off Market
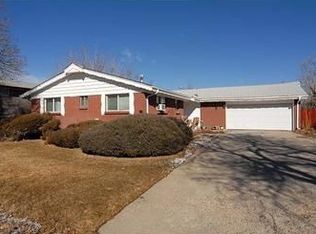
- $446,400-- bd2 ba1.7k sqft10600 E 6th Pl, Aurora, CO 80010Off Market
- $442,0003 bd2 ba1.4k sqft588 Ironton Ct, Aurora, CO 80010Sold
- $369,7004 bd2 ba1.3k sqft10662 E 7th Ave, Aurora, CO 80010Off Market
- $427,4003 bd2 ba1.4k sqft10705 E 6th Pl, Aurora, CO 80010Off Market
A local agent can set up tours, give advice and negotiate with sellers.
Similar homes
- $510,0003 bd2 ba2.4k sqft556 Elmira Street, Aurora, CO 80010For Sale

 MLS ID #8635548, Idalia Padilla, Megastar Realty. REcolorado as distributed by MLS GRID
 - $459,0005 bd2 ba1.9k sqft3177 Ursula Street, Aurora, CO 80011For Sale
 MLS ID #5575144, Taylor Palese, RE/MAX Professionals. REcolorado as distributed by MLS GRID
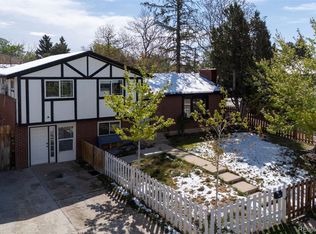
 - $480,0004 bd2 ba2k sqft900 Evanston Street, Aurora, CO 80011For Sale
 MLS ID #4488010, Adrian Baca, Fathom Realty Colorado LLC. REcolorado as distributed by MLS GRID
 - $449,5004 bd2 ba1.8k sqft1231 Akron Street, Aurora, CO 80010For Sale
 MLS ID #8484174, Brad Uhlig, West Peak Properties. REcolorado as distributed by MLS GRID
 - $485,0003 bd2 ba2k sqft711 S Granby Circle, Aurora, CO 80012For SaleMLS ID #2943214, Jesse Sehlmeyer, Vintage Homes of Denver, Inc.. REcolorado as distributed by MLS GRID
- $479,9006 bd2 ba2.6k sqft3206 Vaughn Street N, Aurora, CO 80011For SaleMLS ID #7284626, Mable Sutton, Mable Sutton. REcolorado as distributed by MLS GRID
- $485,0005 bd3 ba2.9k sqft1067 S Joplin Way, Aurora, CO 80017For SaleMLS ID #4866232, Chantal Sundberg, MB New Dawn Realty. REcolorado as distributed by MLS GRID
- $489,9004 bd2 ba2k sqft3448 S Kalispell Street, Aurora, CO 80013For SaleMLS ID #7079546, Matthew Yost, Realty One Group Platinum Elite Colorado. REcolorado as distributed by MLS GRID
- $450,0004 bd2 ba1.7k sqft12265 E 55th Avenue, Denver, CO 80239For SaleMLS ID #9313108, Mackenzie Page, eXp Realty, LLC. REcolorado as distributed by MLS GRID
- $499,0004 bd3 ba2.8k sqft1341 S Blackhawk Way, Aurora, CO 80012For SaleMLS ID #3803979, Catalina Moreno, Guide Real Estate. REcolorado as distributed by MLS GRID
- $480,0004 bd2 ba2.2k sqft1354 S Zeno Street, Aurora, CO 80017For SaleMLS ID #3771547, Jyll Overton, Weichert Realtors Professionals. REcolorado as distributed by MLS GRID
- $450,0004 bd2 ba1.7k sqft16497 E Vassar Avenue, Aurora, CO 80013For SaleMLS ID #4914433, Sunny Banka, Sunny Homes Inc. REcolorado as distributed by MLS GRID
- $450,0004 bd2 ba1.6k sqft1890 Granby Court, Aurora, CO 80011For SaleMLS ID #1668597, Christi White, McGraw Realtors Pikes Peak Group. REcolorado as distributed by MLS GRID
- $487,5004 bd2 ba2k sqft323 Irving Street, Denver, CO 80219For SaleMLS ID #8567893, Alice MB Downie, Coldwell Banker Realty 24. REcolorado as distributed by MLS GRID
- $509,0003 bd3 ba1.6k sqft19355 E 58th Drive, Aurora, CO 80019For SaleMLS ID #9235884, Yanshuang Tan, HomeSmart. REcolorado as distributed by MLS GRID
- $489,0004 bd2 ba2k sqft7131 Kalamath Street, Denver, CO 80221For SaleMLS ID #9727332, Cassy Marquez, JPAR Modern Real Estate. REcolorado as distributed by MLS GRID
- $489,9003 bd2 ba1.7k sqft3653 Locust Street, Denver, CO 80207For SaleMLS ID #4066527, Lane Tuetken, LT Real Estate LLC. REcolorado as distributed by MLS GRID
- $534,0004 bd2 ba1.9k sqft6869 Quay Street, Arvada, CO 80003For SaleMLS ID #3835372, Shawntel Sumstad, Key Team Real Estate Corp.. REcolorado as distributed by MLS GRID
- $549,0005 bd3 ba2.2k sqft2520 S Fairplay Way, Aurora, CO 80014For SaleMLS ID #2898193, Shelley Hodge, Town And Country Realty Inc. REcolorado as distributed by MLS GRID
- $525,0004 bd2 ba1.9k sqft1635 W Florida Avenue, Denver, CO 80223For SaleMLS ID #1999554, Jon R Roberts, Banyan Real Estate LLC. REcolorado as distributed by MLS GRID
