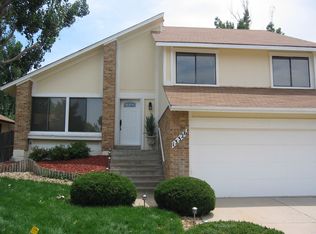
Located in a great neighborhood, this beautifully fully renovated home offers the perfect combination of comfort, style, and convenience. Nestled on a quiet, tree-lined street, you'll enjoy a peaceful setting while being close to shopping, dining, schools, and everyday amenities.
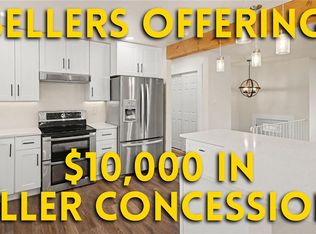
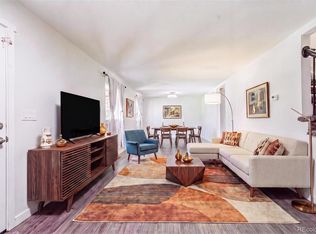
The home has been completely updated with fresh interior and exterior paint, brand-new flooring, modern lighting throughout, a stunning new kitchen, and beautifully renovated bathrooms. It features full bathrooms with stylish finishes and a spacious, fully finished basement that provides plenty of additional living and entertainment space.
Step outside to a beautiful deck overlooking a large backyard, perfect for relaxing, entertaining, or enjoying the outdoors. This move-in-ready home is a must-see!
For sale
$595,000
13336 E Arkansas Avenue, Aurora, CO 80012
4beds
2,672sqft
Single Family Residence
Built in 1979
7,753 Square Feet Lot
$593,000 Zestimate®
$223/sqft
$-- HOA
What's special
- 51 days |
- 328 |
- 29 |
Zillow last checked:
Listing updated:
Listed by:
Albert Alla 917-545-6541 albertalla12@gmail.com,
EXIT Realty DTC, Cherry Creek, Pikes Peak.
Source: REcolorado as distributed by MLS GRID,MLS#: 2663016
Facts & features
Interior
Bedrooms & bathrooms
- Bedrooms: 4
- Bathrooms: 4
- Full bathrooms: 4
- Main level bathrooms: 2
- Main level bedrooms: 2
Bedroom
- Description: Has It's Own Bathroom And Wic
- Features: Primary Suite
- Level: Upper
- Area: 369 Square Feet
- Dimensions: 16.4 x 22.5
Bedroom
- Description: Has It's Own Bathroom And Wic
- Features: Primary Suite
- Level: Main
- Area: 182.71 Square Feet
- Dimensions: 15.1 x 12.1
Bedroom
- Level: Main
- Area: 91.91 Square Feet
- Dimensions: 9.1 x 10.1
Bedroom
- Level: Basement
- Area: 242.89 Square Feet
- Dimensions: 10.7 x 22.7
Bathroom
- Features: En Suite Bathroom
- Level: Upper
- Area: 120.32 Square Feet
- Dimensions: 12.8 x 9.4
Bathroom
- Features: Primary Suite
- Level: Main
- Area: 147.68 Square Feet
- Dimensions: 14.2 x 10.4
Bathroom
- Level: Main
- Area: 57.95 Square Feet
- Dimensions: 6.1 x 9.5
Bathroom
- Level: Basement
- Area: 63.84 Square Feet
- Dimensions: 7.6 x 8.4
Dining room
- Level: Main
- Area: 118.56 Square Feet
- Dimensions: 7.6 x 15.6
Great room
- Level: Basement
- Area: 749.87 Square Feet
- Dimensions: 40.1 x 18.7
Kitchen
- Level: Main
- Area: 249.15 Square Feet
- Dimensions: 15.1 x 16.5
Living room
- Level: Main
- Area: 351.36 Square Feet
- Dimensions: 18.3 x 19.2
Loft
- Level: Upper
- Area: 339.81 Square Feet
- Dimensions: 14.1 x 24.1
Utility room
- Level: Basement
- Area: 97.01 Square Feet
- Dimensions: 7.4 x 13.11
Heating
- Forced Air
Cooling
- Central Air
Appliances
- Included: Dishwasher, Disposal, Dryer, Gas Water Heater, Microwave, Oven, Refrigerator, Washer
Features
- Flooring: Laminate
- Basement: Finished,Full
- Has fireplace: Yes
- Fireplace features: Wood Burning
Interior area
- Total structure area: 2,672
- Total interior livable area: 2,672 sqft
- Finished area above ground: 2,196
- Finished area below ground: 476
Property
Parking
- Total spaces: 2
- Parking features: Garage - Attached
- Attached garage spaces: 2
Features
- Levels: Two
- Stories: 2
- Patio & porch: Deck
Lot
- Size: 7,753 Square Feet
Details
- Parcel number: 031210631
- Special conditions: Standard
Construction
Type & style
- Home type: SingleFamily
- Property subtype: Single Family Residence
Materials
- Wood Siding
- Roof: Composition
Condition
- Updated/Remodeled
- Year built: 1979
Utilities & green energy
- Sewer: Public Sewer
- Water: Public
Community & HOA
Community
- Subdivision: Village East Farm Sub 1st Flg
HOA
- Has HOA: No
Location
- Region: Aurora
Financial & listing details
- Price per square foot: $223/sqft
- Tax assessed value: $508,500
- Annual tax amount: $3,420
- Date on market: 7/6/2026
- Listing terms: Cash,Conventional,FHA
- Ownership: Individual
Estimated market value
$593,000
$563,000 - $623,000
$3,624/mo
Price history
| Date | Event | Price |
|---|---|---|
| 7/6/2026 | Listed for sale | $595,000+49.5%$223/sqft |
Source:  REcolorado as distributed by MLS GRID #2663016 Report a problem REcolorado as distributed by MLS GRID #2663016 Report a problem | ||
| 11/5/2025 | Sold | $398,000$149/sqft |
Source: Public Record Report a problem | ||
Public tax history
| Year | Property taxes | Tax assessment |
|---|---|---|
| 2025 | $2,970 +3.1% | $31,782 +2.6% |
| 2024 | $2,880 +25.7% | $30,988 -11.5% |
| 2023 | $2,290 -3.1% | $35,009 +53.5% |
| 2022 | $2,364 | $22,810 -2.8% |
| 2021 | -- | $23,466 -3% |
| 2020 | $2,519 +12.5% | $24,196 |
| 2019 | $2,239 | -- |
| 2018 | $2,239 +15% | $21,175 |
| 2017 | $1,948 | $21,175 +25.2% |
| 2016 | -- | $16,915 |
| 2015 | -- | $16,915 +27.5% |
| 2014 | $1,534 +22.8% | $13,269 -17% |
| 2013 | $1,250 | $15,990 |
| 2012 | -- | $15,990 |
| 2011 | $1,201 +1.1% | $15,990 +7.9% |
| 2010 | $1,188 -20.8% | $14,820 |
| 2009 | $1,501 | $14,820 -20.9% |
| 2008 | -- | $18,738 |
| 2007 | -- | $18,738 0% |
| 2006 | -- | $18,746 |
| 2005 | -- | $18,746 +2.7% |
| 2002 | $1,402 +13.3% | $18,260 +16.5% |
| 2001 | $1,237 | $15,670 |
Find assessor info on the county website
Monthly payment
Est. payment
Payment breakdown
Explore the cost of this home by adjusting the details. Changes won't be saved.Climate risks
Neighborhood: Utah Park
Nearby schools
GreatSchools rating
- 2/10Virginia Court Elementary SchoolGrades: PK-5Distance: 1.2 mi
- 2/10Aurora Hills Middle SchoolGrades: 6-8Distance: 0.6 mi
- 2/10Gateway High SchoolGrades: 9-12Distance: 0.8 mi
Schools provided by the listing agent
- Elementary: Virginia Court
- Middle: Aurora Hills
- High: Gateway
- District: Adams-Arapahoe 28J
Source: REcolorado as distributed by MLS GRID. This data may not be complete. We recommend contacting the local school district to confirm school assignments for this home.
- $457,9003 bd3 ba1.7k sqft13328 E Arkansas Ave, Aurora, CO 80012Off Market
- $459,3003 bd3 ba1.7k sqft13338 E Arkansas Ave, Aurora, CO 80012Off Market
- $578,6005 bd4 ba3.5k sqft13345 E Arkansas Ave, Aurora, CO 80012Off Market
- $483,2004 bd3 ba2.4k sqft13326 E Arkansas Ave, Aurora, CO 80012Off Market
- $531,7004 bd4 ba2.1k sqft13331 E Idaho Pl, Aurora, CO 80012Off Market
- $545,0004 bd4 ba3.5k sqft13341 E Idaho Pl, Aurora, CO 80012Sold
- $427,4003 bd1 ba1.4k sqft13335 E Arkansas Ave, Aurora, CO 80012Off Market
- $507,3004 bd3 ba2.9k sqft13327 E Arkansas Ave, Aurora, CO 80012Off Market
A local agent can set up tours, give advice and negotiate with sellers.
Similar homes
- $519,9964 bd2 ba1.7k sqft12006 E Arizona Drive, Aurora, CO 80012For Sale
 MLS ID #9600055, Erick Ibarra, Guide Real Estate. REcolorado as distributed by MLS GRID
 - $525,0005 bd2 ba1.9k sqft11915 E Arizona Drive, Aurora, CO 80012For Sale
 MLS ID #1842443, Erick Ibarra, Guide Real Estate. REcolorado as distributed by MLS GRID
 - $575,0005 bd4 ba2.7k sqft763 S Ouray Street, Aurora, CO 80017For Sale
 MLS ID #3785138, Eric Ybarra, HomeSmart. REcolorado as distributed by MLS GRID
 - $529,9994 bd4 ba2.5k sqft1154 S Kalispell Street, Aurora, CO 80017For Sale
 MLS ID #2225066, Darlyng Frias, Megastar Realty. REcolorado as distributed by MLS GRID
 - $560,0004 bd2 ba2.7k sqft16333 E 7th Drive, Aurora, CO 80011For SaleMLS ID #8019585, Jack Cox, Blue Picket Realty. REcolorado as distributed by MLS GRID
- $450,0003 bd2 ba1.3k sqft984 S Victor Way, Aurora, CO 80012For SaleMLS ID #7485704, Katrina Hunt, LPT Realty. REcolorado as distributed by MLS GRID
- $469,0003 bd3 ba1.6k sqft14524 E Hawaii Place, Aurora, CO 80012For SaleMLS ID #6299312, Shane Matthes, Urban Living Properties LLC. REcolorado as distributed by MLS GRID
- $539,9005 bd4 ba2.4k sqft594 S Joplin Street, Aurora, CO 80017For SaleMLS ID #3765743, Norma Morales, HomeSmart Realty. REcolorado as distributed by MLS GRID
- $509,0004 bd4 ba2k sqft1077 S Joplin Way, Aurora, CO 80017For SaleMLS ID #5506043, The Awaka Group, Real Broker, LLC DBA Real. REcolorado as distributed by MLS GRID
- $594,9994 bd2 ba2.2k sqft1600 S Dahlia Street, Denver, CO 80222For SaleMLS ID #8359625, Carolyn Erickson, NeXstep Real Estate Group. REcolorado as distributed by MLS GRID
- $545,0005 bd4 ba2.4k sqft3595 S Richfield Way, Aurora, CO 80013For SaleMLS ID #5925023, Eduardo Estrada Aguilar, Megastar Realty. REcolorado as distributed by MLS GRID
- $579,0004 bd3 ba3.3k sqft5494 S Pitkin Street, Aurora, CO 80015For SaleMLS ID #3672661, Jacob Freedle, Freedle and Associates LLC. REcolorado as distributed by MLS GRID
- $675,0004 bd3 ba2.4k sqft1779 S Monaco Parkway, Denver, CO 80224For SaleMLS ID #6772946, Robin Wood, Robin Wood Realty. REcolorado as distributed by MLS GRID
- $485,0003 bd2 ba2.4k sqft19093 E Bates Avenue, Aurora, CO 80013For SaleMLS ID #3911257, Ryan Haynes, Gerretson Realty Inc. REcolorado as distributed by MLS GRID
- $540,0003 bd3 ba2.7k sqft19355 E Greenwood Place, Aurora, CO 80013For SaleMLS ID #6451303, Loan Hau, HomeSmart. REcolorado as distributed by MLS GRID
- $525,0005 bd3 ba2.5k sqft18351 E Grand Avenue, Aurora, CO 80015For SaleMLS ID #9532741, Jenna Walton, Keller Williams Real Estate LLC. REcolorado as distributed by MLS GRID
- $485,0005 bd3 ba2k sqft2832 S Mobile Street, Aurora, CO 80013For SaleMLS ID #7100189, Deb Kirschbaum, Priority Properties. REcolorado as distributed by MLS GRID
- $499,9954 bd2 ba2k sqft18805 E Napa Drive, Aurora, CO 80013For SaleMLS ID #5263125, Robert Hryniewich, HomeSmart. REcolorado as distributed by MLS GRID
- $650,0005 bd3 ba2.4k sqft7893 E Hampden Circle, Denver, CO 80237For SaleMLS ID #3926322, Kayla Schmitz, Compass - Denver. REcolorado as distributed by MLS GRID
- $599,0004 bd3 ba2.1k sqft7533 W Ottawa Place, Littleton, CO 80128For SaleMLS ID #5646564, Chadwick V.R. Williams, Denver Real Estate Professionals. REcolorado as distributed by MLS GRID
