This beautifully maintained ranch-style home offers the perfect blend of comfort, style, and functionality, making it ideal for first-time buyers or anyone seeking a peaceful retreat. The spacious kitchen is a standout, featuring granite countertops, stainless steel appliances, hardwood floors, and a built-in water filtration system, while a whole-house water softener adds convenience from the finished basement. The main level includes two bedrooms and a full bathroom with a relaxing jetted tub, and the basement expands the living space with a large bedroom, an additional bathroom, and a versatile non-conforming room perfect for a home office, gym, or guest space. A cozy wood-burning fireplace and an enclosed sunroom with a window A/C unit provide year-round comfort. Outside, enjoy a private backyard oasis that backs to the scenic High Line Canal, complete with a spacious deck, hot tub, sprinkler systems in both front and back yards, and a storage shed—perfect for entertaining or unwinding in nature. Additional highlights include a Generac backup generator, a brand-new roof (less than a year old), swamp cooler and attic fan for summer comfort, a security system, a transferable Cinch Home Warranty, and a two-car attached garage with extra storage. With a motivated seller and so many upgrades, this home is ready to welcome its next proud owner.
Sold for $430,000
$430,000
16291 E 7th Drive, Aurora, CO 80011
4beds
2,282sqft
Single Family Residence
Built in 1973
8,973 Square Feet Lot
$417,000 Zestimate®
$188/sqft
$3,011 Estimated rent
Home value
$417,000
$388,000 - $446,000
$3,011/mo
Zestimate® history
Owner options
List your home for rent
$3,011/mo
Rent Zestimate®
Find your next renter with Zillow Rental Manager. Plus, with online applications, you can quickly screen prospective tenants – for free.
$3,011/mo
Rent Zestimate®
Refinance and save
$2,538/mo
Est. payment
Refinancing to a lower rate could help reduce your monthly payments and save thousands over the life of the loan.
$2,538/mo
Est. payment
Explore your selling options
Work with a Zillow partner agent
Leverage their expertise and Zillow's premium Showcase listings to get your home seen by more buyers.
Get startedList with your own agent
Get your home in front of millions of buyers by listing it on Zillow.
Learn how to do itSell it yourself
Take full control of how buyers see your home on Zillow by listing For Sale by Owner (FSBO).
List your homeWhat's special
Hot tubFinished basementEnclosed sunroomLarge deckSprinkler systemsStainless steel appliancesGranite countertops
Zillow last checked:
Listing updated:
Listed by:
Jeffery Alexander 720-352-0869 jeff@alexanderprorealty.net,
MB Alexander Pro-Realty
Bought with:
Adrian Stanik, 100104022
You 1st Realty
Source: REcolorado as distributed by MLS GRID,MLS#: 4769286
Facts & features
Interior
Bedrooms & bathrooms
- Bedrooms: 4
- Bathrooms: 2
- Full bathrooms: 1
- 3/4 bathrooms: 1
- Main level bathrooms: 1
- Main level bedrooms: 2
Bedroom
- Level: Main
- Area: 165 Square Feet
- Dimensions: 11 x 15
Bedroom
- Level: Main
- Area: 121 Square Feet
- Dimensions: 11 x 11
Bedroom
- Level: Basement
- Area: 169 Square Feet
- Dimensions: 13 x 13
Bedroom
- Description: Office Or Non-Conforming Room
- Level: Basement
- Area: 130 Square Feet
- Dimensions: 10 x 13
Bathroom
- Level: Main
Bathroom
- Level: Basement
Dining room
- Level: Main
- Area: 104 Square Feet
- Dimensions: 8 x 13
Family room
- Level: Basement
- Area: 260 Square Feet
- Dimensions: 13 x 20
Kitchen
- Level: Main
- Area: 143 Square Feet
- Dimensions: 11 x 13
Laundry
- Level: Basement
- Area: 117 Square Feet
- Dimensions: 9 x 13
Living room
- Level: Main
- Area: 221 Square Feet
- Dimensions: 13 x 17
Sun room
- Level: Main
- Area: 180 Square Feet
- Dimensions: 10 x 18
Heating
- Baseboard
Cooling
- Attic Fan, Evaporative Cooling
Appliances
- Included: Convection Oven, Dishwasher, Disposal, Dryer, Freezer, Oven, Range, Range Hood, Refrigerator, Self Cleaning Oven, Washer, Water Softener
- Laundry: In Unit
Features
- Ceiling Fan(s), Eat-in Kitchen, Granite Counters, Open Floorplan, Smoke Free
- Flooring: Carpet, Wood
- Windows: Window Coverings
- Basement: Finished,Full
- Number of fireplaces: 1
- Fireplace features: Basement
Interior area
- Total structure area: 2,282
- Total interior livable area: 2,282 sqft
- Finished area above ground: 1,170
- Finished area below ground: 990
Property
Parking
- Total spaces: 2
- Parking features: Garage - Attached
- Attached garage spaces: 2
Features
- Levels: One
- Stories: 1
- Patio & porch: Deck, Patio
- Exterior features: Private Yard
- Has spa: Yes
- Spa features: Spa/Hot Tub, Heated
- Fencing: Full
Lot
- Size: 8,973 Square Feet
Details
- Parcel number: 0311326681
- Special conditions: Standard
Construction
Type & style
- Home type: SingleFamily
- Architectural style: Traditional
- Property subtype: Single Family Residence
Materials
- Brick, Wood Siding
- Foundation: Slab
- Roof: Composition
Condition
- Updated/Remodeled
- Year built: 1973
Details
- Warranty included: Yes
Utilities & green energy
- Electric: 110V, 220 Volts
- Sewer: Public Sewer
- Water: Public
- Utilities for property: Cable Available, Electricity Connected, Internet Access (Wired), Natural Gas Connected, Phone Connected
Community & HOA
Community
- Security: Security System, Smoke Detector(s)
- Subdivision: Apache Mesa
HOA
- Has HOA: No
Location
- Region: Aurora
Financial & listing details
- Price per square foot: $188/sqft
- Tax assessed value: $508,500
- Annual tax amount: $3,208
- Date on market: 5/29/2025
- Listing terms: Cash,Conventional,FHA,VA Loan
- Exclusions: Seller Personal Property
- Ownership: Individual
- Electric utility on property: Yes
- Road surface type: Paved
Price history
| Date | Event | Price |
|---|---|---|
| 9/5/2025 | Sold | $430,000$188/sqft |
Source:  REcolorado as distributed by MLS GRID #4769286 Report a problem REcolorado as distributed by MLS GRID #4769286 Report a problem | ||
| 7/18/2025 | Pending sale | $430,000$188/sqft |
Source: REcolorado as distributed by MLS GRID #4769286 Report a problem | ||
| 7/12/2025 | Price change | $430,000+2.4%$188/sqft |
Source: REcolorado as distributed by MLS GRID #4769286 Report a problem | ||
| 7/2/2025 | Pending sale | $419,999$184/sqft |
Source: REcolorado as distributed by MLS GRID #4769286 Report a problem | ||
| 7/1/2025 | Price change | $419,999-15.8%$184/sqft |
Source: REcolorado as distributed by MLS GRID #4769286 Report a problem | ||
| 6/9/2025 | Price change | $499,000-5.8%$219/sqft |
Source: REcolorado as distributed by MLS GRID #4769286 Report a problem | ||
| 5/29/2025 | Listed for sale | $530,000+180.4%$232/sqft |
Source: REcolorado as distributed by MLS GRID #4769286 Report a problem | ||
| 10/5/2009 | Sold | $189,000-0.5%$83/sqft |
Source: Public Record Report a problem | ||
| 8/7/2009 | Listed for sale | $189,900+26.2%$83/sqft |
Source: NRT Denver #799034 Report a problem | ||
| 8/12/1999 | Sold | $150,500$66/sqft |
Source: Public Record Report a problem | ||
Public tax history
| Year | Property taxes | Tax assessment |
|---|---|---|
| 2025 | $3,208 +3.1% | $31,781 -5.1% |
| 2024 | $3,112 +10.9% | $33,480 -10.8% |
| 2023 | $2,805 -3.1% | $37,526 +34.3% |
| 2022 | $2,896 | $27,939 -2.8% |
| 2021 | -- | $28,743 +17.4% |
| 2020 | $2,548 +17.4% | $24,474 |
| 2019 | $2,170 | $24,474 +19.3% |
| 2018 | $2,170 +15% | $20,520 |
| 2017 | $1,888 | $20,520 +30.5% |
| 2016 | -- | $15,729 |
| 2015 | -- | $15,729 +51.2% |
| 2014 | $1,426 +45.6% | $10,404 -28.8% |
| 2013 | $980 | $14,620 |
| 2012 | -- | $14,620 |
| 2011 | $985 +1.1% | $14,620 +20.3% |
| 2010 | $974 -15.9% | $12,150 |
| 2009 | $1,158 | $12,150 -16% |
| 2008 | -- | $14,456 |
| 2007 | -- | $14,456 -10.1% |
| 2006 | -- | $16,087 |
| 2005 | -- | $16,087 +7.4% |
| 2002 | $1,150 +20.1% | $14,980 +23.5% |
| 2001 | $958 | $12,130 |
Find assessor info on the county website
Neighborhood: Laredo Highline
Nearby homes
- $531,9003 bd3 ba2.9k sqft16261 E 7th Dr, Aurora, CO 80011Off Market

- $506,8005 bd3 ba2.6k sqft16231 E 7th Dr, Aurora, CO 80011Off Market

- $519,8005 bd3 ba2.8k sqft16313 E 7th Dr, Aurora, CO 80011Off Market

- $493,8004 bd3 ba1.3k sqft16250 E 7th Dr, Aurora, CO 80011Off Market
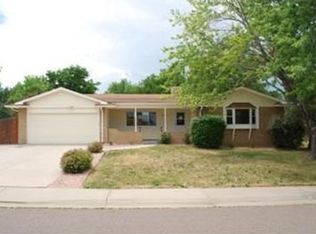
- $499,1005 bd3 ba2.6k sqft16290 E 7th Dr, Aurora, CO 80011Off Market
- $458,5003 bd2 ba1.4k sqft16201 E 7th Dr, Aurora, CO 80011Off Market
- $570,0004 bd2 ba2.7k sqft16333 E 7th Dr, Aurora, CO 80011For Sale
- $428,8003 bd2 ba1.6k sqft16198 E 7th Dr, Aurora, CO 80011Off Market
Nearby schools
GreatSchools rating
- 3/10Laredo Elementary SchoolGrades: PK-5Distance: 0.7 mi
- 3/10East Middle SchoolGrades: 6-8Distance: 0.9 mi
- 2/10Hinkley High SchoolGrades: 9-12Distance: 0.7 mi
Schools provided by the listing agent
- Elementary: Laredo
- Middle: East
- High: Hinkley
- District: Adams-Arapahoe 28J
Source: REcolorado as distributed by MLS GRID. This data may not be complete. We recommend contacting the local school district to confirm school assignments for this home.
Get a cash offer in 3 minutes
Find out how much your home could sell for in as little as 3 minutes with a no-obligation cash offer.
Estimated market value
$417,000
Get a cash offer in 3 minutes
Find out how much your home could sell for in as little as 3 minutes with a no-obligation cash offer.
Estimated market value
$417,000
- Colorado
- Arapahoe County
- Aurora
- 80011
- Laredo Highline
- 16291 E 7th Drive
Nearby cities
Nearby neighborhoods
Nearby zip codes
Other Aurora Topics
