PRICE DROP!! Welcome to a rare walk-out home in this highly desirable Littleton community! This ranch-style residence, a premium end unit, offers the space, privacy, and feel of a single-family home. Inside, you’ll find 3 bedrooms, 3 bathrooms, and a cozy fireplace in the basement, along with extensive updates throughout. Enjoy newer windows, a new exterior entry door and sliding glass doors, and all-new solid pine interior doors. The home also features new laminate and epoxy flooring, beautifully updated bathrooms, a new gas stove, and a new washer and gas dryer. Major system upgrades provide peace of mind, including a new furnace, new A/C, and an active radon mitigation system. The bright walk-out basement adds incredible living space—perfect for a playroom, movie nights, or hosting family and friends. Step outside onto the brand-new deck with Trex decking and take in serene pond views, wide open green space, and a setting that feels like you’re living on an acre—ideal for kids to play and explore. Located just a short walk to Wilder Elementary School, one of the top-rated schools in the area, and close to trails, the Platte River, and neighborhood fishing, this home blends comfort, convenience, and lifestyle.What a deal---
For sale
Price cut: $20K (7/17)
$459,900
4292 W Pondview Drive, Littleton, CO 80123
3beds
2,542sqft
:
Get pre-qualified$3,312/mo
Townhouse
Built in 1976
-- sqft lot
$457,200 Zestimate®
$181/sqft
$464/mo HOA
What's special
- 83 days |
- 583 |
- 10 |
Zillow last checked:
Listing updated:
Listed by:
Jerome Wiencek jerome@imgdenver.com,
Investment Management Group Ltd
Source: REcolorado as distributed by MLS GRID,MLS#: 7605408
Facts & features
Interior
Bedrooms & bathrooms
- Bedrooms: 3
- Bathrooms: 3
- Full bathrooms: 2
- 3/4 bathrooms: 1
- Main level bathrooms: 2
- Main level bedrooms: 2
Heating
- Forced Air
Cooling
- Central Air
Appliances
- Included: Dishwasher, Disposal, Dryer, Microwave, Oven, Washer
Features
- Ceiling Fan(s), Five Piece Bath, Walk-In Closet(s), Wet Bar
- Flooring: Laminate
- Windows: Double Pane Windows
- Basement: Finished,Walk-Out Access
- Number of fireplaces: 1
- Fireplace features: Basement
- Common walls with other units/homes: End Unit
Interior area
- Total structure area: 2,542
- Total interior livable area: 2,542 sqft
- Finished area above ground: 1,271
- Finished area below ground: 890
Property
Parking
- Total spaces: 2
- Parking features: Asphalt
- Carport spaces: 2
Features
- Levels: One
- Stories: 1
- Entry location: Ground
- Patio & porch: Deck, Front Porch
- Exterior features: Balcony, Lighting
- Has view: Yes
- View description: Lake
- Has water view: Yes
- Water view: Lake
Details
- Parcel number: 032077328
- Special conditions: Standard
Construction
Type & style
- Home type: Townhouse
- Property subtype: Townhouse
- Attached to another structure: Yes
Materials
- Brick
- Roof: Composition
Condition
- Updated/Remodeled
- Year built: 1976
Utilities & green energy
- Electric: 110V, 220 Volts
- Sewer: Public Sewer
- Water: Public
- Utilities for property: Cable Available, Electricity Connected, Natural Gas Connected
Community & HOA
Community
- Subdivision: Columbine Lakes
HOA
- Has HOA: Yes
- Amenities included: Clubhouse, Fitness Center, Park, Parking, Pond Seasonal, Pool, Tennis Court(s)
- Services included: Insurance, Maintenance Grounds, Maintenance Structure, Road Maintenance, Sewer, Trash, Water
- HOA fee: $368 monthly
- HOA name: Columbine Lake Townhouse
- HOA phone: 303-420-4433
- Second HOA fee: $96 monthly
- Second HOA name: Columbine Lakes Maintenance
- Second HOA phone: 303-420-4433
Location
- Region: Littleton
Financial & listing details
- Price per square foot: $181/sqft
- Tax assessed value: $453,700
- Annual tax amount: $3,650
- Date on market: 5/6/2026
- Listing terms: 1031 Exchange,Cash,Conventional
- Exclusions: None
- Ownership: Individual
- Electric utility on property: Yes
Estimated market value
$457,200
$434,000 - $480,000
$2,884/mo
Price history
| Date | Event | Price |
|---|---|---|
| 7/17/2026 | Price change | $459,900-4.2%$181/sqft |
Source:  REcolorado as distributed by MLS GRID #7605408 Report a problem REcolorado as distributed by MLS GRID #7605408 Report a problem | ||
| 6/25/2026 | Price change | $479,900-6.8%$189/sqft |
Source: REcolorado as distributed by MLS GRID #7605408 Report a problem | ||
| 6/14/2026 | Price change | $514,900-2.7%$203/sqft |
Source: REcolorado as distributed by MLS GRID #7605408 Report a problem | ||
| 5/26/2026 | Price change | $529,000-3.6%$208/sqft |
Source: REcolorado as distributed by MLS GRID #7605408 Report a problem | ||
| 5/6/2026 | Listed for sale | $548,900+71.5%$216/sqft |
Source: REcolorado as distributed by MLS GRID #7605408 Report a problem | ||
| 12/28/2017 | Sold | $320,000+7%$126/sqft |
Source: Public Record Report a problem | ||
| 11/21/2017 | Pending sale | $299,000$118/sqft |
Source: RE/MAX PROFESSIONALS #6710662 Report a problem | ||
| 11/17/2017 | Listed for sale | $299,000$118/sqft |
Source: RE/MAX PROFESSIONALS #6710662 Report a problem | ||
Public tax history
| Year | Property taxes | Tax assessment |
|---|---|---|
| 2025 | $3,261 +6.5% | $28,357 +1.1% |
| 2024 | $3,063 +11.2% | $28,040 -12.5% |
| 2023 | $2,754 0% | $32,032 +34.7% |
| 2022 | $2,755 | $23,776 -2.8% |
| 2021 | -- | $24,461 +11.6% |
| 2020 | $2,474 +20.5% | $21,922 |
| 2019 | $2,054 | $21,922 +13.3% |
| 2018 | $2,054 +69.2% | $19,354 |
| 2017 | $1,214 | $19,354 +4.6% |
| 2016 | -- | $18,507 |
| 2015 | -- | $18,507 +46.6% |
| 2014 | $1,095 | $12,625 -10% |
| 2013 | -- | $14,020 |
| 2012 | -- | $14,020 |
| 2011 | $1,680 +10.7% | $14,020 -15.1% |
| 2010 | $1,519 +91.9% | $16,520 |
| 2009 | $792 | $16,520 +1.6% |
| 2008 | -- | $16,262 |
| 2007 | -- | $16,262 +4.1% |
| 2006 | -- | $15,625 |
| 2005 | -- | $15,625 +4.8% |
| 2002 | $1,217 +4.8% | $14,910 +13.6% |
| 2001 | $1,161 | $13,130 |
Find assessor info on the county website
Monthly payment
Est. payment
Payment breakdown
Explore the cost of this home by adjusting the details. Changes won't be saved.Climate risks
Neighborhood: 80123
Nearby schools
GreatSchools rating
- 9/10Wilder Elementary SchoolGrades: K-5Distance: 0.2 mi
- 7/10Goddard Middle SchoolGrades: 6-8Distance: 0.8 mi
- 9/10Heritage High SchoolGrades: 9-12Distance: 2.4 mi
Schools provided by the listing agent
- Elementary: Wilder
- Middle: Goddard
- High: Heritage
- District: Littleton 6
Source: REcolorado as distributed by MLS GRID. This data may not be complete. We recommend contacting the local school district to confirm school assignments for this home.
- $421,5002 bd2 ba1.2k sqft4282 W Pondview Dr, Littleton, CO 80123Off Market
- $396,4002 bd2 ba1.2k sqft4276 W Pondview Dr, Littleton, CO 80123Off Market
- $448,8003 bd3 ba2.5k sqft4304 W Pondview Dr, Littleton, CO 80123Off Market
- $406,3003 bd3 ba1.9k sqft4274 W Pondview Dr, Littleton, CO 80123Off Market

- $366,9002 bd3 ba1.2k sqft4272 W Pondview Dr, Littleton, CO 80123Off Market
- $458,3004 bd3 ba2 sqft4314 W Pondview Dr, Littleton, CO 80123Off Market
- $399,9002 bd3 ba1.9k sqft4266 W Pondview Dr, Littleton, CO 80123Sold
- $419,0002 bd4 ba1.9k sqft4234 W Pondview Dr, Littleton, CO 80123Pending
A local agent can set up tours, give advice and negotiate with sellers.
Similar homes
- $561,9004 bd4 ba2.2k sqft8579 W Fair Avenue, Littleton, CO 80123For Sale
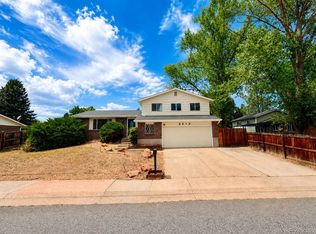
 MLS ID #5936962, Janet Frederick, RE/MAX Professionals. REcolorado as distributed by MLS GRID
 - $425,0002 bd3 ba1.8k sqft2880 W Long Circle #B, Littleton, CO 80120For Sale
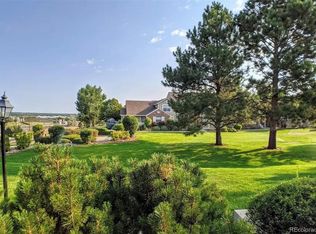 MLS ID #9961257, Michael Conway, Home Realty LLC. REcolorado as distributed by MLS GRID
 - $345,0003 bd3 ba2.1k sqft5672 S Lowell Boulevard, Littleton, CO 80123For Sale
 MLS ID #2346229, Shawn Culton, Remax inMotion. REcolorado as distributed by MLS GRID
 - $537,5003 bd2 ba2.2k sqft5674 W Chestnut Avenue, Littleton, CO 80128For Sale
 MLS ID #4748937, Janet Frederick, RE/MAX Professionals. REcolorado as distributed by MLS GRID
 - $499,9502 bd3 ba2.6k sqft10783 W Berry Place, Littleton, CO 80127For SaleMLS ID #9050766, Ryan Litzinger, Welcome Home Real Estate LLC. REcolorado as distributed by MLS GRID
- $389,0002 bd3 ba1.5k sqftWolhurst Landing Townhomes, Littleton, CO 80120For SaleMLS ID #1731217, Silvana Smith, DENVER R.E.S.. REcolorado as distributed by MLS GRID
- $455,0003 bd3 ba2.2k sqft2359 E Nichols Place, Centennial, CO 80122For SaleMLS ID #5348008, Janet Frederick, RE/MAX Professionals. REcolorado as distributed by MLS GRID
- $489,9002 bd4 ba2k sqft6418 S Hudson Street, Centennial, CO 80121For SaleMLS ID #1884807, Benjamin Parham, Integrity Realty & Management. REcolorado as distributed by MLS GRID
- $580,0003 bd3 ba2.2k sqft10650 W Berry Drive, Littleton, CO 80127For SaleMLS ID #2529222, Clark Hutt, HomeSmart. REcolorado as distributed by MLS GRID
- $445,0004 bd2 ba1.7k sqft3455 S Canosa Court #3455/3457, Englewood, CO 80110For SaleMLS ID #3917437, Leah Hamilton, RE/MAX Professionals. REcolorado as distributed by MLS GRID
- $495,0004 bd2 ba2k sqft4654 S Delaware Street, Englewood, CO 80110For SaleMLS ID #7052830, Jay M Soneff, Jamis Companies Inc. REcolorado as distributed by MLS GRID
- $445,9003 bd3 ba1.9k sqft211 Holman Way, Golden, CO 80401For SaleMLS ID #4833979, Jessica Burrow, Grace Management & Invest.. REcolorado as distributed by MLS GRID
- $450,0004 bd3 ba1.8k sqft16136 E Exposition Drive, Aurora, CO 80017For SaleMLS ID #1944688, Jessica Kuhn, City Limits Property Management, LLC. REcolorado as distributed by MLS GRID
- $509,9003 bd2 ba1.7k sqft13023 Chenango Drive, Morrison, CO 80465For SaleMLS ID #7973306, Brian Hale, MB Hale Realty. REcolorado as distributed by MLS GRID
- $514,9994 bd2 ba2.1k sqft7629 S Monaco Way, Centennial, CO 80112For SaleMLS ID #4662197, Kerri Preikschat, HomeSmart Realty. REcolorado as distributed by MLS GRID
- $564,9006 bd3 ba2.4k sqft895 S Garrison Street, Denver, CO 80226For SaleMLS ID #1627067, Sue Kenner, Keller Williams DTC. REcolorado as distributed by MLS GRID
- $529,0004 bd2 ba2.2k sqft2771 S Perry Street, Denver, CO 80236For SaleMLS ID #9703242, Bill Frank, Frank Realty. REcolorado as distributed by MLS GRID
- $464,8884 bd3 ba2.6k sqft16433 E Girard Avenue, Aurora, CO 80013For SaleMLS ID #2525915, Jim Gordon, Your Castle Real Estate Inc. REcolorado as distributed by MLS GRID
- $495,0004 bd2 ba1.7k sqft3232 W Nevada Place, Denver, CO 80219For SaleMLS ID #6079186, Greg Cunningham, Grace Management & Invest.. REcolorado as distributed by MLS GRID
- $415,0003 bd3 ba1.7k sqftChimney Hill, Aurora, CO 80014For SaleMLS ID #6962387, Rona Gates, HomeSmart. REcolorado as distributed by MLS GRID
