Skip main navigation
For sale
  • $495,000

    3232 W Nevada Place, Denver, CO 80219

    4beds
    2baths
    1,735sqft
    : 
    Loading
    Get pre-qualified
    Duplex
    Built in 1985
    -- sqft lot
    $486,800 Zestimate®
    $285/sqft
    $-- HOA

    What's special

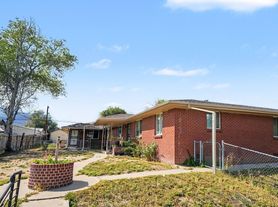
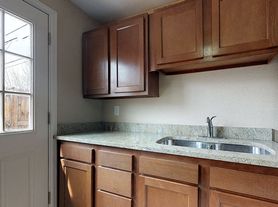
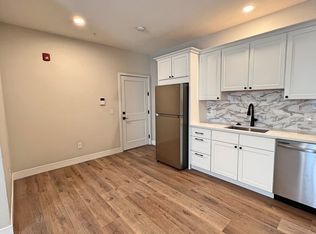
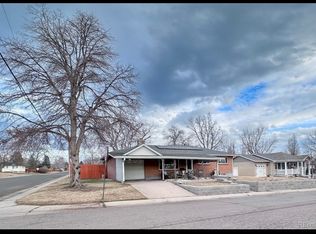
    Exceptional investment opportunity! This side-by-side duplex is being offered as a complete package, featuring one occupied unit generating $1,415 per month in rental income and one vacant, move-in ready unit. The vacant side offers the flexibility to move in yourself or lease it at the current market rent of approximately $1,600 per month. The occupied unit is leased through the end of August, providing immediate income while offering the opportunity to adjust rents to market rates or make future occupancy plans. Each unit features a functional floor plan with comfortable living space, making this property an excellent opportunity for investors and owner-occupants alike. Conveniently located with easy access to downtown Denver, I-25, and US-6, and just minutes from shopping, restaurants, parks, schools, and public transportation, this duplex is ideally situated for strong rental demand. Whether you're looking to expand your investment portfolio or purchase a versatile income-producing property, this duplex offers immediate cash flow, flexibility, and long-term upside potential. Property being sold as-is.
    11 days
    |
    330
    |
    27
    |

    Zillow last checked:

    Listing updated:

    Listed by:

    Greg Cunningham 303-641-7694 greg@rentgrace.com,

    Grace Management & Invest.

    Source: REcolorado as distributed by MLS GRID,MLS#: 6079186MLS Logo

    Loading...

      Facts & features

      Interior

      Bedrooms & bathrooms
      • Bedrooms: 4
      • Bathrooms: 2
      Heating
      • Forced Air
      Cooling
      • None
      Appliances
      • Laundry: In Unit
      Features
      • Ceiling Fan(s), Eat-in Kitchen
      • Flooring: Carpet, Laminate, Linoleum
      • Basement: Crawl Space
      • Common walls with other units/homes: 1 Common Wall
      Interior area
      • Total structure area: 1,735
      • Total interior livable area: 1,735 sqft
      • Finished area above ground: 1,735

      Property

      Parking
      • Total spaces: 4
      • Parking features: Concrete
      • Details: Off Street Spaces: 4
      Features
      • Levels: One
      • Stories: 1
      • Entry location: Ground
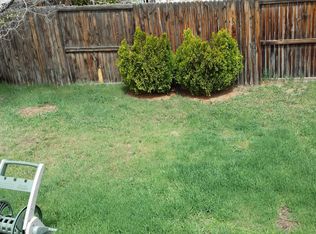
      • Exterior features: Private Yard
      • Fencing: Full
      Lot
      • Size: 6,750 Square Feet
      • Features: Level, Near Public Transit
      Details
      • Parcel number: 517208005
      • Zoning: E-TU-C
      • Special conditions: Standard

      Construction

      Type & style
      • Home type: MultiFamily
      • Property subtype: Duplex
      • Attached to another structure: Yes
      Materials
      • Frame
      • Roof: Composition
      Condition
      • Year built: 1985

      Utilities & green energy

      • Electric: 110V, 220 Volts
      • Sewer: Public Sewer
      • Water: Public
      • Utilities for property: Electricity Connected, Internet Access (Wired), Natural Gas Connected, Phone Connected

      Community & HOA

      Community
      • Subdivision: Adams Park
      HOA
      • Has HOA: No
      Location
      • Region: Denver

      Financial & listing details

      • Price per square foot: $285/sqft
      • Tax assessed value: $609,800
      • Annual tax amount: $2,600
      • Date on market: 7/1/2026
      • Listing terms: 1031 Exchange,Cash,Conventional
      • Exclusions: Tenant Personal Property
      • Ownership: Individual
      • Tenant pays: Electricity, Gas, Internet, Telephone, Trash Collection, Water
      • Electric utility on property: Yes

        Estimated market value

        $486,800

        $462,000 - $511,000

        $2,095/mo

        Price history

        DateEventPrice
        7/1/2026Listed for sale$495,000$285/sqft
        Source: REcolorado as distributed by MLS GRID #6079186 Report a problem

        Public tax history

        YearProperty taxesTax assessment
        2024$2,880 +27.9%$37,170 -7.6%
        2023$2,252 +1.4%$40,230 +42.1%
        2022$2,221 +13.2%$28,320 -4.9%
        2021$1,962 +2.9%$29,770 +12.6%
        2020$1,907 +7.2%$26,448 -0.7%
        2019$1,780 $26,633 +15.7%
        2018$1,780 +0.3%$23,010
        2017$1,775 +42.2%$23,010 +44%
        2016$1,248 +26.9%$15,980
        2015$984 0%$15,980 +34.9%
        2014$985 $11,850
        Find assessor info on the county website

        Monthly payment

        Est. payment

        Payment breakdown

        Explore the cost of this home by adjusting the details. Changes won't be saved.
        All calculations are estimates and provided by Zillow, Inc. for informational purposes only. Actual amounts may vary.
        HOA fees may include property taxes on listings classified as Co-Ops. Contact the listing agent and/or owner for fee details.
        Mortgage interest rates are dependent on a number of factors, including credit score, down payment, and repayment length. Interest rate data provided by Zillow Group Marketplace, Inc. as of 1/1/1970 from various mortgage lenders with which we have lead or other similar arrangements; the Estimated Payment is an average of those rates.
        See how much you could borrow to make a competitive offer.

        Climate risks

        Neighborhood: Westwood

        Getting around

        85 / 100
        Very Walkable
        45 / 100
        Some Transit
        63 / 100
        Bikeable

        Nearby schools

        GreatSchools rating
        Schools provided by the listing agent
        • Elementary: Munroe
        • Middle: Strive Westwood
        • High: KIPP Denver Collegiate High School
        • District: Denver 1

        Source: REcolorado as distributed by MLS GRID. This data may not be complete. We recommend contacting the local school district to confirm school assignments for this home.

        A local agent can set up tours, give advice and negotiate with sellers.

        Browse local experts

        Similar homes