Completely renovated and move-in ready, this stunning 3-bedroom, 3-bath townhome offers the perfect blend of style, comfort, and convenience. The bright, open floor plan features a beautifully updated kitchen with modern cabinetry, stone countertops, stainless steel appliances, and luxury finishes throughout. The spacious primary suite includes a beautifully remodeled en-suite bath and three walk-in closets, while two additional bedrooms provide plenty of space for family, guests, or a home office. Enjoy updated flooring, fresh paint, designer lighting, and renovated bathrooms that make this home feel brand new. Relax on your private patio or take advantage of the attached garage and low-maintenance living. Ideally located near Heather Ridge Golf Course, public transit, shopping, dining, parks, and major commuter routes, all within the highly sought-after Cherry Creek School District. This turnkey home is a rare opportunity you won't want to miss!
For sale
$415,000
2002 S Worchester Way, Aurora, CO 80014
3beds
1,789sqft
Townhouse
Built in 1980
-- sqft lot
$-- Zestimate®
$232/sqft
$507/mo HOA
What's special
- 8 days |
- 78 |
- 3 |
Zillow last checked:
Listing updated:
Listed by:
Rona Gates 303-913-5538 ronagates@gmail.com,
HomeSmart,
Marvin Martinez 303-858-8100,
HomeSmart Realty
Source: REcolorado as distributed by MLS GRID,MLS#: 6962387
Facts & features
Interior
Bedrooms & bathrooms
- Bedrooms: 3
- Bathrooms: 3
- Full bathrooms: 3
- Main level bathrooms: 1
- Main level bedrooms: 1
Bedroom
- Level: Main
Bedroom
- Features: Primary Suite
- Level: Upper
Bedroom
- Level: Basement
Bathroom
- Level: Main
Bathroom
- Features: Primary Suite
- Level: Upper
Bathroom
- Level: Basement
Kitchen
- Level: Main
Laundry
- Level: Basement
Living room
- Level: Main
Heating
- Forced Air
Cooling
- Central Air
Appliances
- Included: Dishwasher, Disposal, Microwave, Refrigerator, Self Cleaning Oven
- Laundry: In Unit
Features
- Ceiling Fan(s), Eat-in Kitchen, Entrance Foyer, High Ceilings, Open Floorplan, Primary Suite, Smoke Free, Walk-In Closet(s)
- Flooring: Carpet, Laminate, Tile
- Windows: Bay Window(s), Double Pane Windows
- Basement: Finished
- Number of fireplaces: 1
- Fireplace features: Living Room
- Common walls with other units/homes: End Unit
Interior area
- Total structure area: 1,789
- Total interior livable area: 1,789 sqft
- Finished area above ground: 1,337
- Finished area below ground: 452
Property
Parking
- Total spaces: 2
- Parking features: Concrete
- Attached garage spaces: 2
Features
- Levels: Two
- Stories: 2
- Exterior features: Balcony
Lot
- Features: Landscaped, Near Public Transit
Details
- Parcel number: 031224551
- Special conditions: Standard
Construction
Type & style
- Home type: Townhouse
- Property subtype: Townhouse
- Attached to another structure: Yes
Materials
- Frame, Wood Siding
- Foundation: Slab
- Roof: Composition
Condition
- Year built: 1980
Utilities & green energy
- Electric: 110V, 220 Volts
- Sewer: Public Sewer
- Water: Public
- Utilities for property: Cable Available, Electricity Connected, Natural Gas Connected, Phone Available
Community & HOA
Community
- Security: Carbon Monoxide Detector(s), Smoke Detector(s)
- Subdivision: Heather Ridge
HOA
- Has HOA: Yes
- Amenities included: Clubhouse, Pool, Spa/Hot Tub
- Services included: Insurance, Maintenance Grounds, Maintenance Structure, Sewer, Snow Removal, Trash
- HOA fee: $507 monthly
- HOA name: Advanced HOA Management
- HOA phone: 303-482-2213
Location
- Region: Aurora
Financial & listing details
- Price per square foot: $232/sqft
- Tax assessed value: $363,900
- Annual tax amount: $2,594
- Date on market: 7/18/2026
- Listing terms: 1031 Exchange,Cash,Conventional,FHA,VA Loan
- Exclusions: Seller's Personal Property
- Ownership: Individual
- Electric utility on property: Yes
- Road surface type: Paved
Estimated market value
Not available
Estimated sales range
Not available
Not available
Price history
| Date | Event | Price |
|---|---|---|
| 7/20/2026 | Listing removed | $3,300$2/sqft |
Source: Zillow Rentals Report a problem | ||
| 7/19/2026 | Listed for rent | $3,300$2/sqft |
Source: Zillow Rentals Report a problem | ||
| 7/17/2026 | Listed for sale | $415,000+60.2%$232/sqft |
Source:  REcolorado as distributed by MLS GRID #6962387 Report a problem REcolorado as distributed by MLS GRID #6962387 Report a problem | ||
| 5/26/2026 | Sold | $259,000-26.6%$145/sqft |
Source: REcolorado as distributed by MLS GRID #2155672 Report a problem | ||
| 8/3/2021 | Sold | $353,000+178.7%$197/sqft |
Source: Public Record Report a problem | ||
| 3/29/1999 | Sold | $126,650+35.5%$71/sqft |
Source: Public Record Report a problem | ||
| 10/30/1995 | Sold | $93,500$52/sqft |
Source: Public Record Report a problem | ||
Public tax history
| Year | Property taxes | Tax assessment |
|---|---|---|
| 2025 | $2,614 +9.6% | $22,744 -7.4% |
| 2024 | $2,386 +23.4% | $24,556 -13.9% |
| 2023 | $1,933 +58.5% | $28,514 +54.8% |
| 2022 | $1,220 | $18,424 -2.8% |
| 2021 | -- | $18,955 +2.1% |
| 2020 | $1,202 +29.5% | $18,568 |
| 2019 | $929 | $18,568 +17.1% |
| 2018 | $929 +1% | $15,862 |
| 2017 | $920 | $15,862 +20.1% |
| 2016 | -- | $13,205 |
| 2015 | -- | $13,205 +48.9% |
| 2014 | $767 +37.7% | $8,867 -15.5% |
| 2013 | $557 | $10,490 |
| 2012 | -- | $10,490 |
| 2011 | $1,153 +1.7% | $10,490 +9.3% |
| 2010 | $1,133 +4.6% | $9,600 |
| 2009 | $1,083 | $9,600 -30.9% |
| 2008 | -- | $13,898 |
| 2007 | -- | $13,898 +0.3% |
| 2006 | -- | $13,850 |
| 2005 | -- | $13,850 +2.3% |
| 2002 | $998 +3.4% | $13,540 +8.9% |
| 2001 | $965 | $12,430 |
Find assessor info on the county website
Monthly payment
Est. payment
Payment breakdown
Explore the cost of this home by adjusting the details. Changes won't be saved.Climate risks
Neighborhood: Heather Ridge
Nearby schools
GreatSchools rating
- 4/10Eastridge Community Elementary SchoolGrades: PK-5Distance: 1.3 mi
- 3/10Prairie Middle SchoolGrades: 6-8Distance: 0.6 mi
- 6/10Overland High SchoolGrades: 9-12Distance: 0.7 mi
Schools provided by the listing agent
- Elementary: Eastridge
- Middle: Prairie
- High: Overland
- District: Cherry Creek 5
Source: REcolorado as distributed by MLS GRID. This data may not be complete. We recommend contacting the local school district to confirm school assignments for this home.
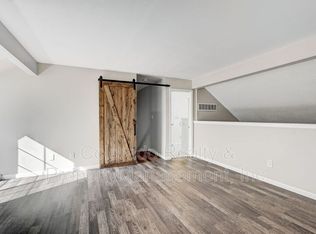
- $362,2002 bd2 ba1.8k sqft2004 S Worchester Way, Aurora, CO 80014Off Market
- $325,0002 bd3 ba1.8k sqft2052 S Worchester Way, Aurora, CO 80014For Sale

- $346,0003 bd3 ba1.9k sqft2054 S Worchester Way, Aurora, CO 80014Off Market

- $366,8003 bd3 ba2.3k sqft2001 S Worchester Way, Aurora, CO 80014Off Market
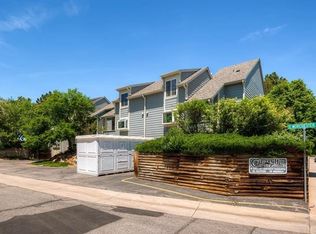
- $398,0003 bd3 ba2.3k sqft2003 S Worchester Way, Aurora, CO 80014Off Market
- $352,7004 bd3 ba2.3k sqft2062 S Worchester Way, Aurora, CO 80014Off Market
- $345,7004 bd3 ba2.3k sqft2011 S Worchester Way, Aurora, CO 80014Off Market
- $353,3002 bd2 ba1.9k sqft2023 S Worchester Way, Aurora, CO 80014Off Market
A local agent can set up tours, give advice and negotiate with sellers.
Similar homes
- $419,0003 bd2 ba1.4k sqft1865 S Ivory Court, Aurora, CO 80017For Sale
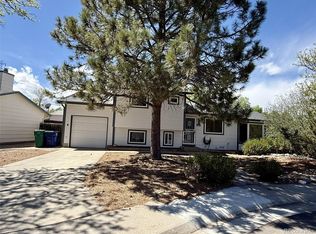
 MLS ID #7477411, Andrew Carpinelli, AFC Realty & MGMT Inc.. REcolorado as distributed by MLS GRID
 - $389,0004 bd4 ba2.1k sqft4292 S Fairplay Circle #C, Aurora, CO 80014For Sale
 MLS ID #2099641, Tracy Miller, HomeSmart Realty. REcolorado as distributed by MLS GRID
 - $447,9003 bd3 ba1.9k sqft11183 E Baltic Place, Aurora, CO 80014For Sale
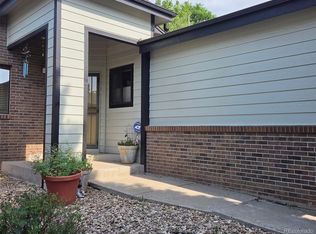 MLS ID #2640726, Barb Volz, Code of the West Real Estate. REcolorado as distributed by MLS GRID
 - $399,9992 bd4 ba1.8k sqft4245 S Granby Way #c, Aurora, CO 80014For Sale
 MLS ID #3591168, Kevin Green, Equity Colorado Real Estate. REcolorado as distributed by MLS GRID
 - $436,0004 bd4 ba1.9k sqft4784 S Olathe Way, Aurora, CO 80015For SaleMLS ID #7647693, Rachel Ma, Brokers Guild Homes. REcolorado as distributed by MLS GRID
- $279,0003 bd3 ba1.5k sqft14005 E Utah Circle #3, Aurora, CO 80012For SaleMLS ID #8801183, Dave Edwards, Key Real Estate Group LLC. REcolorado as distributed by MLS GRID
- $399,0003 bd3 ba1.5k sqft17235 E Arizona Drive, Aurora, CO 80017For SaleMLS ID #2833146, Shahbaz Hussain, Brokers Guild Real Estate. REcolorado as distributed by MLS GRID
- $449,0004 bd3 ba2.4k sqft13922 E Linvale Place, Aurora, CO 80014For SaleMLS ID #2177244, Wendy L Conder, Windemere Realty. REcolorado as distributed by MLS GRID
- $339,0003 bd3 ba1.6k sqft14041 E Radcliff Circle, Aurora, CO 80015For SaleMLS ID #4183899, Nicholas Monge, eXp Realty, LLC. REcolorado as distributed by MLS GRID
- $319,0003 bd2 ba1.5k sqft1650 S Ivory Circle #D, Aurora, CO 80017For SaleMLS ID #2538938, Arthur Bergeron, Megastar Realty. REcolorado as distributed by MLS GRID
- $449,9003 bd2 ba1.3k sqft950 S Waco Way, Aurora, CO 80017For SaleMLS ID #3597263, Perry Friedentag, Perry Realty & Associates. REcolorado as distributed by MLS GRID
- $269,0002 bd2 ba1k sqft673, Aurora, CO 80014For SaleMLS ID #8376701, Michael Nash, Nash Michael. REcolorado as distributed by MLS GRID
- $464,8884 bd3 ba2.6k sqft16433 E Girard Avenue, Aurora, CO 80013For SaleMLS ID #2525915, Jim Gordon, Your Castle Real Estate Inc. REcolorado as distributed by MLS GRID
- $499,8884 bd4 ba2.6k sqft12076 E Montana Place, Aurora, CO 80012For SaleMLS ID #6503273, Jim Gordon, Your Castle Real Estate Inc. REcolorado as distributed by MLS GRID
- $440,0003 bd4 ba2.3k sqftCherry Creek Townhomes, Denver, CO 80237For SaleMLS ID #2408229, Mark Lampert, Ann Lampert Realty. REcolorado as distributed by MLS GRID
- $425,0004 bd2 ba2.2k sqft1341 Lima Street, Aurora, CO 80010For SaleMLS ID #8602704, Scott Kimball, eXp Realty, LLC. REcolorado as distributed by MLS GRID
- $369,0004 bd2 ba1.6k sqft1172 Iola Street, Aurora, CO 80010For SaleMLS ID #8243141, Anitha Sundar, Full Circle Realty CO. REcolorado as distributed by MLS GRID
- $399,7003 bd3 ba1.7k sqft1050 S Monaco Parkway #25, Denver, CO 80224For SaleMLS ID #7671240, Rem Bashari, Brokers Guild Homes. REcolorado as distributed by MLS GRID
- $366,0003 bd3 ba1.7k sqft1514 S Buckley Way, Aurora, CO 80017For SaleMLS ID #4508636, Dave Edwards, Key Real Estate Group LLC. REcolorado as distributed by MLS GRID
- $360,0002 bd2 ba1.1k sqft4044 S Carson Street #F, Aurora, CO 80014For SaleMLS ID #9437803, James Mayl, One Avenue Realty. REcolorado as distributed by MLS GRID
