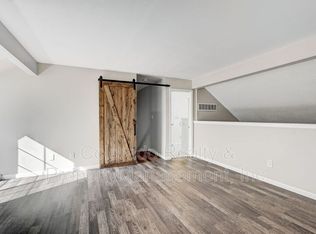
LOOKING FOR A REAL BARGAIN? THE SELLER IS OFFERING TO PAY 1 YEAR OF HOA FEES. THAT'S A $507/MONTH SAVINGS FOR A YEAR. Step into modern comfort with this refreshed 2 bed, 3 bath end unit townhome—updated, inviting, and move in ready. Fresh paint, new carpet, and sleek LVP flooring set the tone, while recent upgrades like Pella windows and doors, central A/C, a high efficiency furnace with humidifier (2023), and LED lighting boost comfort and efficiency. The cozy gas fireplace anchors the living room, and the airy loft transforms into a private primary suite with two walk in closets and its own bath. An oversized two car garage, one of only a few in the community, gives you all the storage you need, and every appliance including the washer and dryer—stays. Enjoy community perks like a sparkling pool and easy access to Heather Ridge Golf Club, plus quick connections to Cherry Creek schools, shopping, dining, and your favorite local coffee spots. Stylish updates, smart improvements, and a fantastic location, this townhome delivers the relaxed, contemporary lifestyle you’ve been looking for.
Pending
Price cut: $10K (6/22)
$325,000
2052 S Worchester Way, Aurora, CO 80014
2beds
1,852sqft
:
Get pre-qualified$2,535/mo
Townhouse
Built in 1980
1,350 Square Feet Lot
$-- Zestimate®
$175/sqft
$507/mo HOA
What's special
- 169 days |
- 177 |
- 11 |
Zillow last checked:
Listing updated:
Listed by:
Steve O'Leary 720-291-8051 steveoleary@remax.net,
RE/MAX Professionals
Source: REcolorado as distributed by MLS GRID,MLS#: 1641675
Facts & features
Interior
Bedrooms & bathrooms
- Bedrooms: 2
- Bathrooms: 3
- Full bathrooms: 2
- 1/2 bathrooms: 1
- Main level bathrooms: 1
- Main level bedrooms: 1
Bedroom
- Description: New Carpet And Paint, Walk-In Closet
- Level: Main
- Area: 184 Square Feet
- Dimensions: 11.5 x 16
Bedroom
- Description: Primary Bedroom With 2 Walk-In Closets, Full Bath With Double Sink Vanity And Soak Tub, New Paint, Carpet, And Lvp
- Features: Primary Suite
- Level: Upper
- Area: 181.53 Square Feet
- Dimensions: 13.25 x 13.7
Bathroom
- Description: New Lvp Flooring And Paint
- Level: Main
Bathroom
- Description: New Lvp, Paint, And Carpet
- Level: Upper
Bathroom
- Description: New Paint, Lvp
- Level: Basement
Family room
- Description: New Paint, And Lots Of Closet Storage
- Level: Basement
- Area: 234 Square Feet
- Dimensions: 13 x 18
Kitchen
- Description: New Lvp Flooring And Paint, Stainless Steel Appliances, Extended Countertop-Perfect For Bar Stools
- Level: Main
- Area: 110.5 Square Feet
- Dimensions: 8.5 x 13
Laundry
- Level: Basement
Living room
- Description: 2-Story Vaulted Ceiling, Gas Log Fireplace, New Carpet And Paint, Access To Deck
- Level: Main
- Area: 260 Square Feet
- Dimensions: 13 x 20
Heating
- Forced Air
Cooling
- Central Air
Appliances
- Included: Dishwasher, Disposal, Dryer, Gas Water Heater, Humidifier, Microwave, Oven, Range, Refrigerator, Self Cleaning Oven, Washer
Features
- Ceiling Fan(s), Entrance Foyer, Vaulted Ceiling(s), Walk-In Closet(s)
- Flooring: Carpet, Tile, Vinyl
- Windows: Double Pane Windows
- Basement: Exterior Entry,Finished,Full
- Number of fireplaces: 1
- Fireplace features: Gas Log, Living Room
- Common walls with other units/homes: End Unit,1 Common Wall
Interior area
- Total structure area: 1,852
- Total interior livable area: 1,852 sqft
- Finished area above ground: 1,337
- Finished area below ground: 451
Property
Parking
- Total spaces: 4
- Parking features: Concrete, Dry Walled, Oversized
- Attached garage spaces: 2
- Details: Off Street Spaces: 2
Features
- Levels: Two
- Stories: 2
- Patio & porch: Deck
Lot
- Size: 1,350 Square Feet
Details
- Parcel number: 031224578
- Special conditions: Standard
Construction
Type & style
- Home type: Townhouse
- Architectural style: Contemporary
- Property subtype: Townhouse
- Attached to another structure: Yes
Materials
- Frame
- Foundation: Concrete Perimeter
- Roof: Composition
Condition
- Year built: 1980
Utilities & green energy
- Water: Public
- Utilities for property: Cable Available, Electricity Connected, Natural Gas Connected
Community & HOA
Community
- Security: Carbon Monoxide Detector(s), Smoke Detector(s)
- Subdivision: Heather Ridge South
HOA
- Has HOA: Yes
- Amenities included: Pool
- Services included: Reserve Fund, Maintenance Grounds, Maintenance Structure, Sewer, Trash
- HOA fee: $507 monthly
- HOA name: Chimney Hill at Heather Ridge
- HOA phone: 303-482-2213
Location
- Region: Aurora
Financial & listing details
- Price per square foot: $175/sqft
- Tax assessed value: $360,100
- Annual tax amount: $1,869
- Date on market: 2/9/2026
- Listing terms: Cash,Conventional,FHA,VA Loan
- Exclusions: None
- Ownership: Individual
- Electric utility on property: Yes
Estimated market value
Not available
Estimated sales range
Not available
Not available
Price history
| Date | Event | Price |
|---|---|---|
| 7/26/2026 | Pending sale | $325,000$175/sqft |
Source:  REcolorado as distributed by MLS GRID #1641675 Report a problem REcolorado as distributed by MLS GRID #1641675 Report a problem | ||
| 6/22/2026 | Price change | $325,000-3%$175/sqft |
Source: REcolorado as distributed by MLS GRID #1641675 Report a problem | ||
| 5/20/2026 | Price change | $335,000-5.6%$181/sqft |
Source: REcolorado as distributed by MLS GRID #1641675 Report a problem | ||
| 3/17/2026 | Price change | $355,000-1.1%$192/sqft |
Source: REcolorado as distributed by MLS GRID #1641675 Report a problem | ||
| 2/24/2026 | Price change | $359,000-1.6%$194/sqft |
Source: REcolorado as distributed by MLS GRID #1641675 Report a problem | ||
| 2/9/2026 | Listed for sale | $365,000+173%$197/sqft |
Source: REcolorado as distributed by MLS GRID #1641675 Report a problem | ||
| 7/19/2012 | Sold | $133,700-2.4%$72/sqft |
Source: Public Record Report a problem | ||
| 4/4/2012 | Price change | $137,000+1.5%$74/sqft |
Source: Home Real Estate Colorado #998609 Report a problem | ||
| 10/26/2011 | Price change | $135,000-1.8%$73/sqft |
Source: Home Real Estate Colorado #998609 Report a problem | ||
| 5/19/2011 | Listed for sale | $137,500-16.7%$74/sqft |
Source: Home Real Estate Colorado #998609 Report a problem | ||
| 5/5/2004 | Sold | $165,000$89/sqft |
Source: Public Record Report a problem | ||
Public tax history
| Year | Property taxes | Tax assessment |
|---|---|---|
| 2025 | $1,869 +9.6% | $22,506 -7.2% |
| 2024 | $1,706 -15.8% | $24,261 -14% |
| 2023 | $2,025 -1.3% | $28,217 +46.2% |
| 2022 | $2,052 | $19,300 -2.8% |
| 2021 | -- | $19,856 +2.9% |
| 2020 | $2,033 +15.8% | $19,305 |
| 2019 | $1,756 | $19,305 +17.9% |
| 2018 | $1,756 +1% | $16,380 |
| 2017 | $1,739 | $16,380 +22.1% |
| 2016 | -- | $13,412 |
| 2015 | -- | $13,412 +43.8% |
| 2014 | $1,559 +32.9% | $9,329 -15.3% |
| 2013 | $1,173 | $11,020 |
| 2012 | -- | $11,020 |
| 2011 | $1,217 +1.7% | $11,020 +8.8% |
| 2010 | $1,196 +10.8% | $10,130 |
| 2009 | $1,079 | $10,130 -26.9% |
| 2008 | -- | $13,850 -3.7% |
| 2007 | -- | $14,375 +0.1% |
| 2006 | -- | $14,360 |
| 2005 | -- | $14,360 +6.4% |
| 2002 | $994 +2.2% | $13,490 +7.7% |
| 2001 | $972 | $12,520 |
Find assessor info on the county website
Monthly payment
Est. payment
Payment breakdown
Explore the cost of this home by adjusting the details. Changes won't be saved.Climate risks
Neighborhood: Heather Ridge
Nearby schools
GreatSchools rating
- 4/10Eastridge Community Elementary SchoolGrades: PK-5Distance: 1.2 mi
- 3/10Prairie Middle SchoolGrades: 6-8Distance: 0.6 mi
- 6/10Overland High SchoolGrades: 9-12Distance: 0.7 mi
Schools provided by the listing agent
- Elementary: Eastridge
- Middle: Prairie
- High: Overland
- District: Cherry Creek 5
Source: REcolorado as distributed by MLS GRID. This data may not be complete. We recommend contacting the local school district to confirm school assignments for this home.
- $342,5003 bd3 ba1.9k sqft2054 S Worchester Way, Aurora, CO 80014Off Market

- $358,8002 bd2 ba1.8k sqft2004 S Worchester Way, Aurora, CO 80014Off Market
- $349,6004 bd3 ba2.3k sqft2062 S Worchester Way, Aurora, CO 80014Off Market
- $415,0003 bd3 ba1.7k sqft2002 S Worchester Way, Aurora, CO 80014For Sale
- $295,7001 bd2 ba1.3k sqft2064 S Worchester Way, Aurora, CO 80014Off Market
- $323,5002 bd3 ba1.3k sqft2031 S Worchester Way, Aurora, CO 80014Off Market
- $349,9002 bd2 ba1.9k sqft2023 S Worchester Way, Aurora, CO 80014Off Market
- $380,4003 bd3 ba2.1k sqft2033 S Worchester Way, Aurora, CO 80014Off Market
A local agent can set up tours, give advice and negotiate with sellers.
Similar homes
- $309,9003 bd2 ba1.9k sqft3747 S Granby Way, Aurora, CO 80014For Sale

 MLS ID #1064479, Andrew Rich, Compass-Denver. IRES as distributed by MLS GRID
 - $369,0002 bd2 ba1.5k sqft12502 E Evans Circle #F, Aurora, CO 80014For Sale

 MLS ID #5863934, Alfredo Salcedo, RE/MAX Leaders. REcolorado as distributed by MLS GRID
 - $334,9003 bd3 ba1.5k sqft1720 S Quintero Way, Aurora, CO 80017For Sale
 MLS ID #3200530, Loba Ergeno, The Impact Realty. REcolorado as distributed by MLS GRID
 - $299,0002 bd3 ba1.5k sqft1641 S Idalia Circle #C, Aurora, CO 80017For Sale
 MLS ID #2125672, Jeff Lovato, Keller Williams Integrity Real Estate LLC. REcolorado as distributed by MLS GRID
 - $345,0002 bd3 ba1k sqft4665 S Dillon Court #B, Aurora, CO 80015For SaleMLS ID #1968508, Jane Pearson, 1 Percent Lists Mile High. REcolorado as distributed by MLS GRID
- $299,9992 bd2 ba1k sqft1662 S Idalia Circle #N, Aurora, CO 80017For SaleMLS ID #9522783, Juan Sanchez, Century 21 Bear Facts Realty. REcolorado as distributed by MLS GRID
- $420,0003 bd3 ba2.2k sqft13703 E Marina Drive #A, Aurora, CO 80014For SaleMLS ID #1563862, Julie Wright, HomeSmart Realty. REcolorado as distributed by MLS GRID
- $320,0002 bd2 ba1k sqft12012 E Hoye Drive, Aurora, CO 80012For SaleMLS ID #8368442, Rebecca Maruca, Maruca Real Estate LLC. REcolorado as distributed by MLS GRID
- $285,0002 bd2 ba1.1k sqft2622 S Xanadu Way #B, Aurora, CO 80014For SaleMLS ID #3904815, Scott Smith, HomeSmart Realty. REcolorado as distributed by MLS GRID
- $260,0002 bd2 ba1k sqft14292 E Hawaii Circle #D, Aurora, CO 80012For SaleMLS ID #5305442, Alexa Galindo, Your Castle Real Estate Inc. REcolorado as distributed by MLS GRID
- $310,0002 bd3 ba1k sqft17335 E Rice Circle #B, Aurora, CO 80015For SaleMLS ID #4242720, Biljana Hanson, Coldwell Banker Realty 18. REcolorado as distributed by MLS GRID
- $309,9002 bd3 ba1.1k sqft1811 S Quebec Way APT 31, Denver, CO 80231For Sale
 MLS ID #4097323, Shunn Cross, RE/MAX of Cherry Creek, Inc. elevateMLS
 - $250,0002 bd2 ba1k sqft2471 S Xanadu Way #B, Aurora, CO 80014For SaleMLS ID #1601091, Samuel Rodriguez Jr, 1 Percent Lists Mile High. REcolorado as distributed by MLS GRID
- $264,0002 bd2 ba1.2k sqft1273 S Crystal Way, Aurora, CO 80012For SaleMLS ID #7695704, Kelly Taylor Blakesley, Atlas Real Estate Group. REcolorado as distributed by MLS GRID
- $289,0002 bd2 ba1k sqft1110 S Waco Street #D, Aurora, CO 80017For SaleMLS ID #5831027, Alberto Salcedo, RE/MAX Leaders. REcolorado as distributed by MLS GRID
- $--2 bd3 ba1.3k sqft14400 Albrook Dr Unit 43, Denver, CO 80239AuctionAuction.com 2
- $405,0004 bd3 ba2.4k sqftParker Landing, Aurora, CO 80014For SaleMLS ID #7752605, Craig Ricketts, RE/MAX of Cherry Creek. REcolorado as distributed by MLS GRID
- $295,0002 bd3 ba1.1k sqft1699 S Trenton Street #8, Denver, CO 80231For SaleMLS ID #9053987, Erika Roberg, Coldwell Banker Realty 44. REcolorado as distributed by MLS GRID
- $210,0002 bd2 ba948 sqft13241 E Asbury Drive #202, Aurora, CO 80014For SaleMLS ID #6192992, Rex Jarnagin, Coldwell Banker Realty 24. REcolorado as distributed by MLS GRID
- $295,5953 bd3 ba1.2k sqft1276 S Zeno Circle #E, Aurora, CO 80017For SaleMLS ID #8650736, Beth Inhelder, HomeSmart. REcolorado as distributed by MLS GRID
