Skip main navigation
For sale
  • $489,900

    6418 S Hudson Street, Centennial, CO 80121

    2beds
    2,066sqft
    : 
    Loading
    Get pre-qualified
    Townhouse
    Built in 1983
    -- sqft lot
    $-- Zestimate®
    $237/sqft
    $450/mo HOA

    What's special

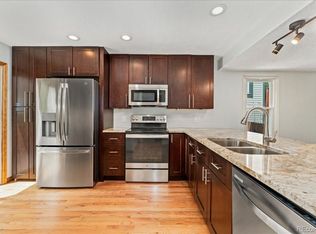
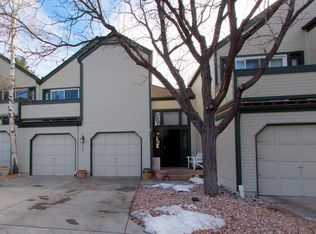
    Great 2 Bed/3 Bath Georgetown Village townhouse awaits! Enjoy the huge vaulted ceilings that make this unit bright and airy. Loft overlooking the main floor completely opens up the property and could easiky be converted i to a 3rd bedroom. Finished basement with half bathroom has the option to add another bedroom as well or enjoy as a media room or office, tons of potential! Large driveway with attached 2-car garage plus deck in the fenced in rear yard is perfect for grilling and entertaining. Other features include all stainless kitchen appliances (french door refrigerator, dishwasher, gas stove/oven, built-in microwave), gas fireplace, central heat & air, walk-in closet, plantation shutters, washer and dryer. Perfect location near DTC close to newer grocery store, Lifetime Fitness, shops, restaurants and easy access to Little Dry Creek Trail. Right behind the home is Holly Reservoir, plus easy access to I-25 make this a must-see.
    55 days
    |
    234
    |
    10
    |

    Zillow last checked:

    Listing updated:

    Listed by:

    Benjamin Parham 303-847-0130 ben@integrityrm.net,

    Integrity Realty & Management

    Source: REcolorado as distributed by MLS GRID,MLS#: 1884807MLS Logo

    Loading...

      Facts & features

      Interior

      Bedrooms & bathrooms
      • Bedrooms: 2
      • Bathrooms: 4
      • Full bathrooms: 1
      • 3/4 bathrooms: 1
      • 1/2 bathrooms: 2
      • Main level bathrooms: 1
      Bedroom
      • Features: Primary Suite
      • Level: Upper
      Bedroom
      • Level: Upper
      Bathroom
      • Level: Main
      Bathroom
      • Features: Primary Suite
      • Level: Upper
      Bathroom
      • Features: En Suite Bathroom
      • Level: Upper
      Bathroom
      • Level: Basement
      Loft
      • Level: Upper
      Heating
      • Forced Air, Natural Gas
      Cooling
      • Central Air
      Appliances
      • Included: Dishwasher, Dryer, Microwave, Range, Refrigerator, Washer
      • Laundry: In Unit
      Features
      • Vaulted Ceiling(s), Walk-In Closet(s)
      • Flooring: Carpet, Laminate, Tile
      • Windows: Double Pane Windows
      • Basement: Cellar,Finished,Partial
      • Number of fireplaces: 1
      • Fireplace features: Gas, Living Room
      • Common walls with other units/homes: 2+ Common Walls
      Interior area
      • Total structure area: 2,066
      • Total interior livable area: 2,066 sqft
      • Finished area above ground: 1,478
      • Finished area below ground: 585

      Property

      Parking
      • Total spaces: 2
      • Parking features: Garage - Attached
      • Attached garage spaces: 2
      Features
      • Levels: Two
      • Stories: 2
      • Patio & porch: Deck, Patio
      • Exterior features: Private Yard
      • Fencing: Partial
      Details
      • Parcel number: 031805759
      • Special conditions: Standard

      Construction

      Type & style
      • Home type: Townhouse
      • Architectural style: Contemporary
      • Property subtype: Townhouse
      • Attached to another structure: Yes
      Materials
      • Frame
      • Roof: Composition
      Condition
      • Year built: 1983

      Utilities & green energy

      • Water: Public
      • Utilities for property: Cable Available, Electricity Connected, Natural Gas Connected, Phone Available

      Community & HOA

      Community
      • Subdivision: Georgetown Village
      HOA
      • Has HOA: Yes
      • Amenities included: Clubhouse, Playground, Pool, Tennis Court(s)
      • Services included: Reserve Fund, Insurance, Maintenance Grounds, Recycling, Snow Removal, Trash
      • HOA fee: $450 monthly
      • HOA name: Georgetown Village HOA
      • HOA phone: 720-389-9976
      Location
      • Region: Centennial

      Financial & listing details

      • Price per square foot: $237/sqft
      • Tax assessed value: $459,900
      • Annual tax amount: $3,813
      • Date on market: 5/16/2026
      • Listing terms: Cash,Conventional,FHA,VA Loan
      • Exclusions: Tenant's Personal Property.
      • Ownership: Individual
      • Electric utility on property: Yes
      • Road surface type: Paved

        Estimated market value

        Not available

        Estimated sales range

        Not available

        Not available

        Price history

        DateEventPrice
        5/16/2026Listed for sale$489,900+40%$237/sqft
        Source: REcolorado as distributed by MLS GRID #1884807 Report a problem
        3/25/2023Listing removed--
        Source: Zillow Rentals Report a problem
        3/22/2023Listed for rent$2,495+13.4%$1/sqft
        Source: Zillow Rentals Report a problem
        2/25/2021Listing removed--
        Source: Zillow Rental Network Premium Report a problem
        2/17/2021Price change$2,200-2.2%$1/sqft
        Source: Zillow Rental Network Premium Report a problem
        2/12/2021Price change$2,250-4.3%$1/sqft
        Source: Zillow Rental Network Premium Report a problem
        1/23/2021Price change$2,350-5.8%$1/sqft
        Source: Zillow Rental Network Premium Report a problem
        12/31/2020Listed for rent$2,495$1/sqft
        Source: Zillow Rental Network Premium Report a problem
        9/29/2017Sold$350,000$169/sqft
        Source: Public Record Report a problem
        8/17/2017Listed for sale$350,000+87.8%$169/sqft
        Source: PERRY & CO #2274968 Report a problem
        5/11/2011Sold$186,375-6.8%$90/sqft
        Source: Public Record Report a problem
        1/16/2011Listing removed$199,999$97/sqft
        Source: LIVE Urban Real Estate #945795 Report a problem
        1/3/2011Price change$199,999-4.8%$97/sqft
        Source: LIVE Urban Real Estate #945795 Report a problem
        11/13/2010Price change$210,000+5%$102/sqft
        Source: Live Urban Real Estate #933292 Report a problem
        11/6/2010Price change$199,999-4.8%$97/sqft
        Source: Live Urban Real Estate #933292 Report a problem
        10/29/2010Price change$210,000-6.7%$102/sqft
        Source: Live Urban Real Estate #933292 Report a problem
        9/26/2010Price change$225,000-2%$109/sqft
        Source: Live Urban Real Estate #933292 Report a problem
        9/11/2010Price change$229,500-2.3%$111/sqft
        Source: Live Urban Real Estate #933292 Report a problem
        7/17/2010Listed for sale$235,000+1.1%$114/sqft
        Source: Live Urban Real Estate #933292 Report a problem
        8/23/2008Listing removed$232,500$113/sqft
        Source: Listhub #563189 Report a problem
        3/23/2008Listed for sale$232,500+8.1%$113/sqft
        Source: Vflyer #633891 Report a problem
        5/24/2004Sold$215,000+10%$104/sqft
        Source: Public Record Report a problem
        11/13/2001Sold$195,500+41.7%$95/sqft
        Source: Public Record Report a problem
        12/5/1995Sold$138,000$67/sqft
        Source: Public Record Report a problem

        Public tax history

        YearProperty taxesTax assessment
        2025$3,436 +6.6%$28,744 +0.1%
        2024$3,225 +10%$28,703 -12.2%
        2023$2,932 +0.1%$32,702 +33.4%
        2022$2,928 $24,506 -2.8%
        2021-- $25,211 -5.5%
        2020$3,089 +19.6%$26,684
        2019$2,584 --
        2018$2,584 +8.2%$23,616
        2017$2,389 $23,616 +19.7%
        2016-- $19,733
        2015-- $19,733 +34.4%
        2014$2,076 +26.8%$14,687 -10.1%
        2013$1,638 $16,330
        2012-- $16,330
        2011$1,822 +12.1%$16,330 -5.6%
        2010$1,625 -13%$17,300
        2009$1,868 $17,300 -12.6%
        2008-- $19,797
        2007-- $19,797 +5.5%
        2006-- $18,770
        2005-- $18,770 -2.5%
        2002$1,712 +11.3%$19,250 +20.5%
        2001$1,538 $15,980
        Find assessor info on the county website

        Monthly payment

        Est. payment

        Payment breakdown

        Explore the cost of this home by adjusting the details. Changes won't be saved.
        All calculations are estimates and provided by Zillow, Inc. for informational purposes only. Actual amounts may vary.
        HOA fees may include property taxes on listings classified as Co-Ops. Contact the listing agent and/or owner for fee details.
        Mortgage interest rates are dependent on a number of factors, including credit score, down payment, and repayment length. Interest rate data provided by Zillow Group Marketplace, Inc. as of 1/1/1970 from various mortgage lenders with which we have lead or other similar arrangements; the Estimated Payment is an average of those rates.
        See how much you could borrow to make a competitive offer.

        Climate risks

        Neighborhood: 80121

        Getting around

        49 / 100
        Car-Dependent
        21 / 100
        Minimal Transit
        52 / 100
        Bikeable

        Nearby schools

        GreatSchools rating
        Schools provided by the listing agent
        • Elementary: Lois Lenski
        • Middle: Newton
        • High: Littleton
        • District: Littleton 6

        Source: REcolorado as distributed by MLS GRID. This data may not be complete. We recommend contacting the local school district to confirm school assignments for this home.

        A local agent can set up tours, give advice and negotiate with sellers.

        Browse local experts

        Similar homes