Skip main navigation
Sold for $450,000
  • $450,000

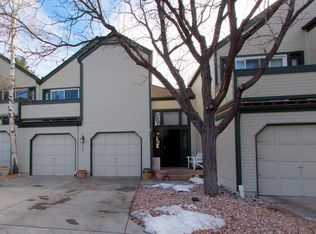
    6414 S Hudson Street, Centennial, CO 80121

    3beds
    2,532sqft
    Townhouse
    Built in 1983
    -- sqft lot
    $565,800 Zestimate®
    $178/sqft
    $3,190 Estimated rent

    Home value

    $565,800

    $532,000 - $600,000

    $3,190/mo

    Zestimate® history
    Loading
    Loading...

    Owner options

    List your home for rent

    $3,190/mo

    Rent Zestimate®

    Find your next renter with Zillow Rental Manager. Plus, with online applications, you can quickly screen prospective tenants – for free.

    Learn more

    $3,190/mo

    Rent Zestimate®

    Refinance and save

    $3,076/mo

    Est. payment

    Refinancing to a lower rate could help reduce your monthly payments and save thousands over the life of the loan.

    See today's rates

    $3,076/mo

    Est. payment

    Explore your selling options

    Work with a Zillow partner agent

    Leverage their expertise and Zillow's premium Showcase listings to get your home seen by more buyers.

    Get started

    List with your own agent

    Get your home in front of millions of buyers by listing it on Zillow.

    Learn how to do it

    Sell it yourself

    Take full control of how buyers see your home on Zillow by listing For Sale by Owner (FSBO).

    List your home

    What's special

    Stone fireplaceMature treesGenerously sized deckVaulted ceilingStainless steel appliancesGranite countertopsPleasant primary room
    Welcome to this beautiful two story townhome in Georgetown Village! This stunning property offers 3 bedrooms / 4 bath plus an office, fully finished basement, detached 2 car garage, vaulted ceiling, newly updated kitchen, new paint and ample private outdoor space. The open layout of this home allows you to enjoy the ease of simple living in style. Step into a stunning living room where the vaulted ceiling creates an open, airy atmosphere and natural light floods the space through the skylight. Anchoring the living room is a stone fireplace which adds the perfect amount of rustic warmth. The kitchen is newly updated with stainless steel appliances and granite counter tops. Outdoor space is equally tranquil with a generously sized deck for BBQ and outdoor lounge, mature trees for shade and even an area perfect for gardening. Upstairs you will find a pleasant primary room with a walk-in closet as well as a second bedroom with attached bath. Third bedroom is located in the basement with a full bath, living area, and a spacious utility closet with washer and dryer. This townhome not only offers a stunning indoor and outdoor space but it is also located in a great neighborhood with many walking trails to enjoy the beautiful seasons of Colorado. Not to mention the community offers a clubhouse and neighborhood pool. Don’t wait too long before this very desirable home is snatched up!

    Zillow last checked:

    Listing updated:

    Listed by:

    Jonathan Yun jygroup5280@gmail.com,

    MB The Real Estate Firm

    Bought with:

    Chris Grund, 100030855

    Thrive Real Estate Group

    Source: REcolorado as distributed by MLS GRID,MLS#: 9309341MLS Logo

    Facts & features

    Interior

    Bedrooms & bathrooms
    • Bedrooms: 3
    • Bathrooms: 4
    • Full bathrooms: 2
    • 3/4 bathrooms: 1
    • 1/2 bathrooms: 1
    • Main level bathrooms: 1
    Bedroom
    • Level: Upper
    • Area: 140 Square Feet
    • Dimensions: 14 x 10
    Bedroom
    • Description: Non-Formal Bedroom
    • Level: Basement
    • Area: 144 Square Feet
    • Dimensions: 16 x 9
    Bathroom
    • Level: Upper
    • Area: 42 Square Feet
    • Dimensions: 7 x 6
    Bathroom
    • Level: Main
    • Area: 35 Square Feet
    • Dimensions: 7 x 5
    Bathroom
    • Level: Basement
    • Area: 45 Square Feet
    • Dimensions: 9 x 5
    Other
    • Level: Upper
    • Area: 252 Square Feet
    • Dimensions: 18 x 14
    Other
    • Level: Upper
    • Area: 72 Square Feet
    • Dimensions: 12 x 6
    Bonus room
    • Level: Basement
    • Area: 324 Square Feet
    • Dimensions: 18 x 18
    Dining room
    • Level: Main
    • Area: 143 Square Feet
    • Dimensions: 13 x 11
    Living room
    • Level: Main
    • Area: 272 Square Feet
    • Dimensions: 17 x 16
    Office
    • Level: Main
    • Area: 143 Square Feet
    • Dimensions: 13 x 11
    Heating
    • Forced Air
    Cooling
    • Central Air
    Features
    • Basement: Finished
    • Common walls with other units/homes: 1 Common Wall
    Interior area
    • Total structure area: 2,532
    • Total interior livable area: 2,532 sqft
    • Finished area above ground: 1,608
    • Finished area below ground: 739

    Property

    Parking
    • Total spaces: 2
    • Parking features: Concrete
    • Garage spaces: 2
    Features
    • Levels: Two
    • Stories: 2
    • Patio & porch: Patio
    • Exterior features: Private Yard
    • Pool features: Outdoor Pool
    Details
    • Parcel number: 031805775
    • Special conditions: Standard

    Construction

    Type & style
    • Home type: Townhouse
    • Property subtype: Townhouse
    • Attached to another structure: Yes
    Materials
    • Concrete, Vinyl Siding
    • Foundation: Slab
    • Roof: Composition
    Condition
    • Year built: 1983

    Utilities & green energy

    • Sewer: Public Sewer
    • Water: Public

    Community & neighborhood

    Location
    • Region: Centennial
    • Subdivision: Georgetown Village

    HOA & financial

    HOA
    • Has HOA: Yes
    • HOA fee: $450 monthly
    • Amenities included: Clubhouse, Playground, Pool
    • Services included: Reserve Fund, Insurance, Maintenance Grounds, Recycling, Trash
    • Association name: Georgetown Village HOA
    • Association phone: 720-389-9976

    Other

    Other facts
    • Listing terms: 1031 Exchange,Cash,Conventional,FHA,VA Loan
    • Ownership: Estate

    Price history

    DateEventPrice
    12/22/2025Sold$450,000-5.3%$178/sqft
    Source: REcolorado as distributed by MLS GRID #9309341 Report a problem
    11/26/2025Pending sale$475,000$188/sqft
    Source: REcolorado as distributed by MLS GRID #9309341 Report a problem
    10/30/2025Price change$475,000-5%$188/sqft
    Source: REcolorado as distributed by MLS GRID #9309341 Report a problem
    10/2/2025Price change$499,999-7.4%$197/sqft
    Source: REcolorado as distributed by MLS GRID #9309341 Report a problem
    8/14/2025Price change$540,000-3.6%$213/sqft
    Source: REcolorado as distributed by MLS GRID #9309341 Report a problem
    6/25/2025Price change$560,000-2.6%$221/sqft
    Source: REcolorado as distributed by MLS GRID #9309341 Report a problem
    6/6/2025Listed for sale$575,000+163.8%$227/sqft
    Source: REcolorado as distributed by MLS GRID #9309341 Report a problem
    2/17/2010Sold$218,000-4.4%$86/sqft
    Source: Public Record Report a problem
    11/6/2009Price change$228,000-3%$90/sqft
    Source: Pamela Kiker #826630 Report a problem
    9/6/2009Price change$235,000-2.5%$93/sqft
    Source: Pamela Kiker #826630 Report a problem
    9/5/2009Price change$241,000+2.6%$95/sqft
    Source: Pamela Kiker #826630 Report a problem
    8/16/2009Price change$235,000-2.5%$93/sqft
    Source: Pamela Kiker #826630 Report a problem
    5/13/2009Listed for sale$241,000$95/sqft
    Source: Pamela Kiker #826630 Report a problem

    Public tax history

    YearProperty taxesTax assessment
    2025$3,607 +6.6%$29,338 -4%
    2024$3,385 +10.1%$30,552 -11.6%
    2023$3,073 +0.1%$34,570 +32.6%
    2022$3,070 $26,063 -2.8%
    2021-- $26,812 -5.5%
    2020$3,242 +24.9%$28,386
    2019$2,597 --
    2018$2,597 +8.2%$24,070
    2017$2,399 $24,070 +6.5%
    2016-- $22,599
    2015-- $22,599 +42.4%
    2014$2,333 +34.8%$15,865 -3.3%
    2013$1,731 $16,410
    2012-- $16,410
    2011$1,982 +28.1%$16,410 -0.1%
    2010$1,547 -12%$16,430
    2009$1,757 $16,430 -11.6%
    2008-- $18,587
    2007-- $18,587 +1.7%
    2006-- $18,268
    2005-- $18,268 -3.8%
    2002$1,688 +10.7%$18,980 +19.8%
    2001$1,524 $15,840

    Find assessor info on the county website

    Neighborhood: 80121

    Nearby schools

    GreatSchools rating
    Schools provided by the listing agent
    • Elementary: Lois Lenski
    • Middle: Newton
    • High: Littleton
    • District: Littleton 6

    Source: REcolorado as distributed by MLS GRID. This data may not be complete. We recommend contacting the local school district to confirm school assignments for this home.

    Get a cash offer in 3 minutes
    Find out how much your home could sell for in as little as 3 minutes with a no-obligation cash offer.
    Estimated market value
    $565,800
    Get a cash offer in 3 minutes
    Find out how much your home could sell for in as little as 3 minutes with a no-obligation cash offer.
    Estimated market value
    $565,800