Welcome to this spacious three-story townhome in the highly desirable Columbine Lakes community of Littleton. With fresh interior paint and updated ceiling lighting, this home offers a comfortable, move-in ready feel in a location buyers love.
The open main level provides a great flow for both everyday living and entertaining. Upstairs, the primary suite features a private ensuite bath, while an additional generously sized bedroom and full hall bath offer flexibility for guests, family, or a home office.
The finished basement adds even more usable space, complete with its own bathroom—ideal for a guest suite, workout area, media room, or additional living space.
Step outside to an oversized private patio that backs to a peaceful pond, creating the perfect setting for morning coffee or relaxing evenings. Two assigned spaces in the detached carport provide convenient and covered parking.
Residents enjoy community amenities and a prime location just minutes from Aspen Grove, local dining, shopping, and the charm of Downtown Littleton.
A great opportunity to own in Columbine Lakes—don’t miss it!
Accepting backups
$419,000
4234 W Pondview Drive, Littleton, CO 80123
2beds
1,926sqft
:
Get pre-qualified$3,114/mo
Townhouse
Built in 1976
828 Square Feet Lot
$-- Zestimate®
$218/sqft
$464/mo HOA
What's special
Spacious three-story townhomeFresh interior paintFull hall bathGenerously sized bedroomUpdated ceiling lighting
- 130 days |
- 43 |
- 1 |
Zillow last checked:
Listing updated:
Listed by:
Yvonne Faraci 720-987-7956 yvonne.faraci@compass.com,
Compass - Denver
Source: REcolorado as distributed by MLS GRID,MLS#: 8808517
Facts & features
Interior
Bedrooms & bathrooms
- Bedrooms: 2
- Bathrooms: 4
- Full bathrooms: 3
- 1/2 bathrooms: 1
- Main level bathrooms: 1
Bedroom
- Description: Walk In Closet And Ensuite
- Level: Upper
Bedroom
- Description: Nice Size Closet Area
- Features: Primary Suite
- Level: Upper
Bathroom
- Level: Upper
Bathroom
- Level: Basement
Bathroom
- Level: Main
Bathroom
- Description: Private Ensuite
- Features: En Suite Bathroom
- Level: Upper
Family room
- Description: Great Size With Storage
- Level: Basement
Kitchen
- Description: Great Cabinet Space And Ss Appliance,
- Level: Main
Laundry
- Level: Basement
Living room
- Description: Open Space Living On The Main Level
- Level: Main
Heating
- Forced Air, Natural Gas
Cooling
- Central Air
Appliances
- Included: Cooktop, Dishwasher, Dryer, Microwave, Oven, Refrigerator, Washer
- Laundry: In Unit
Features
- Open Floorplan
- Flooring: Carpet, Vinyl
- Basement: Finished
- Common walls with other units/homes: 2+ Common Walls
Interior area
- Total structure area: 1,926
- Total interior livable area: 1,926 sqft
- Finished area above ground: 1,296
- Finished area below ground: 630
Video & virtual tour
Property
Parking
- Total spaces: 2
- Parking features: Asphalt
- Carport spaces: 2
Features
- Levels: Two
- Stories: 2
- Patio & porch: Patio
- Fencing: Partial
- Has view: Yes
- View description: Water
- Has water view: Yes
- Water view: Water
Lot
- Size: 828 Square Feet
Details
- Parcel number: 032077433
- Special conditions: Standard
Construction
Type & style
- Home type: Townhouse
- Property subtype: Townhouse
- Attached to another structure: Yes
Materials
- Vinyl Siding
- Foundation: Concrete Perimeter
- Roof: Composition
Condition
- Updated/Remodeled
- Year built: 1976
Utilities & green energy
- Electric: 110V
- Sewer: Public Sewer
- Water: Public
- Utilities for property: Natural Gas Available
Community & HOA
Community
- Subdivision: Columbine Lakes
HOA
- Has HOA: Yes
- Amenities included: Clubhouse, Fitness Center, Park, Parking, Pool, Spa/Hot Tub, Tennis Court(s)
- Services included: Maintenance Grounds, Recycling, Snow Removal, Trash, Water
- HOA fee: $368 monthly
- HOA name: Columbine Lakes Townhouse
- HOA phone: 303-420-4433
- Second HOA fee: $96 monthly
- Second HOA name: Columbine Lakes Maintenance
- Second HOA phone: 303-420-4433
Location
- Region: Littleton
Financial & listing details
- Price per square foot: $218/sqft
- Tax assessed value: $428,300
- Annual tax amount: $3,450
- Date on market: 3/26/2026
- Listing terms: Cash,Conventional,FHA,VA Loan
- Exclusions: All Personal Property
- Ownership: Individual
- Electric utility on property: Yes
- Road surface type: Paved
Estimated market value
Not available
Estimated sales range
Not available
Not available
Price history
| Date | Event | Price |
|---|---|---|
| 6/23/2026 | Pending sale | $419,000$218/sqft |
Source:  REcolorado as distributed by MLS GRID #8808517 Report a problem REcolorado as distributed by MLS GRID #8808517 Report a problem | ||
| 3/26/2026 | Listed for sale | $419,000-2.6%$218/sqft |
Source: REcolorado as distributed by MLS GRID #8808517 Report a problem | ||
| 10/8/2025 | Listing removed | $3,100$2/sqft |
Source: REcolorado as distributed by MLS GRID #4246058 Report a problem | ||
| 9/30/2025 | Listed for rent | $3,100+90.2%$2/sqft |
Source: REcolorado as distributed by MLS GRID #4246058 Report a problem | ||
| 3/30/2023 | Sold | $430,000+36.5%$223/sqft |
Source: Public Record Report a problem | ||
| 6/14/2019 | Sold | $315,000+0%$164/sqft |
Source: Public Record Report a problem | ||
| 6/14/2019 | Listed for sale | $314,900$163/sqft |
Source: RE/MAX Professionals #2603758 Report a problem | ||
| 5/20/2019 | Pending sale | $314,900$163/sqft |
Source: RE/MAX Professionals #2603758 Report a problem | ||
| 5/16/2019 | Listed for sale | $314,900+16.6%$163/sqft |
Source: RE/MAX Professionals #2603758 Report a problem | ||
| 9/15/2016 | Sold | $270,000$140/sqft |
Source: Public Record Report a problem | ||
| 8/6/2016 | Pending sale | $270,000$140/sqft |
Source: Kentwood Real Estate #7469321 Report a problem | ||
| 8/3/2016 | Listed for sale | $270,000+90.1%$140/sqft |
Source: Kentwood Real Estate #7469321 Report a problem | ||
| 6/27/2016 | Listing removed | $1,630+9%$1/sqft |
Source: Zillow Rental Network Report a problem | ||
| 6/12/2014 | Listing removed | $1,495$1/sqft |
Source: RentFeeder Report a problem | ||
| 6/1/2014 | Listed for rent | $1,495$1/sqft |
Source: RentFeeder Report a problem | ||
| 10/14/2013 | Listing removed | -- |
Source: Auction.com Report a problem | ||
| 8/24/2013 | Listed for sale | -- |
Source: Auction.com Report a problem | ||
| 4/24/2009 | Sold | $142,000+1.5%$74/sqft |
Source: Public Record Report a problem | ||
| 3/24/2009 | Price change | $139,950-6.7%$73/sqft |
Source: Listhub #754648 Report a problem | ||
| 2/18/2009 | Price change | $149,950-6.3%$78/sqft |
Source: Listhub #754648 Report a problem | ||
| 1/9/2009 | Price change | $159,950-5.9%$83/sqft |
Source: Listhub #754648 Report a problem | ||
| 10/21/2008 | Listed for sale | $169,950$88/sqft |
Source: Listhub #754648 Report a problem | ||
Public tax history
| Year | Property taxes | Tax assessment |
|---|---|---|
| 2025 | $3,039 +6.5% | $26,769 +2.6% |
| 2024 | $2,854 +9.6% | $26,090 -13.2% |
| 2023 | $2,606 0% | $30,064 +33.8% |
| 2022 | $2,606 | $22,463 -2.8% |
| 2021 | -- | $23,109 +0.7% |
| 2020 | $2,587 +33.2% | $22,944 +4.2% |
| 2019 | $1,942 | $22,029 +20.6% |
| 2018 | $1,942 +8.1% | $18,266 |
| 2017 | $1,796 | $18,266 +24% |
| 2016 | -- | $14,726 |
| 2015 | -- | $14,726 +45.4% |
| 2014 | -- | $10,125 -17% |
| 2013 | -- | $12,200 |
| 2012 | -- | $12,200 |
| 2011 | $1,367 +10.6% | $12,200 -8.6% |
| 2010 | $1,236 -2.8% | $13,350 |
| 2009 | $1,271 | $13,350 -2.2% |
| 2008 | -- | $13,644 |
| 2007 | -- | $13,644 +3.6% |
| 2006 | -- | $13,166 |
| 2005 | -- | $13,166 +5.3% |
| 2002 | $1,020 +6% | $12,500 +14.9% |
| 2001 | $962 | $10,880 |
Find assessor info on the county website
Monthly payment
Est. payment
Payment breakdown
Explore the cost of this home by adjusting the details. Changes won't be saved.Climate risks
Neighborhood: 80123
Nearby schools
GreatSchools rating
- 9/10Wilder Elementary SchoolGrades: K-5Distance: 0.2 mi
- 7/10Goddard Middle SchoolGrades: 6-8Distance: 0.8 mi
- 9/10Heritage High SchoolGrades: 9-12Distance: 2.4 mi
Schools provided by the listing agent
- Elementary: Wilder
- Middle: Goddard
- High: Heritage
- District: Littleton 6
Source: REcolorado as distributed by MLS GRID. This data may not be complete. We recommend contacting the local school district to confirm school assignments for this home.
- $399,9002 bd3 ba1.9k sqft4266 W Pondview Dr, Littleton, CO 80123Sold

- $366,2002 bd2 ba1.9k sqft4264 W Pondview Dr, Littleton, CO 80123Off Market
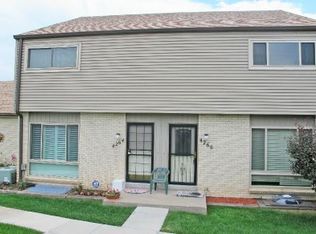
- $365,4002 bd3 ba1.2k sqft4272 W Pondview Dr, Littleton, CO 80123Off Market
- $410,8002 bd2 ba1.2k sqft4262 W Pondview Dr, Littleton, CO 80123Off Market
- $406,3003 bd3 ba1.9k sqft4274 W Pondview Dr, Littleton, CO 80123Off Market
- $394,8002 bd2 ba1.2k sqft4276 W Pondview Dr, Littleton, CO 80123Off Market
- $366,5002 bd3 ba1.9k sqft4252 W Pondview Dr, Littleton, CO 80123Off Market
- $419,3002 bd2 ba1.2k sqft4282 W Pondview Dr, Littleton, CO 80123Off Market
A local agent can set up tours, give advice and negotiate with sellers.
Similar homes
- $385,0003 bd3 ba2.3k sqft5859 S Lowell Boulevard, Littleton, CO 80123For Sale

 MLS ID #7573657, Sue Smith, Compass - Denver. REcolorado as distributed by MLS GRID
 - $429,9002 bd3 ba1.3k sqft4301 S Pierce Street #7D, Littleton, CO 80123For Sale
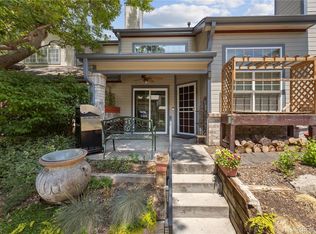 MLS ID #2517627, Timothy Johnson, Circle J Real Estate Inc. REcolorado as distributed by MLS GRID
 - $474,9003 bd3 ba1.9k sqft5226 S Jellison Street, Littleton, CO 80123For Sale
 MLS ID #7350263, Tom Ullrich, RE/MAX Professionals. REcolorado as distributed by MLS GRID
 - $415,0003 bd3 ba1.9k sqft6870 S Broadway, Centennial, CO 80122For Sale
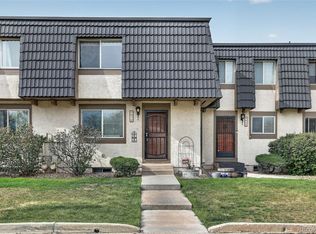 MLS ID #5503443, Lotte Radoor, Coldwell Banker Realty 56. REcolorado as distributed by MLS GRID
 - $380,0002 bd3 ba1.6k sqft4268 E Maplewood Way, Littleton, CO 80121For SaleMLS ID #2264357, Thaddeus Howells, Compass - Denver. REcolorado as distributed by MLS GRID
- $525,0003 bd4 ba1.8k sqft2892 W Long Cir #G, Littleton, CO 80120For Sale
 MLS ID #1064746, Nikki Wiederaenders, Compass-Denver. IRES as distributed by MLS GRID
 - $450,0002 bd3 ba2.1k sqft1912 S Balsam Street, Lakewood, CO 80227For SaleMLS ID #3536459, Brandon Beston, Keller Williams Realty Downtown LLC. REcolorado as distributed by MLS GRID
- $500,0004 bd3 ba2.1k sqft11891 Elk Head Range Road, Littleton, CO 80127For SaleMLS ID #7602042, Kourtney Swift, LPT Realty. REcolorado as distributed by MLS GRID
- $482,0002 bd3 ba1.7k sqft112 Blue Spruce Court, Highlands Ranch, CO 80126For SaleMLS ID #4001562, Connie Smith, Connie Smith. REcolorado as distributed by MLS GRID
- $489,9003 bd1 ba2.2k sqft2940 W Saratoga Avenue, Englewood, CO 80110For SaleMLS ID #4996252, Heather Maddox, Coldwell Banker Realty 44. REcolorado as distributed by MLS GRID
- $619,0003 bd2 ba1.6k sqft6995 W Rowland Avenue, Littleton, CO 80128For SaleMLS ID #3414001, Kelly Atchison, AXEN Realty. REcolorado as distributed by MLS GRID
- $350,0003 bd3 ba1.5k sqft1935 S Peoria Street, Aurora, CO 80014For SaleMLS ID #7189664, Eriqueca Sanders, 303 Realty Group Inc. REcolorado as distributed by MLS GRID
- $550,0002 bd3 ba1.9k sqft5692 E Nichols Place, Englewood, CO 80112For SaleMLS ID #8012788, Amy Bergan, Amy Bergan Real Estate. REcolorado as distributed by MLS GRID
- $360,0002 bd2 ba1k sqft1672 W Canal Circle #411, Littleton, CO 80120For SaleMLS ID #7981119, Olivia Zuncic, Berkshire Hathaway HomeServices Colorado, LLC - Highlands Ranch Real Estate. REcolorado as distributed by MLS GRID
- $410,0003 bd4 ba1.6k sqft10742 Foxwood Court, Parker, CO 80138For SaleMLS ID #8777467, Griffin Ignelzi, Griffin Home Solutions, LLC. REcolorado as distributed by MLS GRID
- $429,9003 bd3 ba1.6k sqft6780 W 84th Circle #63, Arvada, CO 80003For SaleMLS ID #5824188, Dulce Anayasaenz, 8z Real Estate. REcolorado as distributed by MLS GRID
- $465,0002 bd3 ba2k sqft6937 E Briarwood Drive, Centennial, CO 80112For SaleMLS ID #7943537, Cody Phillips, NAV Real Estate. REcolorado as distributed by MLS GRID
- $475,0002 bd3 ba1.9k sqft7684 S Monaco Circle, Englewood, CO 80112For SaleMLS ID #4381299, Jacob Eberle, LPT Realty. REcolorado as distributed by MLS GRID
- $375,0002 bd3 ba1.3k sqft5242 W 68th Avenue, Arvada, CO 80003For SaleMLS ID #5028764, Shawntel Sumstad, Key Team Real Estate Corp.. REcolorado as distributed by MLS GRID
- $397,0004 bd3 ba2.1k sqft13029 E Bethany Place, Aurora, CO 80014For SaleMLS ID #8559515, Gini MacDonald, Engel & Voelkers Aspen - Snowmass. REcolorado as distributed by MLS GRID
