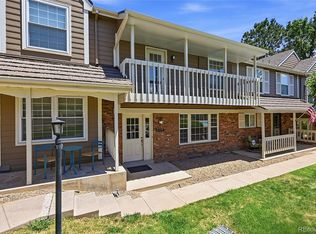
This remodeled end-unit townhome in Chateaux Beaumar delivers the layout and feel of a single-family home with none of the exterior maintenance- a setup that works especially well for buyers who travel, want low-maintenance living, or are looking for move-in ready convenience close to everything Littleton has to offer. New carpet throughout, newer A/C, H20 heater & W/D Unit. At 2,310 total square feet, the home opens into a spacious family room with custom built-ins, a woodwork accent wall,& comfy window seat. The remodeled chef's delight kitchen features ample cherry cabinets, new countertops, new Samsung stainless appliances, and generous natural light. A private south-facing patio extends the living space outdoors — ideal for morning coffee, gardening, or relaxed entertaining. All 3 bedrooms are on the upper level — a floor plan that feels more like a house than a typical townhome. The primary bedroom includes an ensuite bath & a walk-in closet with custom shelving. Two additional bedrooms & an updated full bath complete the upper floor. Each extra bedroom can function as a home office, guest, or hobby space depending on your needs.
The 770-square-foot unfinished basement is a true blank canvas — ready to become a gym, media room, flex, or guest suite when you're ready. HOA coverage includes exterior building maintenance, roof, water, sewer, snow removal,& access to two pools & clubhouses. The complex is FHA approved, & the seller is offering a $3,600 credit toward first-year HOA dues. Parking includes one covered carport space, one lot space, and additional street parking for guests. Conveniently located near downtown Littleton's restaurants and shops, Hudson Gardens, Arapahoe Community College, walking & biking trails, dog park, & bus lines.
Information provided herein is from sources deemed reliable but not guaranteed. Listing Broker takes no responsibility for its accuracy and all information must be independently verified by buyers & Buyers' agent.
For sale
$385,000
5859 S Lowell Boulevard, Littleton, CO 80123
3beds
2,310sqft
:
Get pre-qualified$3,065/mo
Townhouse
Built in 1970
-- sqft lot
$378,500 Zestimate®
$167/sqft
$630/mo HOA
What's special
- 59 days |
- 807 |
- 50 |
Zillow last checked:
Listing updated:
Listed by:
Sue Smith 720-981-4109 sue@suesmithhomes.com,
Compass - Denver
Source: REcolorado as distributed by MLS GRID,MLS#: 7573657
Facts & features
Interior
Bedrooms & bathrooms
- Bedrooms: 3
- Bathrooms: 3
- Full bathrooms: 1
- 3/4 bathrooms: 1
- 1/2 bathrooms: 1
- Main level bathrooms: 1
Bedroom
- Description: Huge Walk-In Closet With Custom Built-Ins
- Features: Primary Suite
- Level: Upper
- Area: 170.73 Square Feet
- Dimensions: 14.11 x 12.1
Bedroom
- Description: Mounted Tv Included
- Level: Upper
- Area: 141.96 Square Feet
- Dimensions: 9.1 x 15.6
Bedroom
- Description: Could Be 3rd Br Or Office
- Level: Upper
- Area: 126 Square Feet
- Dimensions: 10.5 x 12
Bathroom
- Features: En Suite Bathroom, Primary Suite
- Level: Upper
- Area: 38.76 Square Feet
- Dimensions: 6.8 x 5.7
Bathroom
- Level: Upper
- Area: 34.83 Square Feet
- Dimensions: 6.11 x 5.7
Bathroom
- Description: Powder Room
- Level: Main
- Area: 27.56 Square Feet
- Dimensions: 5.2 x 5.3
Dining room
- Description: Dining Space In Eat-In Kitchen
- Level: Main
- Area: 174.4 Square Feet
- Dimensions: 10.9 x 16
Family room
- Description: Custom Built-Ins, Woodwork Accent Wall, Fireplace, And New Carpet — Shown Virtually Staged.
- Level: Main
- Area: 252.57 Square Feet
- Dimensions: 14.11 x 17.9
Kitchen
- Description: Does Not Include Eat-In Dining Area
- Level: Main
- Area: 91 Square Feet
- Dimensions: 9.1 x 10
Laundry
- Description: Off Of Kitchen Area
- Level: Main
- Area: 29.68 Square Feet
- Dimensions: 5.6 x 5.3
Utility room
- Level: Basement
- Area: 660 Square Feet
- Dimensions: 20 x 33
Heating
- Forced Air, Natural Gas
Cooling
- Central Air, None
Appliances
- Included: Dishwasher, Dryer, Microwave, Oven, Range, Refrigerator, Washer
- Laundry: In Unit
Features
- Built-in Features, Ceiling Fan(s), Eat-in Kitchen, Granite Counters
- Flooring: Carpet, Tile
- Basement: Unfinished
- Common walls with other units/homes: End Unit,1 Common Wall
Interior area
- Total structure area: 2,310
- Total interior livable area: 2,310 sqft
- Finished area above ground: 1,540
- Finished area below ground: 0
Property
Parking
- Total spaces: 2
- Parking features: Carport
- Carport spaces: 1
- Details: Off Street Spaces: 1
Features
- Levels: Two
- Stories: 2
- Entry location: Ground
- Patio & porch: Patio
- Fencing: Partial
Details
- Parcel number: 032074914
- Special conditions: Standard
Construction
Type & style
- Home type: Townhouse
- Property subtype: Townhouse
- Attached to another structure: Yes
Materials
- Brick, Wood Siding
- Roof: Composition
Condition
- Updated/Remodeled
- Year built: 1970
Utilities & green energy
- Sewer: Public Sewer
- Water: Public
- Utilities for property: Natural Gas Available
Community & HOA
Community
- Subdivision: Chateaux Beaumar Condos
HOA
- Has HOA: Yes
- HOA fee: $630 monthly
- HOA name: Chateaux Beaumar Condominium Association, INC Mana
- HOA phone: 773-572-0880
Location
- Region: Littleton
Financial & listing details
- Price per square foot: $167/sqft
- Tax assessed value: $403,300
- Annual tax amount: $3,067
- Date on market: 6/6/2026
- Listing terms: Cash,Conventional,FHA,VA Loan
- Exclusions: Seller's Personal Property And Staging Items
- Ownership: Individual
- Electric utility on property: Yes
- Road surface type: Paved
Estimated market value
$378,500
$360,000 - $397,000
$2,622/mo
Price history
| Date | Event | Price |
|---|---|---|
| 6/6/2026 | Listed for sale | $385,000-6.8%$167/sqft |
Source:  REcolorado as distributed by MLS GRID #7573657 Report a problem REcolorado as distributed by MLS GRID #7573657 Report a problem | ||
| 9/19/2023 | Sold | $413,102+18.5%$179/sqft |
Source: REcolorado as distributed by MLS GRID #6308306 Report a problem | ||
| 5/4/2023 | Sold | $348,700+132.6%$151/sqft |
Source: Public Record Report a problem | ||
| 8/29/2015 | Listing removed | $149,900$65/sqft |
Source: Keller Williams - Littleton SW #7582930 Report a problem | ||
| 4/2/2015 | Pending sale | $149,900$65/sqft |
Source: Keller Williams - Littleton SW #7582930 Report a problem | ||
| 4/2/2015 | Listed for sale | $149,900-2.7%$65/sqft |
Source: Keller Williams - Littleton SW #7582930 Report a problem | ||
| 3/5/2014 | Sold | $154,000+2.7%$67/sqft |
Source: Public Record Report a problem | ||
| 11/29/2013 | Listed for sale | $149,900+76.4%$65/sqft |
Source: Keller Williams Realty Success, LLC #7582930 Report a problem | ||
| 10/4/2011 | Sold | $85,000$37/sqft |
Source: Public Record Report a problem | ||
Public tax history
| Year | Property taxes | Tax assessment |
|---|---|---|
| 2025 | $2,792 +16.5% | $25,206 -1.3% |
| 2024 | $2,397 +10.6% | $25,527 -6.4% |
| 2023 | $2,166 +0.2% | $27,276 +36.9% |
| 2022 | $2,163 | $19,926 -2.8% |
| 2021 | -- | $20,499 -2.9% |
| 2020 | $2,228 +30.5% | $21,122 |
| 2019 | $1,708 | $21,122 +16.6% |
| 2018 | $1,708 +7.3% | $18,122 |
| 2017 | $1,591 | $18,122 +37.7% |
| 2016 | -- | $13,158 |
| 2015 | -- | $13,158 +69.2% |
| 2014 | $1,201 | $7,777 -25.7% |
| 2013 | -- | $10,460 |
| 2012 | -- | $10,460 |
| 2011 | $1,151 +11.7% | $10,460 -15.9% |
| 2010 | $1,031 -9.7% | $12,440 |
| 2009 | $1,142 | $12,440 -9.1% |
| 2008 | -- | $13,691 |
| 2007 | -- | $13,691 -0.3% |
| 2006 | -- | $13,739 |
| 2005 | -- | $13,739 +7.6% |
| 2002 | $975 +17% | $12,770 +26.9% |
| 2001 | $833 | $10,060 |
Find assessor info on the county website
Monthly payment
Est. payment
Payment breakdown
Explore the cost of this home by adjusting the details. Changes won't be saved.Climate risks
Neighborhood: 80123
Nearby schools
GreatSchools rating
- 9/10Wilder Elementary SchoolGrades: K-5Distance: 0.8 mi
- 7/10Goddard Middle SchoolGrades: 6-8Distance: 0.3 mi
- 8/10Littleton High SchoolGrades: 9-12Distance: 2.7 mi
Schools provided by the listing agent
- Elementary: Wilder
- Middle: Goddard
- High: Littleton
- District: Littleton 6
Source: REcolorado as distributed by MLS GRID. This data may not be complete. We recommend contacting the local school district to confirm school assignments for this home.
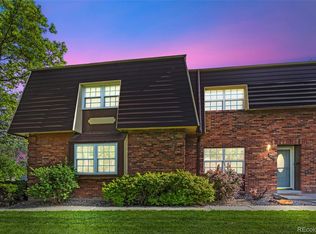
- $392,5002 bd3 ba1.6k sqft5857 S Lowell Blvd, Littleton, CO 80123Sold
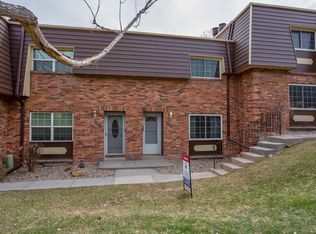
- $363,4003 bd2 ba1.6k sqft5855 S Lowell Blvd, Littleton, CO 80123Off Market
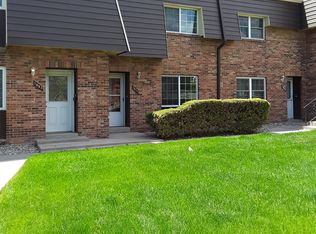
- $2,2002 bd2 ba1.6k sqft5851 S Lowell Blvd, Littleton, CO 80123For Rent
- $333,4003 bd3 ba1.5k sqft5823 S Lowell Blvd, Littleton, CO 80123Off Market
- $274,6002 bd2 ba1.1k sqft5849 S Lowell Blvd, Littleton, CO 80123Off Market
- $325,4002 bd2 ba1.1k sqft5821 S Lowell Blvd, Littleton, CO 80123Off Market
- $364,8003 bd3 ba2.3k sqft5825 S Lowell Blvd, Littleton, CO 80123Off Market
- $297,4002 bd2 ba1.1k sqft5819 S Lowell Blvd, Littleton, CO 80123Off Market
A local agent can set up tours, give advice and negotiate with sellers.
Similar homes
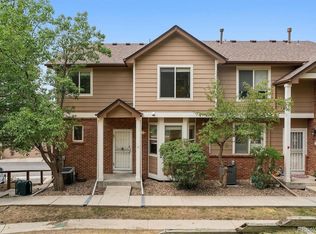
- $415,0002 bd3 ba1.3k sqft7590 W Coal Mine Avenue #G, Littleton, CO 80123For Sale
 MLS ID #4002667, Beckett Brennan, LIV Sotheby's International Realty. REcolorado as distributed by MLS GRID
 - $489,9003 bd3 ba1.9k sqftRed Oak, Littleton, CO 80123For Sale
 MLS ID #3127773, Greg Dach, RE/MAX Professionals. REcolorado as distributed by MLS GRID
 - $380,0002 bd3 ba1.6k sqft4268 E Maplewood Way, Littleton, CO 80121For Sale
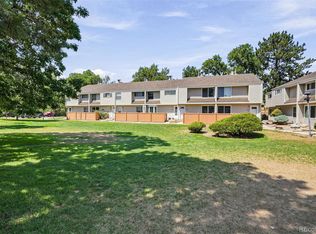 MLS ID #2264357, Thaddeus Howells, Compass - Denver. REcolorado as distributed by MLS GRID
 - $415,0003 bd3 ba1.9k sqft6870 S Broadway, Centennial, CO 80122For Sale
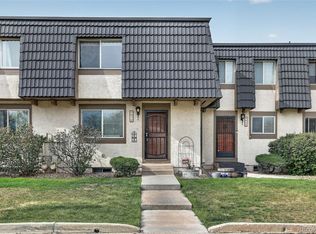 MLS ID #5503443, Lotte Radoor, Coldwell Banker Realty 56. REcolorado as distributed by MLS GRID
 - $445,0002 bd3 ba2k sqft10557 W Maplewood Drive #C, Littleton, CO 80127For SaleMLS ID #4260007, Karin Jacoby, Dream Realty. REcolorado as distributed by MLS GRID
- $350,0003 bd3 ba1.5k sqft1935 S Peoria Street, Aurora, CO 80014For SaleMLS ID #7189664, Eriqueca Sanders, 303 Realty Group Inc. REcolorado as distributed by MLS GRID
- $525,0003 bd4 ba1.8k sqft2892 W Long Cir #G, Littleton, CO 80120For Sale
 MLS ID #1064746, Nikki Wiederaenders, Compass-Denver. IRES as distributed by MLS GRID
 - $375,0003 bd3 ba1.4k sqftCherry Creek Townhomes, Denver, CO 80237For SaleMLS ID #6741695, Ellen Smirnoff, Keller Williams DTC. REcolorado as distributed by MLS GRID
- $519,0003 bd4 ba2.2k sqft6817 S Webster Street #C, Littleton, CO 80128For SaleMLS ID #8189494, Vali Hooker, Novella Real Estate. REcolorado as distributed by MLS GRID
- $427,0003 bd3 ba1.4k sqft5350 S Picadilly Court, Aurora, CO 80015For SaleMLS ID #3051189, Tasha Carrington, eXp Realty, LLC. REcolorado as distributed by MLS GRID
- $489,9003 bd1 ba2.2k sqft2940 W Saratoga Avenue, Englewood, CO 80110For SaleMLS ID #4996252, Heather Maddox, Coldwell Banker Realty 44. REcolorado as distributed by MLS GRID
- $400,0003 bd3 ba2.4k sqft4442 S Auckland Court, Aurora, CO 80015For SaleMLS ID #3866635, Josh Steck, Compass - Denver. REcolorado as distributed by MLS GRID
- $535,0002 bd3 ba2.3k sqft5943 S Xenophon Court, Littleton, CO 80127For SaleMLS ID #3190514, Jane Fish, Berkshire Hathaway HomeServices Colorado, LLC - Highlands Ranch Real Estate. REcolorado as distributed by MLS GRID
- $397,0004 bd3 ba2.1k sqft13029 E Bethany Place, Aurora, CO 80014For SaleMLS ID #8559515, Gini MacDonald, Engel & Voelkers Aspen - Snowmass. REcolorado as distributed by MLS GRID
- $372,0003 bd3 ba1.3k sqft16130 E Rice Place #B, Aurora, CO 80015For SaleMLS ID #7000349, Sandi L Zimmerman, RE/MAX Professionals. REcolorado as distributed by MLS GRID
- $369,9003 bd3 ba1.4k sqft6615 W 84th Way #98, Arvada, CO 80003For SaleMLS ID #9068437, Nicki Thompson, RE/MAX Alliance - Olde Town. REcolorado as distributed by MLS GRID
- $439,0002 bd3 ba1.8k sqft2058 S Balsam Street, Lakewood, CO 80227For SaleMLS ID #4868173, Jennifer Castro, Keller Williams Realty Downtown LLC. REcolorado as distributed by MLS GRID
- $385,0003 bd3 ba1.7k sqft11570 W 70th Place #A, Arvada, CO 80004For SaleMLS ID #7418059, LaShon Carter, Corcoran Perry & Co.. REcolorado as distributed by MLS GRID
- $335,0003 bd2 ba1.8k sqft15176 E Jefferson Place, Aurora, CO 80014For SaleMLS ID #3843454, Kevin Root, Keller Williams Integrity Real Estate LLC. REcolorado as distributed by MLS GRID
- $450,0002 bd3 ba2.1k sqft1912 S Balsam Street, Lakewood, CO 80227For SaleMLS ID #3536459, Brandon Beston, Keller Williams Realty Downtown LLC. REcolorado as distributed by MLS GRID
