BEAUTIFUL 4 BEDROOM/4 BATHROOM HOME WITH 2,652 TOTAL SQUARE FEET (1,840 MAIN LEVELS, 812 BASEMENT), ATTACHED TWO-CAR GARAGE WITH ADDITIONAL WORKSHOP/STORAGE, AND SUNROOM LOCATED ON QUIET STREET IN GREAT WILLIAMSBURG NEIGHBORHOOD! SPACIOUS, UPDATED, "COUNTRY" KITCHEN WITH ISLAND, GRANITE COUNTERTOPS, STAINLESS STEEL APPLIANCES, PANTRY, ANTIQUE/RECLAIMED WOOD FLOORS, COZY DINING AREA, AND FIREPLACE! LOVELY LIVING ROOM WITH CROWN MOLDING AND 6" BASEBOARDS, ANTIQUE/RECLAIMED WOOD FLOORS, AND PLENTY OF NATURAL LIGHT! MAIN FLOOR READING/SITTING ROOM! INVITING MASTER SUITE WITH CEILING FAN, WALK-IN CLOSET, AND ATTACHED MASTER BATHROOM WITH DOUBLE SINKS! FOUR BEDROOMS UPSTAIRS AND ALL WITH HARDWOOD FLOORS! FINISHED BASEMENT WITH FAMILY ROOM WITH CUSTOM WOOD PANELING, CEILING FAN, AND CANNED LIGHTS! BASEMENT STUDY, FULL BATHROOM, AND PLENTY OF STORAGE! NEW ROOF (2026)! NEW GUTTERS (2026)! NEW CONCRETE FRONT WALKWAY AND PATIO (2026)! NEW INTERIOR PAINT (2026)! NEWER INSULATED GARAGE DOOR (2023)! NEWER SEWER LINE UNDER BASEMENT FLOOR (2018)! NEWER EXTERIOR PAINT (2016)! DOUBLE-PANE WINDOWS! SIX-PANEL DOORS! CEILING FANS! HOME COMES WITH A 14-MONTH BLUE RIBBON HOME WARRANTY! GORGEOUS BACK YARD WITH MATURE FOLIAGE AND MULTI-LEVEL, RESTAINED (2026) DECK WITH BEAUTIFUL YARDISTRY GAZEBO AS WELL AS PAVER/FLAGSTONE PATIO -- PERFECT FOR BBQ'S, REST, AND RELAXATION! WATER FEATURE AND SPRINKLER SYSTEM! INVITING, ENCLOSED FRONT PATIO/SUNROOM WITH THREE CEILING FANS AND PLANK CEILING -- BREAKFAST NOOK AND PLENTY OF NATURAL LIGHT! AWESOME, ATTACHED, 20' x 9.5' WORKSHOP/STORAGE ROOM OFF OF GARAGE! LOCATED NEAR SCHOOLS, PARKS, BIKE PATHS, AND CHATFIELD RESERVOIR! EASY ACCESS TO DEER CREEK AND WATERTON CANYONS -- AWESOME FOR HIKING AND BIKING!
For sale
Price cut: $15K (11/10)
$675,000
7210 S Lewis Street, Littleton, CO 80127
4beds
2,652sqft
Single Family Residence
Built in 1980
7,667 Square Feet Lot
$-- Zestimate®
$255/sqft
$2/mo HOA
What's special
- 25 days
- 1,189
- 186
Zillow last checked:
Listing updated:
Listed by:
Duane C Duffy 303-229-5911 duane@duanecduffy.com,
Duffy & Associates Llc
Source: REcolorado as distributed by MLS GRID,MLS#: 6907624
Facts & features
Interior
Bedrooms & bathrooms
- Bedrooms: 4
- Bathrooms: 4
- Full bathrooms: 2
- 3/4 bathrooms: 1
- 1/2 bathrooms: 1
- Main level bathrooms: 1
Bedroom
- Description: Inviting Master Suite With Hardwood Floors, Ceiling Fan, Walk-In Closet, And Attached Master Bathroom
- Features: Primary Suite
- Level: Upper
- Area: 273 Square Feet
- Dimensions: 13 x 21
Bedroom
- Description: Hardwood Floors!
- Level: Upper
- Area: 162.5 Square Feet
- Dimensions: 12.5 x 13
Bedroom
- Description: Hardwood Floors!
- Level: Upper
- Area: 110 Square Feet
- Dimensions: 10 x 11
Bedroom
- Description: Hardwood Floors!
- Level: Upper
- Area: 100 Square Feet
- Dimensions: 10 x 10
Bathroom
- Description: Master Bathroom With Double Sinks!
- Features: Primary Suite
- Level: Upper
Bathroom
- Level: Upper
Bathroom
- Level: Main
Bathroom
- Level: Basement
Den
- Level: Main
- Area: 114 Square Feet
- Dimensions: 9.5 x 12
Dining room
- Description: Cozy Dining Area And Fireplace!
- Level: Main
- Area: 273 Square Feet
- Dimensions: 13 x 21
Family room
- Description: Family Room With Custom Wood Paneling, Ceiling Fan, And Canned Lights!
- Level: Basement
- Area: 350 Square Feet
- Dimensions: 14 x 25
Kitchen
- Description: Spacious, Updated, "country" Kitchen With Island, Granite Countertops, Stainless Steel Appliances, Pantry, Antique/Reclaimed Wood Floors
- Level: Main
- Area: 89.25 Square Feet
- Dimensions: 8.5 x 10.5
Living room
- Description: Lovely Living Room With Crown Molding And 6" Baseboards, Antique/Reclaimed Wood Floors, And Plenty Of Natural Light!
- Level: Main
- Area: 168.75 Square Feet
- Dimensions: 12.5 x 13.5
Office
- Level: Basement
- Area: 132 Square Feet
- Dimensions: 11 x 12
Sun room
- Description: Inviting, Enclosed Front Patio/Sunroom With Three Ceiling Fans And Plank Ceiling -- Breakfast Nook And Plenty Of Natural Light!
- Level: Main
- Area: 154 Square Feet
- Dimensions: 5.5 x 28
Heating
- Forced Air
Cooling
- Central Air
Appliances
- Included: Dishwasher, Gas Water Heater, Microwave, Oven, Refrigerator
Features
- Ceiling Fan(s), Granite Counters, Kitchen Island, Primary Suite, Smoke Free, Walk-In Closet(s)
- Flooring: Tile, Wood
- Windows: Double Pane Windows
- Basement: Finished
- Number of fireplaces: 1
- Fireplace features: Dining Room, Wood Burning
Interior area
- Total structure area: 2,652
- Total interior livable area: 2,652 sqft
- Finished area above ground: 1,840
- Finished area below ground: 772
Video & virtual tour
Property
Parking
- Total spaces: 2
- Parking features: Concrete, Storage
- Attached garage spaces: 2
Features
- Levels: Two
- Stories: 2
- Patio & porch: Covered, Deck, Front Porch
- Exterior features: Water Feature
Lot
- Size: 7,667 Square Feet
- Features: Landscaped, Near Public Transit, Sprinklers In Front, Sprinklers In Rear
Details
- Parcel number: 155103
- Zoning: RES
- Special conditions: Standard
Construction
Type & style
- Home type: SingleFamily
- Property subtype: Single Family Residence
Materials
- Brick, Frame
- Roof: Composition
Condition
- Updated/Remodeled
- Year built: 1980
Details
- Warranty included: Yes
Utilities & green energy
- Sewer: Public Sewer
- Water: Public
Green energy
- Energy efficient items: Exposure/Shade
Community & HOA
Community
- Security: Carbon Monoxide Detector(s), Smoke Detector(s)
- Subdivision: Williamsburg
HOA
- Has HOA: Yes
- HOA fee: $25 annually
- HOA name: Williamsburg
- HOA phone: 303-881-9127
Location
- Region: Littleton
Financial & listing details
- Price per square foot: $255/sqft
- Tax assessed value: $630,801
- Annual tax amount: $4,114
- Date on market: 10/16/2026
- Listing terms: Cash,Conventional,FHA,VA Loan
- Exclusions: None
- Ownership: Individual
Estimated market value
Not available
Estimated sales range
Not available
Not available
Price history
| Date | Event | Price |
|---|---|---|
| 11/10/2026 | Price change | $675,000-2.2%$255/sqft |
Source:  REcolorado as distributed by MLS GRID #6907624 Report a problem | ||
| 10/16/2026 | Listed for sale | $690,000+101.8%$260/sqft |
Source: REcolorado as distributed by MLS GRID #6907624 Report a problem | ||
| 11/20/2007 | Sold | $342,000$129/sqft |
Source: Public Record Report a problem | ||
Public tax history
| Year | Property taxes | Tax assessment |
|---|---|---|
| 2025 | $3,716 +0% | $39,425 +4% |
| 2024 | $3,714 +13.6% | $37,924 |
| 2023 | $3,269 -1.3% | $37,924 +15.7% |
| 2022 | $3,311 +12.5% | $32,773 -2.8% |
| 2021 | $2,942 | $33,717 +12.3% |
| 2020 | $2,942 +1.3% | $30,028 |
| 2019 | $2,906 +13.7% | $30,028 +17.8% |
| 2018 | $2,555 | $25,498 |
| 2017 | $2,555 +6.9% | $25,498 +2.4% |
| 2016 | $2,390 | $24,894 |
| 2015 | $2,390 +21.7% | $24,894 +28% |
| 2014 | $1,965 -4% | $19,443 |
| 2013 | $2,047 +1.9% | $19,443 -5% |
| 2012 | $2,009 -3.4% | $20,457 |
| 2011 | $2,080 +0.1% | $20,457 -4% |
| 2010 | $2,079 +4.4% | $21,320 |
| 2009 | $1,991 +0.4% | $21,320 +4.7% |
| 2008 | $1,984 +3.5% | $20,360 |
| 2007 | $1,917 +2.4% | $20,360 +4.8% |
| 2006 | $1,873 -1.2% | $19,430 +1% |
| 2005 | $1,895 +8.3% | $19,240 |
| 2004 | $1,750 +1.1% | $19,240 |
| 2003 | $1,730 +1.7% | $19,240 +2.6% |
| 2002 | $1,702 +12.1% | $18,750 +22.9% |
| 2001 | $1,518 +4.1% | $15,260 |
| 2000 | $1,458 | $15,260 |
Find assessor info on the county website
Monthly payment
Est. payment
Payment breakdown
Explore the cost of this home by adjusting the details. Changes won't be saved.Climate risks
Neighborhood: 80127
Nearby schools
Schools provided by the listing agent
- Elementary: Ute Meadows
- Middle: Deer Creek
- High: Chatfield
- District: Jefferson County R-1
Source: REcolorado as distributed by MLS GRID. This data may not be complete. We recommend contacting the local school district to confirm school assignments for this home.


Similar homes
- $599,0004 bd3 ba2.5k sqft10060 W Fremont Avenue, Littleton, CO 80127For Sale
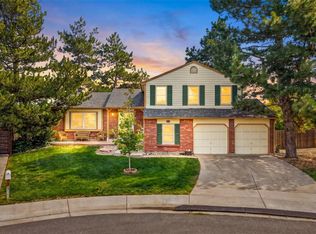
 MLS ID #7048910, Nicole Pominville, Compass - Denver. REcolorado as distributed by MLS GRID
- $649,9004 bd3 ba3.5k sqft10235 W Glasgow Avenue, Littleton, CO 80127For Sale
 MLS ID #2050045, Brian Kaley, LPT Realty. REcolorado as distributed by MLS GRID
- $725,0004 bd3 ba3k sqft9796 W Morraine Avenue, Littleton, CO 80127For Sale
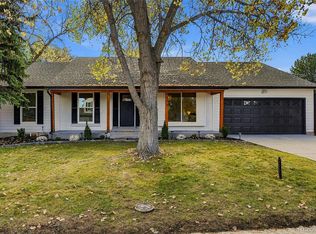 MLS ID #3879965, Erin Carlson, Your Castle Realty LLC. REcolorado as distributed by MLS GRID
- $749,0004 bd4 ba2.9k sqft7376 S Miller Court, Littleton, CO 80127For Sale
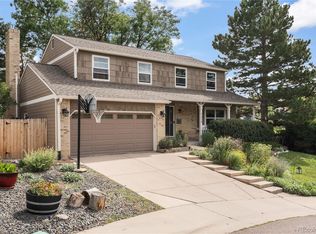 MLS ID #8731169, Billie Jo Benoit, LoKation. REcolorado as distributed by MLS GRID
- $675,0004 bd4 ba3k sqft10737 W Cooper Drive, Littleton, CO 80127For SaleMLS ID #8121865, Chris Hawksley, RE/MAX Professionals. REcolorado as distributed by MLS GRID
- $749,0004 bd3 ba2.7k sqft10227 W Roxbury Avenue, Littleton, CO 80127For SaleMLS ID #4273603, Ginger Matney, Elevate Real Estate. REcolorado as distributed by MLS GRID
- $685,0004 bd4 ba3k sqft6540 S Simms Way, Littleton, CO 80127For SaleMLS ID #6065768, Kevin Nydam, Compass - Denver. REcolorado as distributed by MLS GRID
- $625,0003 bd3 ba2.1k sqft11257 W Frost Avenue, Littleton, CO 80127For SaleMLS ID #2993353, Michael Jirik, Kentwood Real Estate Cherry Creek. REcolorado as distributed by MLS GRID
- $629,9003 bd4 ba2.6k sqft11423 W Sharkstooth Peak, Littleton, CO 80127For Sale
 MLS ID #1071033, Michelle Dent, RE/MAX Momentum. IRES as distributed by MLS GRID
- $620,0003 bd3 ba2.3k sqft11104 W San Juan Range Road, Littleton, CO 80127For SaleMLS ID #4102984, Robert Hryniewich, HomeSmart. REcolorado as distributed by MLS GRID
- $620,0005 bd4 ba3.1k sqft9798 W Nova Avenue, Littleton, CO 80127For SaleMLS ID #6722594, Lindsay Turner, Keller Williams DTC. REcolorado as distributed by MLS GRID
- $575,0004 bd3 ba2.2k sqft6414 S Lee Court, Littleton, CO 80127For SaleMLS ID #5467860, Angel Pedemonte, Megastar Realty. REcolorado as distributed by MLS GRID
- $619,0004 bd3 ba2.3k sqft7048 S Flower Court, Littleton, CO 80128For SaleMLS ID #7820113, Michelle McDonald, Coldwell Banker Realty 24. REcolorado as distributed by MLS GRID
- $685,0004 bd4 ba2.4k sqft7977 W Morraine Drive, Littleton, CO 80128For SaleMLS ID #8413632, Jennifer Wicker, HomeSmart Realty. REcolorado as distributed by MLS GRID
- $649,9004 bd4 ba2.8k sqft7218 S Cody Way, Littleton, CO 80128For SaleMLS ID #7924407, Matt Stover, Keller Williams DTC. REcolorado as distributed by MLS GRID
- $699,9994 bd3 ba2.7k sqft7669 S Holland Way, Littleton, CO 80128For SaleMLS ID #3808132, Brady Efting, Compass - Denver. REcolorado as distributed by MLS GRID
- $684,5004 bd3 ba2.9k sqft8102 S Carr Court, Littleton, CO 80128For SaleMLS ID #7403613, Rhonda Snyder, Urban Companies. REcolorado as distributed by MLS GRID
- $550,0004 bd2 ba2k sqft9372 W Coal Mine Avenue, Littleton, CO 80123For SaleMLS ID #4898825, Dossie Haiskey, Realty One Group Premier. REcolorado as distributed by MLS GRID
