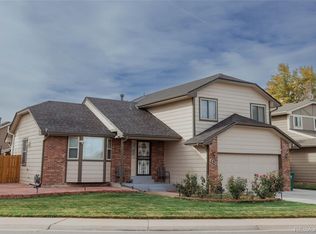
Very well-maintained with soaring ceilings, this impressive 5-bedroom plus study and loft, 4-bath home is ideally situated on a quiet cul-de-sac. The main-floor study, complete with a closet, can easily serve as a 5th bedroom. Beautiful real hardwood floors extend throughout the main and upper levels, while the garden-level basement features newer water-resistant laminate flooring. The dramatic vaulted ceilings and two fireplaces create a bright, inviting atmosphere with an elegant sense of space. The spacious primary suite offers volume ceilings, a walk-in closet, and a luxurious five-piece bath. Two additional bedrooms, a versatile loft, and a full bath with a skylight complete the upper level. The finished basement is featuring a wet bar with sink and refrigerator, cabinetry, new painting. A professional design yard is visually appealing. The transferable solar panel system provides substantial savings on energy costs. The air conditioner, 2019; furnace, 2019; water heater, 2023. Enjoy an exceptional location close to shopping, restaurants, parks, trails, lakes, and highly rated schools, with convenient access to major highways and an easy commute to both downtown and the mountains. Bring your buyers to see and don't miss the opportunity to make it yours!
For sale
Price cut: $30K (7/24)
$819,000
6544 S Swadley Court, Littleton, CO 80127
5beds
3,054sqft
:
Get pre-qualified$5,104/mo
Single Family Residence
Built in 1996
5,578 Square Feet Lot
$807,000 Zestimate®
$268/sqft
$39/mo HOA
What's special
- 21 days |
- 543 |
- 14 |
Zillow last checked:
Listing updated:
Listed by:
Yewei Jiang 720-256-5589 YEWEIJIANG2010@GMAIL.COM,
Brokers Guild Homes
Source: REcolorado as distributed by MLS GRID,MLS#: 7973956
Facts & features
Interior
Bedrooms & bathrooms
- Bedrooms: 5
- Bathrooms: 4
- Full bathrooms: 3
- 3/4 bathrooms: 1
- Main level bathrooms: 1
- Main level bedrooms: 1
Bedroom
- Features: Primary Suite
- Level: Main
Bedroom
- Level: Upper
Bedroom
- Level: Upper
Bedroom
- Level: Upper
Bedroom
- Level: Basement
Bathroom
- Level: Main
Bathroom
- Level: Upper
Bathroom
- Level: Upper
Bathroom
- Level: Basement
Heating
- Forced Air
Cooling
- Central Air
Appliances
- Included: Dishwasher, Disposal, Dryer, Self Cleaning Oven, Washer
Features
- Five Piece Bath, Granite Counters, High Ceilings, Open Floorplan, Primary Suite, Smoke Free
- Flooring: Laminate, Tile, Vinyl, Wood
- Windows: Double Pane Windows
- Basement: Finished
- Number of fireplaces: 2
- Fireplace features: Family Room, Living Room
Interior area
- Total structure area: 3,054
- Total interior livable area: 3,054 sqft
- Finished area above ground: 2,298
- Finished area below ground: 756
Property
Parking
- Total spaces: 2
- Parking features: Concrete
- Attached garage spaces: 2
Features
- Levels: Multi/Split
- Patio & porch: Covered
- Exterior features: Private Yard
- Fencing: Full
Lot
- Size: 5,578 Square Feet
- Features: Cul-De-Sac, Landscaped, Near Public Transit, Sprinklers In Front, Sprinklers In Rear
Details
- Parcel number: 415361
- Zoning: P-D
- Special conditions: Standard
Construction
Type & style
- Home type: SingleFamily
- Property subtype: Single Family Residence
Materials
- Brick, Frame
- Roof: Composition
Condition
- Updated/Remodeled
- Year built: 1996
Utilities & green energy
- Electric: 110V
- Sewer: Public Sewer
- Water: Public
- Utilities for property: Electricity Connected, Natural Gas Available, Natural Gas Connected, Phone Available
Community & HOA
Community
- Subdivision: Shadow Ridge
HOA
- Has HOA: Yes
- Services included: Trash
- HOA fee: $231 semi-annually
- HOA name: KC & Associates
- HOA phone: 303-933-6279
Location
- Region: Littleton
Financial & listing details
- Price per square foot: $268/sqft
- Tax assessed value: $780,628
- Annual tax amount: $5,306
- Date on market: 7/9/2026
- Listing terms: Cash,Conventional,FHA,VA Loan
- Exclusions: Personal Properties
- Ownership: Individual
- Electric utility on property: Yes
- Road surface type: Paved
Estimated market value
$807,000
$767,000 - $847,000
$4,042/mo
Price history
| Date | Event | Price |
|---|---|---|
| 7/24/2026 | Price change | $819,000-3.5%$268/sqft |
Source:  REcolorado as distributed by MLS GRID #7973956 Report a problem REcolorado as distributed by MLS GRID #7973956 Report a problem | ||
| 7/9/2026 | Listed for sale | $849,000+75.5%$278/sqft |
Source: REcolorado as distributed by MLS GRID #7973956 Report a problem | ||
| 9/4/2019 | Sold | $483,800-2.8%$158/sqft |
Source: Public Record Report a problem | ||
| 7/9/2019 | Pending sale | $497,500$163/sqft |
Source: RE/MAX Cherry Creek #7287361 Report a problem | ||
| 7/1/2019 | Price change | $497,500-4.2%$163/sqft |
Source: RE/MAX Cherry Creek #7287361 Report a problem | ||
| 5/18/2019 | Price change | $519,500-2.9%$170/sqft |
Source: RE/MAX Cherry Creek #7287361 Report a problem | ||
| 5/6/2019 | Listed for sale | $534,950+87.1%$175/sqft |
Source: RE/MAX Cherry Creek #7287361 Report a problem | ||
| 11/12/2003 | Sold | $285,950+69.2%$94/sqft |
Source: Public Record Report a problem | ||
| 11/6/1995 | Sold | $168,970$55/sqft |
Source: Public Record Report a problem | ||
Public tax history
| Year | Property taxes | Tax assessment |
|---|---|---|
| 2025 | $4,594 +0% | $48,789 +8.8% |
| 2024 | $4,592 +22% | $44,831 |
| 2023 | $3,766 -1.3% | $44,831 +24.1% |
| 2022 | $3,817 +20.9% | $36,122 -2.8% |
| 2021 | $3,156 | $37,161 +20.7% |
| 2020 | $3,156 +1.2% | $30,798 |
| 2019 | $3,119 +3.7% | $30,798 +7.3% |
| 2018 | $3,006 | $28,714 |
| 2017 | $3,006 +2.2% | $28,714 -1.9% |
| 2016 | $2,941 +100% | $29,256 |
| 2015 | $1,470 -41.8% | $29,256 +22.2% |
| 2014 | $2,528 +3.9% | $23,949 |
| 2013 | $2,433 +1.9% | $23,949 +1.5% |
| 2012 | $2,388 -2.8% | $23,597 |
| 2011 | $2,458 +0.1% | $23,597 -3.4% |
| 2010 | $2,456 -0.8% | $24,440 |
| 2009 | $2,476 +0.4% | $24,440 -0.5% |
| 2008 | $2,467 -0.2% | $24,560 |
| 2007 | $2,472 +2.3% | $24,560 +1.5% |
| 2006 | $2,417 -2.3% | $24,200 +0.2% |
| 2005 | $2,475 +10.2% | $24,150 |
| 2004 | $2,246 -1.9% | $24,150 +2.1% |
| 2003 | $2,290 +0% | $23,650 -0.5% |
| 2002 | $2,289 +9.5% | $23,780 +21.1% |
| 2001 | $2,091 +3.9% | $19,630 |
| 2000 | $2,013 | $19,630 |
Find assessor info on the county website
Monthly payment
Est. payment
Payment breakdown
Explore the cost of this home by adjusting the details. Changes won't be saved.Climate risks
Neighborhood: 80127
Nearby schools
GreatSchools rating
- 5/10Powderhorn Elementary SchoolGrades: PK-5Distance: 0.3 mi
- 5/10Summit Ridge Middle SchoolGrades: 6-8Distance: 0.3 mi
- 8/10Dakota Ridge Senior High SchoolGrades: 9-12Distance: 1.1 mi
Schools provided by the listing agent
- Elementary: Powderhorn
- Middle: Summit Ridge
- High: Dakota Ridge
- District: Jefferson County R-1
Source: REcolorado as distributed by MLS GRID. This data may not be complete. We recommend contacting the local school district to confirm school assignments for this home.
- $656,8004 bd3 ba2k sqft6554 S Swadley Ct, Littleton, CO 80127Off Market
- $722,0004 bd4 ba3k sqft6534 S Swadley Ct, Littleton, CO 80127Off Market
- $780,0004 bd3 ba3k sqft6531 S Simms Way, Littleton, CO 80127Sold

- $716,5003 bd3 ba2.9k sqft6521 S Simms Way, Littleton, CO 80127Off Market

- $658,4004 bd4 ba2.9k sqft6541 S Simms Way, Littleton, CO 80127Off Market
- $719,0004 bd3 ba3k sqft6564 S Swadley Ct, Littleton, CO 80127Off Market
- $692,0003 bd3 ba2.3k sqft6524 S Swadley Ct, Littleton, CO 80127Off Market
- $740,3004 bd4 ba3k sqft6511 S Simms Way, Littleton, CO 80127Off Market
A local agent can set up tours, give advice and negotiate with sellers.
Similar homes
- $630,0003 bd4 ba2.3k sqft5915 S Union Street, Littleton, CO 80127For Sale
 MLS ID #2459782, Emmalee Pham, Sunrise Realty & Financing LLC. REcolorado as distributed by MLS GRID
 - $939,0005 bd4 ba3k sqft5970 W Sumac Avenue, Littleton, CO 80123For Sale
 MLS ID #5871692, Dragan Vukovic, UrbanGate Realty Group. REcolorado as distributed by MLS GRID
 - $499,9502 bd3 ba2.6k sqft10783 W Berry Place, Littleton, CO 80127For Sale
 MLS ID #9050766, Ryan Litzinger, Welcome Home Real Estate LLC. REcolorado as distributed by MLS GRID
 - $580,0003 bd3 ba2.2k sqft10650 W Berry Drive, Littleton, CO 80127For Sale
 MLS ID #2529222, Clark Hutt, HomeSmart. REcolorado as distributed by MLS GRID
 - $561,9004 bd4 ba2.2k sqft8579 W Fair Avenue, Littleton, CO 80123For SaleMLS ID #5936962, Janet Frederick, RE/MAX Professionals. REcolorado as distributed by MLS GRID
- $649,0004 bd4 ba3k sqft7474 W Saratoga Place, Littleton, CO 80123For SaleMLS ID #5858970, Lori Perry, eXp Realty, LLC. REcolorado as distributed by MLS GRID
- $730,0005 bd3 ba2.3k sqft12295 W Ohio Place, Lakewood, CO 80228For SaleMLS ID #3832514, Craig Meisenbach, FCI Real Estate Cnslts. REcolorado as distributed by MLS GRID
- $857,5004 bd3 ba2.6k sqft7338 S Hudson Way, Littleton, CO 80122For SaleMLS ID #8684978, Janet Frederick, RE/MAX Professionals. REcolorado as distributed by MLS GRID
- $613,0003 bd3 ba2.2k sqft9379 W Ute Drive, Littleton, CO 80128For SaleMLS ID #9189821, Tara Jones, Opendoor Brokerage LLC. REcolorado as distributed by MLS GRID
- $609,0003 bd3 ba2.5k sqft7649 W Frost Drive, Littleton, CO 80128For SaleMLS ID #9811235, Rhonda Haefele, Turn Key Homes LLC. REcolorado as distributed by MLS GRID
- $779,9004 bd3 ba2.8k sqft5998 E Weaver Circle, Centennial, CO 80111For SaleMLS ID #7231639, Angela Fox, Madison & Company Properties. REcolorado as distributed by MLS GRID
- $534,5002 bd2 ba2.4k sqft8412 S Miller Court, Littleton, CO 80127For SaleMLS ID #6576528, Cheri McGuire, RE/MAX Professionals. REcolorado as distributed by MLS GRID
- $619,0006 bd2 ba2.5k sqft3091 S Yates Street, Denver, CO 80236For SaleMLS ID #5776219, Chris Nguyen, Brokers Guild Homes. REcolorado as distributed by MLS GRID
- $649,9005 bd3 ba2.8k sqft6763 S Ash Way, Centennial, CO 80122For SaleMLS ID #1716587, Steven Kelly, Wahlen Properties. REcolorado as distributed by MLS GRID
- $650,0005 bd2 ba2.2k sqft8905 W Bayaud Avenue, Denver, CO 80226For SaleMLS ID #4441323, Benjamin Cheang, All Pro Realty Inc. REcolorado as distributed by MLS GRID
- $564,9006 bd3 ba2.4k sqft895 S Garrison Street, Denver, CO 80226For SaleMLS ID #1627067, Sue Kenner, Keller Williams DTC. REcolorado as distributed by MLS GRID
- $680,0004 bd4 ba2.3k sqft9358 Wolfe Place, Littleton, CO 80129For SaleMLS ID #5739775, Debbie Frei, Sparks Real Estate Group LLC. REcolorado as distributed by MLS GRID
- $829,9005 bd3 ba4.3k sqft9888 Falcon Creek Drive, Highlands Ranch, CO 80130For SaleMLS ID #3108019, Craig Eskanos, Brokers Guild Homes. REcolorado as distributed by MLS GRID
- $655,0006 bd3 ba2.5k sqft2704 S Zurich Court, Denver, CO 80236For SaleMLS ID #3828823, Craig Aragon, Brokers Guild Homes. REcolorado as distributed by MLS GRID
- $619,0005 bd3 ba2.2k sqft5416 S Lakeview Street, Littleton, CO 80120For SaleMLS ID #3050217, Becky Gonzalez, Brokers Guild Homes. REcolorado as distributed by MLS GRID
