Skip main navigation
Off market
  • $940,400

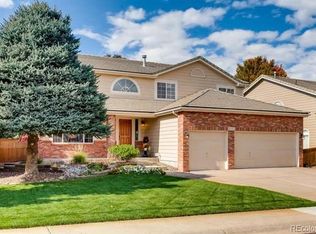
    10435 Colby Canyon Dr, Highlands Ranch, CO 80129

    4beds
    4,585sqft
    SingleFamily
    Built in 1998
    8,102 Square Feet Lot
    $940,400 Zestimate®
    $205/sqft
    $4,228 Estimated rent

    Home value

    $940,400

    $893,000 - $987,000

    $4,228/mo

    Zestimate® history
    Loading
    Loading...

    Owner options

    List your home for rent

    $4,228/mo

    Rent Zestimate®

    Find your next renter with Zillow Rental Manager. Plus, with online applications, you can quickly screen prospective tenants – for free.

    Learn more

    $4,228/mo

    Rent Zestimate®

    Refinance and save

    $5,520/mo

    Est. payment

    Refinancing to a lower rate could help reduce your monthly payments and save thousands over the life of the loan.

    See today's rates

    $5,520/mo

    Est. payment

    Explore your selling options

    Work with a Zillow partner agent

    Leverage their expertise and Zillow's premium Showcase listings to get your home seen by more buyers.

    Get started

    List with your own agent

    Get your home in front of millions of buyers by listing it on Zillow.

    Learn how to do it

    Sell it yourself

    Take full control of how buyers see your home on Zillow by listing For Sale by Owner (FSBO).

    List your home

    What's special

    Simply AMAZING! You must see this gorgeous home! The highly desirable floor plan offers 4 bedrooms and 3 bathrooms, PLUS an expansive loft AND full basement ready for you to finish for expanded living space. So many upgrades inside, including granite counter tops, designer light fixtures, updated flooring, plantation shutters, and modern wrought iron railings. Check out the TWO soaring 2-story stacked stone fireplaces! RARE main floor master with a luxurious en-suite bathroom. You will enjoy entertaining or just relaxing on the spacious 2-tier deck overlooking a serene back yard with a garden area and a lovely pond. Ideally located in a quiet and private neighborhood, yet just a short distance to schools, parks, shopping, dining and all the amenities Highlands Ranch has to offer! You won't find a home with more space in this price range. Homes rarely come available in this coveted neighborhood - don't miss out on your chance to call this beautiful home your own!

    This property is off market, which means it's not currently listed for sale or rent on Zillow. This may be different from what's available on other websites or public sources.

    Facts & features

    Interior

    Bedrooms & bathrooms
    • Bedrooms: 4
    • Bathrooms: 3
    • Full bathrooms: 2
    • 1/2 bathrooms: 1
    Heating
    • Forced air, Gas
    Cooling
    • Central
    Appliances
    • Included: Dishwasher, Garbage disposal, Microwave
    Features
    • Flooring: Carpet
    • Basement: Unfinished
    • Has fireplace: Yes
    Interior area
    • Total interior livable area: 4,585 sqft
    • Finished area below ground: 0.00

    Property

    Parking
    • Total spaces: 3
    • Parking features: Garage - Attached
    Features
    • Patio & porch: Deck, Covered
    • Exterior features: Stucco
    • Has spa: Yes
    Lot
    • Size: 8,102 sqft
    Details
    • Parcel number: 222916305086
    • Zoning description: PDU

    Construction

    Type & style
    • Home type: SingleFamily
    Materials
    • Frame
    • Roof: Tile
    Condition
    • Year built: 1998

    Community & neighborhood

    Community
    • Community features: Fitness Center
    Location
    • Region: Highlands Ranch

    HOA & financial

    HOA
    • Has HOA: Yes
    • HOA fee: $51 monthly
    • Amenities included: Spa/Hot Tub, Pool, Tennis Court(s), Fitness Center, Playground, Trail(s), Park

    Other

    Other facts
    • Heating: Forced Air, Natural Gas
    • Roof: Concrete
    • Appliances: Dishwasher, Disposal, Double Oven, Microwave, Cooktop
    • AssociationYN: true
    • GarageYN: true
    • AttachedGarageYN: true
    • Basement: Unfinished, Full
    • HeatingYN: true
    • PatioAndPorchFeatures: Deck, Covered
    • CoolingYN: true
    • RoomsTotal: 7
    • ConstructionMaterials: Frame, Stucco
    • RentIncludes: Water
    • CoveredSpaces: 3
    • Cooling: Central Air
    • ExteriorFeatures: Garden, Water Feature
    • BelowGradeFinishedArea: 0.00
    • StructureType: House
    • AssociationAmenities: Spa/Hot Tub, Pool, Tennis Court(s), Fitness Center, Playground, Trail(s), Park
    • MlsStatus: Pending
    • ZoningDescription: PDU

    Price history

    DateEventPrice
    9/11/2020Sold$725,000$158/sqft
    Source: Public Record Report a problem
    8/5/2020Pending sale$725,000$158/sqft
    Source: Hq Homes #5222113 Report a problem
    7/17/2020Listed for sale$725,000$158/sqft
    Source: Hq Homes #5222113 Report a problem
    7/17/2020Pending sale$725,000$158/sqft
    Source: Hq Homes #5222113 Report a problem
    7/17/2020Pending sale$725,000$158/sqft
    Source: Hq Homes #5222113 Report a problem
    7/9/2020Price change$725,000-3.3%$158/sqft
    Source: Hq Homes #5222113 Report a problem
    6/19/2020Listed for sale$750,000+18.1%$164/sqft
    Source: Hq Homes #5222113 Report a problem
    10/19/2017Sold$635,000-4.5%$138/sqft
    Source: Public Record Report a problem
    8/18/2017Price change$665,000-1.5%$145/sqft
    Source: RE/MAX Synergy #7059700 Report a problem
    7/14/2017Listed for sale$675,000+43.6%$147/sqft
    Source: RE/MAX Synergy #7059700 Report a problem
    8/3/2012Sold$470,000-1%$103/sqft
    Source: Public Record Report a problem
    6/23/2012Listed for sale$474,900+14.7%$104/sqft
    Source: Your Castle Real Estate #1105391 Report a problem
    9/25/2003Sold$414,000+6.4%$90/sqft
    Source: Public Record Report a problem
    8/14/2000Sold$389,000+29.8%$85/sqft
    Source: Public Record Report a problem
    3/27/1998Sold$299,587$65/sqft
    Source: Public Record Report a problem

    Public tax history

    YearProperty taxesTax assessment
    2025$5,567 +0.2%$53,980 -14%
    2024$5,557 +31.4%$62,750 -1%
    2023$4,231 -3.8%$63,370 +36.8%
    2022$4,400 $46,310 -2.8%
    2021-- $47,640 +4.7%
    2020$4,218 +8.9%$45,480
    2019$3,873 $45,480 +11%
    2018$3,873 +9.8%$40,980
    2017$3,526 +1.5%$40,980 +3.4%
    2016$3,476 -2.1%$39,640
    2015$3,550 +2.9%$39,640 +11.4%
    2014$3,449 $35,570
    2013-- $35,570 +2.8%
    2012-- $34,610
    2011-- $34,610 -5.2%
    2010-- $36,510 +0.2%
    2009$1,744 $36,420
    2008-- $36,420 +2.1%
    2007-- $35,670
    2006$3,413 +11.8%$35,670 +11.8%
    2004$3,052 -32%$31,900 -1.1%
    2003$4,487 $32,250
    2002-- $32,250 +9.2%
    2001$2,920 -2.3%$29,530 +0%
    2000$2,990 $29,526

    Find assessor info on the county website

    Neighborhood: 80129

    Nearby schools

    GreatSchools rating
    Schools provided by the listing agent
    • Elementary: Coyote Creek
    • Middle: Ranch View
    • High: Thunderridge
    • District: Douglas RE-1

    Source: The MLS. This data may not be complete. We recommend contacting the local school district to confirm school assignments for this home.

    Get a cash offer in 3 minutes
    Find out how much your home could sell for in as little as 3 minutes with a no-obligation cash offer.
    Estimated market value
    $940,400
    Get a cash offer in 3 minutes
    Find out how much your home could sell for in as little as 3 minutes with a no-obligation cash offer.
    Estimated market value
    $940,400