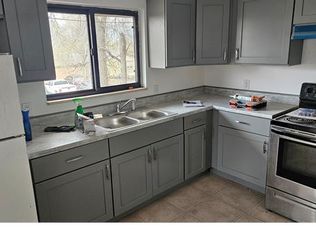
Full Turnkey All-Brick Duplex with 8 Conforming Bedrooms & 4 Bathrooms. Incredible Investment / House Hacking Opportunity. The property has been exceptionally well maintained, with tons of big-ticket items recently done, including an updated sewer line, new kitchens, new retaining wall, new water heaters, recently replaced AC units on both sides and a furnace on one side, newer paint and doors, newer carpets, new LVP flooring in one of the units, new lighting, and a newer roof! These units are functional, with large bedrooms, tons of closet space, full laundry rooms, great natural light, and big living rooms on both levels that feel like a single-family home. One side is vacant, with the other rented out for $2800/mo on a month-to-month lease, creating opportunities to live in one side and rent the other, or live in one side & short term rent the other unit when the time is right. Accessible location with access to Dry Gulch Park, Sloans Lake, Downtown Denver, Perry Street Station Light Rail, and Highway Access. Incredible financing options offered, including 3% down, no mortgage insurance, and a reduced interest rate and conventional loan for those who qualify.
For sale
Price cut: $5K (10/20)
$795,000
1035-1037 N Raleigh Street, Denver, CO 80204
8beds
4baths
3,536sqft
Duplex
Built in 1973
-- sqft lot
$-- Zestimate®
$225/sqft
$-- HOA
What's special
- 53 days
- 359
- 34
Zillow last checked:
Listing updated:
Listed by:
Andrew Goldberg 847-363-9232,
Compass - Denver
Source: REcolorado as distributed by MLS GRID,MLS#: 8995459
Facts & features
Interior
Bedrooms & bathrooms
- Bedrooms: 8
- Bathrooms: 4
Heating
- Forced Air
Cooling
- Air Conditioning-Room
Appliances
- Included: Convection Oven, Cooktop, Dishwasher, Disposal, Freezer, Oven, Range Hood, Refrigerator, Self Cleaning Oven
- Laundry: In Basement, In Unit, Laundry Closet, Multiple Locations
Features
- Eat-in Kitchen, Laminate Counters
- Flooring: Carpet, Laminate, Tile
- Basement: Finished,Full,Interior Entry
Interior area
- Total structure area: 3,536
- Total interior livable area: 3,536 sqft
- Finished area above ground: 1,768
- Finished area below ground: 0
Property
Parking
- Total spaces: 6
- Parking features: Asphalt, Concrete
- Details: Off Street Spaces: 6
Features
- Levels: One
- Stories: 1
- Entry location: Stairs
Details
- Parcel number: 506410039
- Special conditions: Standard
Construction
Type & style
- Home type: MultiFamily
- Property subtype: Duplex
Materials
- Brick
- Foundation: Concrete Perimeter
- Roof: Composition
Condition
- Updated/Remodeled
- Year built: 1973
Utilities & green energy
- Sewer: Public Sewer
Community & HOA
Community
- Subdivision: Villa Park
HOA
- Has HOA: No
Location
- Region: Denver
Financial & listing details
- Price per square foot: $225/sqft
- Annual tax amount: $3,952
- Date on market: 9/9/2026
- Listing terms: 1031 Exchange,Cash,Conventional,FHA,Owner Will Carry,Private Financing Available,VA Loan
- Exclusions: Tenants Personal Property
- Ownership: Individual
Estimated market value
Not available
Estimated sales range
Not available
Not available
Price history
| Date | Event | Price |
|---|---|---|
| 10/20/2026 | Price change | $795,000-0.6%$225/sqft |
Source:  REcolorado as distributed by MLS GRID #8995459 Report a problem REcolorado as distributed by MLS GRID #8995459 Report a problem | ||
| 10/1/2026 | Price change | $800,000-4.8%$226/sqft |
Source: REcolorado as distributed by MLS GRID #8995459 Report a problem | ||
| 9/9/2026 | Listed for sale | $840,000$238/sqft |
Source: REcolorado as distributed by MLS GRID #8995459 Report a problem | ||
Public tax history
Tax history is unavailable.
Monthly payment
Est. payment
Payment breakdown
Explore the cost of this home by adjusting the details. Changes won't be saved.Climate risks
Neighborhood: Villa Park
Nearby schools
Schools provided by the listing agent
- Elementary: Cowell
- Middle: Lake
- High: North
- District: Denver 1
Source: REcolorado as distributed by MLS GRID. This data may not be complete. We recommend contacting the local school district to confirm school assignments for this home.
Similar homes
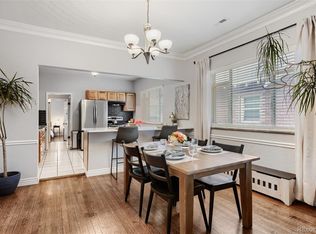
- $775,0005 bd3 ba2.6k sqft1416 Stuart Street, Denver, CO 80204For Sale
 MLS ID #1967715, Kismet Home Group, eXp Realty, LLC. REcolorado as distributed by MLS GRID
 - $650,0005 bd3 ba2.1k sqft4885 W 11th Avenue, Denver, CO 80204For Sale
 MLS ID #3568818, Alan Casavantes, 8z Real Estate. REcolorado as distributed by MLS GRID
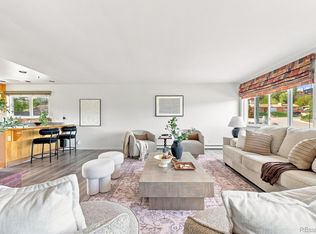
 - $774,9005 bd2 ba2.9k sqft5110 Depew Court, Denver, CO 80212For Sale
 MLS ID #6175750, Kelsea Imanuel, Slifer Smith and Frampton Real Estate. REcolorado as distributed by MLS GRID
 - $829,0007 bd4 ba3.5k sqft765 Gardenia Street, Golden, CO 80401For Sale
 MLS ID #2555306, Patrick Rampi, MODUS Real Estate. REcolorado as distributed by MLS GRID
 - $715,0005 bd4 ba2.8k sqft1511 S Cherry Street, Denver, CO 80222For SaleMLS ID #6025082, Lila Walker, Engel & Volkers Denver. REcolorado as distributed by MLS GRID
- $975,0006 bd4 ba3.1k sqft701 Galapago Street, Denver, CO 80204For SaleMLS ID #6715532, Nikolina Jugovic, Real Broker, LLC DBA Real. REcolorado as distributed by MLS GRID
- $749,9005 bd2 ba1.8k sqft5590 Clear Creek Drive, Denver, CO 80212For SaleMLS ID #6568005, Cameron Gray, The Gray Home Team. REcolorado as distributed by MLS GRID
- $1,150,0008 bd6 ba3.8k sqft444 Bannock Street, Denver, CO 80204For SaleMLS ID #9275269, Andy Potarf, Redfin Corporation. REcolorado as distributed by MLS GRID
- $998,5008 bd4 ba3.2k sqft1160 S Quivas Street, Denver, CO 80223For SaleMLS ID #3123524, Rina Avalos, Resident Realty North Metro LLC. REcolorado as distributed by MLS GRID
- $775,0006 bd3 ba2.7k sqft9030 Elm Court, Denver, CO 80260For SaleMLS ID #5690882, Laura Baron, Baron Enterprises Inc. REcolorado as distributed by MLS GRID
- $660,0005 bd3 ba2.5k sqft2067 S Yates Street, Denver, CO 80219For SaleMLS ID #7195239, Samantha Martin, Brokers Guild Homes. REcolorado as distributed by MLS GRID
- $735,0006 bd3 ba2.6k sqft9110 W 2nd Avenue, Lakewood, CO 80226For SaleMLS ID #6982561, Felipe Figueroa, Remax inMotion. REcolorado as distributed by MLS GRID
- $754,9006 bd3 ba2.9k sqft515 Dover Street, Denver, CO 80226For SaleMLS ID #8851729, Motif Shelton, Redfin Corporation. REcolorado as distributed by MLS GRID
- $900,0006 bd4 ba3.5k sqft2681 S Chase Lane, Lakewood, CO 80227For SaleMLS ID #5835477, Amy Le, Real Broker, LLC DBA Real. REcolorado as distributed by MLS GRID
- $849,5005 bd3 ba3.1k sqft6651 E Dakota Avenue, Denver, CO 80224For SaleMLS ID #2595087, Landon Treber, Altitude Homes LLC. REcolorado as distributed by MLS GRID
- $699,0006 bd3 ba2.4k sqft7380 Newton Street #1, Westminster, CO 80030For SaleMLS ID #9208224, Yara Herrera, HomeSmart Realty. REcolorado as distributed by MLS GRID
- $994,9006 bd4 ba3.7k sqft900 S Yarrow Street, Lakewood, CO 80226For SaleMLS ID #3451878, Reg Bennett, Guide Real Estate. REcolorado as distributed by MLS GRID
- $707,0005 bd3 ba2.7k sqft2779 S Meade Street, Denver, CO 80236For SaleMLS ID #1842372, Nate Forse, Serhant Colorado LLC. REcolorado as distributed by MLS GRID
- $774,9005 bd3 ba2.3k sqft1569 S Lee Street, Lakewood, CO 80232For SaleMLS ID #3383080, Javier Aranda, Serhant Colorado LLC. REcolorado as distributed by MLS GRID
- $745,0005 bd3 ba2.6k sqft4925 E Atlantic Place, Denver, CO 80222For SaleMLS ID #3313522, Kathryn Bartic, Keller Williams Integrity Real Estate LLC. REcolorado as distributed by MLS GRID
