UPDATED, MOVE-IN READY, AND PRICED TO SELL! Discover this beautifully renovated 2-bedroom, 2-bath duplex in Denver’s Villa Park neighborhood, just minutes from Sloan’s Lake! Offering a great combination of modern updates, comfortable living, and convenient access to downtown Denver, this home is ready for its next owner.
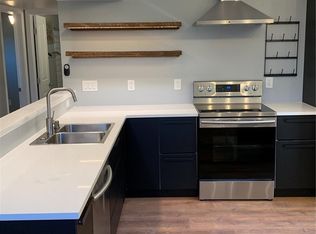
The bright, open-concept layout features quartz countertops, a butcher block island, stainless steel appliances, low-maintenance concrete flooring (excellent for pets), and beautifully tiled showers. The primary suite includes a private bathroom, while the second bedroom offers flexibility for guests, a home office, or additional living space.
Extensive improvements include a new roof, central A/C with Nest smart home technology, updated electrical panels, and a fully renovated interior. An in-unit washer and dryer add to the home's everyday convenience.
Outside, enjoy two separate fenced outdoor areas, perfect for entertaining, gardening, pets, or simply relaxing. A standout feature is the off-street parking for up to five vehicles—a rare find in this area!
Located on a tucked-away street near the Lakewood Gulch Trail and Perry Light Rail Station, the property offers convenient access to downtown Denver, Sloan’s Lake, neighborhood restaurants, breweries, coffee shops, and year-round recreation.
With extensive updates, generous outdoor space, and exceptional parking, this Villa Park property offers outstanding value at an attractive price!
For sale
$370,000
1040 N Stuart Street, Denver, CO 80204
2beds
924sqft
Duplex
Built in 1964
3,456 Square Feet Lot
$-- Zestimate®
$400/sqft
$-- HOA
What's special
- 5 days
- 317
- 38
Zillow last checked:
Listing updated:
Listed by:
Corby Williams 719-330-5703 corby@sellsco.net,
Rock Real Estate
Source: REcolorado as distributed by MLS GRID,MLS#: 2618834
Facts & features
Interior
Bedrooms & bathrooms
- Bedrooms: 2
- Bathrooms: 2
- Full bathrooms: 1
- 3/4 bathrooms: 1
- Main level bathrooms: 2
- Main level bedrooms: 2
Bedroom
- Level: Main
Bedroom
- Level: Main
Bathroom
- Level: Main
Bathroom
- Level: Main
Heating
- Natural Gas
Cooling
- Central Air
Features
- Has basement: No
- Common walls with other units/homes: 1 Common Wall
Interior area
- Total structure area: 924
- Total interior livable area: 924 sqft
- Finished area above ground: 924
Property
Parking
- Total spaces: 5
- Details: Off Street Spaces: 5
Features
- Levels: One
- Stories: 1
Lot
- Size: 3,456 Square Feet
Details
- Parcel number: 0506410047000
- Special conditions: Standard
Construction
Type & style
- Home type: SingleFamily
- Property subtype: Duplex
- Attached to another structure: Yes
Materials
- Brick, Frame
- Roof: Composition
Condition
- Year built: 1964
Utilities & green energy
- Sewer: Public Sewer
Community & HOA
Community
- Subdivision: Villa Park
HOA
- Has HOA: No
Location
- Region: Denver
Financial & listing details
- Price per square foot: $400/sqft
- Tax assessed value: $695,800
- Annual tax amount: $2,028
- Date on market: 10/9/2026
- Listing terms: 1031 Exchange,Cash,Conventional,FHA
- Exclusions: Personal Property
- Ownership: Agent Owner
Estimated market value
Not available
Estimated sales range
Not available
Not available
Price history
| Date | Event | Price |
|---|---|---|
| 10/9/2026 | Listed for sale | $370,000+17.8%$400/sqft |
Source:  REcolorado as distributed by MLS GRID #2618834 Report a problem REcolorado as distributed by MLS GRID #2618834 Report a problem | ||
| 6/2/2017 | Sold | $314,000+90.3%$340/sqft |
Source: Public Record Report a problem | ||
| 11/21/2012 | Sold | $165,000+98.8%$179/sqft |
Source: Public Record Report a problem | ||
| 12/13/2011 | Sold | $83,000-51.7%$90/sqft |
Source: Public Record Report a problem | ||
| 9/27/2000 | Sold | $171,950+81%$186/sqft |
Source: Public Record Report a problem | ||
| 8/6/1996 | Sold | $95,000+11.8%$103/sqft |
Source: Public Record Report a problem | ||
| 2/9/1996 | Sold | $85,000$92/sqft |
Source: Public Record Report a problem | ||
Public tax history
| Year | Property taxes | Tax assessment |
|---|---|---|
| 2025 | $4,057 +2.2% | $49,050 -4.2% |
| 2024 | $3,969 +49% | $51,220 -5.9% |
| 2023 | $2,663 +1.3% | $54,420 +62.5% |
| 2022 | $2,628 +1.8% | $33,490 -4.9% |
| 2021 | $2,583 +2.9% | $35,220 +1.2% |
| 2020 | $2,510 +32.2% | $34,813 -0.7% |
| 2019 | $1,899 | $35,056 +42.9% |
| 2018 | $1,899 +0.3% | $24,540 |
| 2017 | $1,893 +46.7% | $24,540 +48.6% |
| 2016 | $1,290 +30.8% | $16,510 |
| 2015 | $986 0% | $16,510 +39.1% |
| 2014 | $986 +20% | $11,870 +2.9% |
| 2012 | $822 -18% | $11,530 |
| 2011 | $1,003 | $11,530 |
Find assessor info on the county website
Monthly payment
Est. payment
Payment breakdown
Explore the cost of this home by adjusting the details. Changes won't be saved.Climate risks
Neighborhood: Villa Park
Nearby schools
Schools provided by the listing agent
- Elementary: Cowell
- Middle: Strive Lake
- High: North
- District: Denver 1
Source: REcolorado as distributed by MLS GRID. This data may not be complete. We recommend contacting the local school district to confirm school assignments for this home.


Similar homes
- $369,9002 bd1 ba720 sqft600 Osceola Street, Denver, CO 80204For Sale
 MLS ID #9813323, Jose "Pepe" Laguna, HomeSmart. REcolorado as distributed by MLS GRID
 - $--2 bd1 ba655 sqft600 Stuart St, Denver, CO 80204Auction
 Auction.com 2
 - $525,0002 bd2 ba942 sqft950 Utica Street, Denver, CO 80204For Sale
 MLS ID #2052414, John Valdez, 303 Property. REcolorado as distributed by MLS GRID
 - $349,0002 bd1 ba843 sqft907 Newton Street, Denver, CO 80204For Sale
 MLS ID #5018732, Jon R Roberts, Banyan Real Estate LLC. REcolorado as distributed by MLS GRID
 - $330,0002 bd1 ba848 sqft4601 W 10th Avenue, Denver, CO 80204For SaleMLS ID #6307233, Nathan Adams, REDT LLC. REcolorado as distributed by MLS GRID
- $395,0003 bd1 ba1k sqft909 Meade Street, Denver, CO 80204For SaleMLS ID #8726544, Nikolina Jugovic, Real Broker, LLC DBA Real. REcolorado as distributed by MLS GRID
- $345,0003 bd2 ba1.2k sqft4418 W 11th Ave, Denver, CO 80204For Sale
 MLS ID #1069689, Martin Anderson, Compass-Denver. IRES as distributed by MLS GRID
 - $385,0004 bd2 ba768 sqft985 Xavier Street, Denver, CO 80204For SaleMLS ID #2679156, Mike Gebhardt, Coldwell Banker Realty 14. REcolorado as distributed by MLS GRID
- $385,0003 bd2 ba1.3k sqft4422 W 11th Ave, Denver, CO 80204For SaleMLS ID #1063597, Martin Anderson, Compass-Denver. IRES as distributed by MLS GRID
- $395,0003 bd1 ba1.1k sqft801 Hooker Street, Denver, CO 80204For SaleMLS ID #4025369, Angel Hernandez, Paisano Realty, Inc.. REcolorado as distributed by MLS GRID
- $410,0002 bd2 ba830 sqft624 Stuart Street, Denver, CO 80204For SaleMLS ID #4075387, Megan Rennich, Modern Collective Real Estate. REcolorado as distributed by MLS GRID
- $360,0002 bd1 ba711 sqft452 N Perry Street, Denver, CO 80204For SaleMLS ID #9644935, Nam Tran, Signature Real Estate Corp.. REcolorado as distributed by MLS GRID
- $435,0002 bd1 ba836 sqft1265 N Raleigh Street, Denver, CO 80204For SaleMLS ID #4075524, Benjamin Meyer, AXEN Realty. REcolorado as distributed by MLS GRID
- $315,0002 bd1 ba970 sqft166 Newton Street, Denver, CO 80219For SaleMLS ID #7610613, Mark Kinslow II, Key Real Estate Group LLC. REcolorado as distributed by MLS GRID
- $335,000-- bd-- ba864 sqft1357 Perry Street, Denver, CO 80204For SaleMLS ID #9357663, Geoffrey Stell, Vision Real Estate Llc. REcolorado as distributed by MLS GRID
- $475,0002 bd2 ba1k sqft321 Stuart Street, Denver, CO 80219For SaleMLS ID #7085079, Ronald Bustos, Focus Real Estate. REcolorado as distributed by MLS GRID
- $399,0001 bd3 ba951 sqft1303 Osceola St, Denver, CO 80204For SaleMLS ID #1070049, Jennifer Lee, Compass-Denver. IRES as distributed by MLS GRID
- $460,0002 bd1 ba792 sqft929 Yates Street, Denver, CO 80204For SaleMLS ID #6093636, Lydia Creasey, RE/MAX Alliance - Olde Town. REcolorado as distributed by MLS GRID
- $350,0002 bd1 ba852 sqft195 Perry Street, Denver, CO 80219For SaleMLS ID #1945851, Crystal Lockhart, RE/MAX Professionals. REcolorado as distributed by MLS GRID
